Picture your mornings with coffee on your 983 sq ft rooftop deck and evenings unwinding in your private hot tub beside a fire. This modern home offers more than just square footage- it delivers a lifestyle. Situated on a generously sized, low maintenance lot in Uptown's rapidly growing Freret neighborhood, it seamlessly blends luxury with convenience. Two separate structures both renovated/completed in 2023 with individual meters create a rare opportunity for rental income and/or owner occupancy. The front cottage (4118) features 2 bedrooms, 2 full baths filled with vibrant color and classic New Orleans charm. The main residence (4120) offers 3 bedrooms, 2.5 baths, gated off-street parking, steel accordion sliding doors that open to the side deck and a rear fenced backyard. Inside, the first floor showcases stained concrete floors, RH lighting, copper farmhouse sink, walnut countertops and GE Cafe series appliances with custom bronze hardware & Hunter Douglas automated blinds.
Enjoy an exceptional lineup of amenities, including an infrared sauna, expansive rooftop entertaining space with gas fire pit, a Brecco wood-burning fire pit on lower deck, a hot tub and a retractable screen for outdoor movie nights with friends & family. A true Uptown standout-don't miss it
Active
Price cut: $50K (7/14)
$1,295,000
4118-20 Freret St, New Orleans, LA 70115
5beds
3,105sqft
:
Get pre-qualified$8,664/mo
Multi Family
Built in 2023
-- sqft lot
$1,251,900 Zestimate®
$417/sqft
$-- HOA
What's special
Rear fenced backyardGated off-street parkingHot tubInfrared saunaRh lightingWalnut countertopsHunter douglas automated blinds
- 35 days |
- 346 |
- 27 |
Likely to sell faster than
Zillow last checked:
Listing updated:
Listed by:
Lauren Rosendahl 504-427-0558,
Valmont Realtors 504-525-3067
Source: GSREIN,MLS#: 2564676
Facts & features
Interior
Bedrooms & bathrooms
- Bedrooms: 5
- Bathrooms: 5
- Full bathrooms: 4
- 1/2 bathrooms: 1
Primary bedroom
- Description: Flooring: Wood
- Level: First
- Dimensions: 10.5 x 14.2
Primary bedroom
- Description: Flooring: Wood
- Level: Second
- Dimensions: 13 x 16.4
Bedroom
- Description: Flooring: Wood
- Level: First
- Dimensions: 9.7 x 10.7
Bedroom
- Description: Flooring: Wood
- Level: Second
- Dimensions: 11 x 11
Bedroom
- Description: Flooring: Wood
- Level: Second
- Dimensions: 13x 4.8
Bathroom
- Description: Flooring: Wood
- Level: First
- Dimensions: 8.5 x 5.7
Bathroom
- Description: Flooring: Wood
- Level: First
- Dimensions: 7.9x 5.5
Bathroom
- Description: Flooring: Wood
- Level: Second
- Dimensions: 9.8 x 12
Bathroom
- Description: Flooring: Wood
- Level: Second
- Dimensions: 9.2 x 8.5
Dining room
- Description: Flooring: Concrete,Painted/Stained
- Level: First
- Dimensions: 16.2 x 14.5
Kitchen
- Description: Flooring: Wood
- Level: First
- Dimensions: 15.4 x 10.1
Kitchen
- Description: Flooring: Concrete,Painted/Stained
- Level: First
- Dimensions: 14 x 16.2
Living room
- Description: Flooring: Wood
- Level: First
- Dimensions: 15.4 x 10.1
Living room
- Description: Flooring: Concrete,Painted/Stained
- Level: First
- Dimensions: 16.2 x 13.3
Sitting room
- Description: Flooring: Wood
- Level: First
- Dimensions: 7.1 x 25.2
Heating
- Central, Other
Cooling
- Central Air, Other
Appliances
- Included: ENERGY STAR Qualified Appliances
Features
- Windows: Screens
Interior area
- Total interior livable area: 3,105 sqft
Property
Parking
- Total spaces: 1
- Parking features: Driveway, Off Street, One Space
- Has uncovered spaces: Yes
Features
- Levels: Two
- Stories: 2
- Patio & porch: Patio
- Exterior features: Fence, Sprinkler/Irrigation, Patio, Sound System
- Pool features: None
Lot
- Size: 4,500 Square Feet
- Dimensions: 30 x 150
- Features: City Lot, Oversized Lot
Details
- Parcel number: 4118FRERETST
- Special conditions: None
Construction
Type & style
- Home type: MultiFamily
- Architectural style: Contemporary
- Property subtype: Multi Family
Materials
- Fiber Cement
- Foundation: Raised
- Roof: Metal,Shingle
Condition
- Excellent
- Year built: 2023
Utilities & green energy
- Sewer: Public Sewer
- Water: Public
Green energy
- Energy efficient items: Appliances, Windows
Community & HOA
Location
- Region: New Orleans
Financial & listing details
- Price per square foot: $417/sqft
- Date on market: 4/22/2026
- Tenant pays: Electricity, Gas, Water
Estimated market value
$1,251,900
$1.19M - $1.31M
$3,815/mo
Price history
| Date | Event | Price |
|---|---|---|
| 7/14/2026 | Price change | $1,295,000-3.7%$417/sqft |
Source:  GSREIN #2564676 Report a problem GSREIN #2564676 Report a problem | ||
| 6/25/2026 | Listed for sale | $1,345,000$433/sqft |
Source: GSREIN #2564676 Report a problem | ||
Public tax history
Tax history is unavailable.
Monthly payment
Est. payment
Payment breakdown
Explore the cost of this home by adjusting the details. Changes won't be saved.Climate risks
Neighborhood: Milan
Nearby schools
GreatSchools rating
- 7/10Benjamin Franklin Elementary Math And ScienceGrades: PK-8Distance: 1.2 mi
- 2/10Rooted SchoolGrades: 9-10Distance: 0.6 mi
- 8/10Mary McLeod Bethune Elementary School of Literature & TechnologyGrades: PK-8Distance: 4.9 mi
- $--2 bd1 ba800 sqft3702B Freret St #3702B, New Orleans, LA 70115Off Market
- $248,6003 bd2 ba1.5k sqft4324-26 Freret St #4326, New Orleans, LA 70115Off Market
- $238,7003 bd1 ba925 sqft4223 Freret St, New Orleans, LA 70115Off Market
- $333,7002 bd1 ba1k sqft4209 Freret St, New Orleans, LA 70115Off Market
- $229,3004 bd2 ba1.5k sqft2503 General Pershing St, New Orleans, LA 70115Off Market
- $308,2004 bd2 ba1.6k sqft4221 Freret St, New Orleans, LA 70115Off Market
- $338,2003 bd2 ba1.4k sqft4220 Freret St #4220, New Orleans, LA 70115Off Market
- $--3 bd2 ba1.3k sqft4222 Freret St, New Orleans, LA 70115Sold
A local agent can set up tours, give advice and negotiate with sellers.
A local lender can help you make sure your offer is ready when you are.
Similar homes
- $1,249,0004 bd3 ba2.8k sqft3513-15 Annunciation St, New Orleans, LA 70115For Sale

 MLS ID #2565321, Erin Hubert, REVE, REALTORS. GSREIN
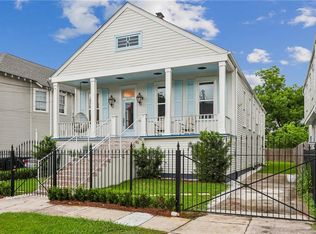
 - $1,175,0004 bd3 ba2.5k sqft2127 Robert St, New Orleans, LA 70115For Sale
 MLS ID #2563437, Maddie Lazar, Compass Uptown. GSREIN
 - $1,249,0004 bd3 ba2.8k sqft3515 Annunciation St, New Orleans, LA 70115For SaleMLS ID #2564395, Erin Hubert, REVE, REALTORS. GSREIN
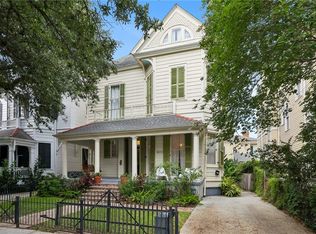
- $1,250,0004 bd4 ba3.5k sqft5111 Prytania St, New Orleans, LA 70115For Sale
 MLS ID #2549857, Tracey Moore, REVE, REALTORS. GSREIN
 - $699,0005 bd4 ba2.6k sqft1731 Louisiana Ave, New Orleans, LA 70115For SaleMLS ID #2541286, Sohrab Lahooty, Upper Management Realty, LLC. GSREIN
- $1,200,0007 bd5 ba4.3k sqft410 Dauphine St, New Orleans, LA 70112For SaleMLS ID #2566304, Mason McCullough, Bridgewater Realty Advisors, LLC. GSREIN
- $1,025,0003 bd5 ba3.1k sqft910 Pleasant St, New Orleans, LA 70115For SaleMLS ID #2566510, Laura Toney, Keller Williams Realty Services. GSREIN
- $1,300,0003 bd4 ba2.7k sqft6119 Annunciation St, New Orleans, LA 70118For SaleMLS ID #2548760, Kelli Wright, Compass Uptown. GSREIN
- $1,135,0003 bd4 ba3.8k sqft601 8th St, New Orleans, LA 70115For SaleMLS ID #2563095, Frederick Lemann, Berkshire Hathaway HomeServices Preferred, REALTOR. GSREIN
- $1,050,0005 bd4 ba3.4k sqft1737 Josephine St, New Orleans, LA 70113For SaleMLS ID #2556291, Sadat Spencer, Lagniappe Realty Team, LLC. GSREIN
- $662,0002 bd3 ba2.7k sqft2823 Constance St, New Orleans, LA 70115For SaleMLS ID #2565556, William Borrouso, Borrouso Realty. GSREIN
- $795,0006 bd4 ba2.3k sqft2242-44 State St, New Orleans, LA 70118For SaleMLS ID #2565741, Robyn Schmitt, Homesmart Realty South. GSREIN
- $950,0004 bd4 ba2.5k sqft6112 Chestnut St, New Orleans, LA 70118For SaleMLS ID #2564909, Samantha Bach, Compass Uptown. GSREIN
- $1,039,0003 bd3 ba2.5k sqft322 Arabella St, New Orleans, LA 70115For SaleMLS ID #2557630, Mimi Dimassa, Jon Huffman Real Estate. GSREIN
- $1,425,0006 bd6 ba3.8k sqft1030 Burgundy St, New Orleans, LA 70116For SaleMLS ID #2542576, Christopher Stjernholm, Trelora Realty, Inc.. GSREIN
- $1,500,0004 bd4 ba3.3k sqft6308 Patton St, New Orleans, LA 70118For SaleMLS ID #2564474, Samuel Sporer, Coldwell Banker TEC MAGAZINE. GSREIN
- $749,0004 bd4 ba2.6k sqft4431 Tchoupitoulas St, New Orleans, LA 70115For SaleMLS ID #2550290, Ansley Garibaldi, Compass Uptown-Maple St. GSREIN
- $1,375,0004 bd3 ba3k sqft2532 N Rampart St, New Orleans, LA 70117For SaleMLS ID #2562053, Michele Marcombe, Compass Garden District. GSREIN
- $749,0003 bd4 ba2.1k sqft3141 Laurel St, New Orleans, LA 70115For SaleMLS ID #2568879, Brittany Picolo, Keller Williams Realty New Orleans. GSREIN
- $924,9993 bd3 ba2.7k sqft4316 Constance St, New Orleans, LA 70115For SaleMLS ID #2536440, Susan Mizell, Berkshire Hathaway HomeServices Preferred, REALTOR. GSREIN
