Experience refined Uptown living in this luxury 2-bedroom, 2.5-bath light-filled corner unit condominium, ideally located within walking distance to Audubon Park and the vibrant offerings of Magazine Street—including an exceptional array of shops, restaurants, and Whole Foods market just a block and a half away!
This sophisticated residence features 11 ft ceilings on the main level and 10-foot ceilings upstairs, creating an airy, open feel throughout. Wide plank white oak flooring pairs beautifully with custom ash wood ceiling panels enhanced by subtle backlighting, delivering a warm yet modern aesthetic. The designer kitchen is outfitted with sleek Caesarstone countertops, an eat-in island, stainless steel appliances, and Brookhaven wood cabinetry—perfect for both everyday living and entertaining.
Enjoy indoor-outdoor living with a private balcony ideal for al fresco dining. Smart home features include Nest thermostats, while a full-size washer and dryer add convenience.
Upstairs, the spacious primary suite offers two walk-in closets and a luxurious marble bath complete with a soaking tub and separate walk-in shower. The second bedroom also includes a walk-in closet and en suite bath, providing comfort and privacy for guests.
Residents enjoy a tranquil, landscaped courtyard with a soothing water feature, along with gated pedestrian access with a call system, secured off-street parking with two assigned spaces, additional storage, and a custom bike rack. This exceptional property combines modern luxury, thoughtful design, and an unbeatable location.
Active
Price cut: $34K (7/13)
$615,000
5940 Magazine St APT 204, New Orleans, LA 70115
2beds
1,310sqft
Condominium
Built in 2014
-- sqft lot
$608,600 Zestimate®
$469/sqft
$864/mo HOA
What's special
Light-filled corner unitStainless steel appliancesSleek caesarstone countertopsBrookhaven wood cabinetryFull-size washer and dryerSpacious primary suiteDesigner kitchen
- 141 days
- 438
- 13
Zillow last checked:
Listing updated:
Listed by:
Margaret Bruce 504-906-1144,
McCarthy Group REALTORS 504-322-7337
Source: GSREIN,MLS#: 2553582
Facts & features
Interior
Bedrooms & bathrooms
- Bedrooms: 2
- Bathrooms: 3
- Full bathrooms: 2
- 1/2 bathrooms: 1
Primary bedroom
- Description: Flooring: Wood
- Level: Second
- Dimensions: 13 x 11
Bedroom
- Description: Flooring: Wood
- Level: Second
- Dimensions: 12.50 x 10.50
Kitchen
- Description: Flooring: Wood
- Level: First
- Dimensions: 16 x 10
Living room
- Description: Flooring: Wood
- Level: First
- Dimensions: 18 x 12
Heating
- Central
Cooling
- Central Air, 1 Unit
Appliances
- Included: Dryer, Dishwasher, Disposal, Microwave, Oven, Range, Refrigerator, Washer
- Laundry: In Unit
Features
- Ceiling Fan(s), Stone Counters, Stainless Steel Appliances
- Has fireplace: No
- Fireplace features: None
Interior area
- Total structure area: 1,334
- Total interior livable area: 1,310 sqft
Property
Parking
- Total spaces: 2
- Parking features: Assigned, Off Street, Parking Available, Two Spaces
Features
- Levels: Two
- Stories: 2
- Patio & porch: Other, Balcony
- Exterior features: Balcony, Fence
- Pool features: None
Lot
- Features: City Lot, Rectangular Lot
Details
- Parcel number: 13
- Special conditions: None
Construction
Type & style
- Home type: Condo
- Architectural style: Traditional
- Property subtype: Condominium
Materials
- Brick, HardiPlank Type
- Foundation: Slab
- Roof: Flat
Condition
- Excellent
- Year built: 2014
Utilities & green energy
- Sewer: Public Sewer
- Water: Public
Green energy
- Energy efficient items: Windows
Community & HOA
Community
- Features: Common Grounds/Area
- Security: None, Fire Sprinkler System, Smoke Detector(s)
HOA
- Has HOA: No
- Services included: Common Areas, Gas, Water
- HOA name: 5940 Magazine
- Second HOA fee: $864 monthly
Location
- Region: New Orleans
Financial & listing details
- Price per square foot: $469/sqft
- Tax assessed value: $546,000
- Annual tax amount: $7,207
- Date on market: 4/20/2026
Estimated market value
$608,600
$578,000 - $639,000
$3,297/mo
Price history
| Date | Event | Price |
|---|---|---|
| 7/13/2026 | Price change | $615,000-5.2%$469/sqft |
Source:  GSREIN #2553582 Report a problem GSREIN #2553582 Report a problem | ||
| 6/23/2026 | Listed for sale | $649,000$495/sqft |
Source: GSREIN #2553582 Report a problem | ||
| 6/12/2026 | Contingent | $649,000$495/sqft |
Source: GSREIN #2553582 Report a problem | ||
| 6/5/2026 | Price change | $649,000-5.8%$495/sqft |
Source: GSREIN #2553582 Report a problem | ||
| 4/20/2026 | Listed for sale | $689,000-1.6%$526/sqft |
Source: GSREIN #2553582 Report a problem | ||
| 12/11/2022 | Listing removed | -- |
Source: GSREIN #2342728 Report a problem | ||
| 11/3/2022 | Listed for rent | $4,000$3/sqft |
Source: Zillow Rental Network_1 #2370373 Report a problem | ||
| 9/21/2022 | Price change | $699,900-4%$534/sqft |
Source: GSREIN #2342728 Report a problem | ||
| 7/14/2022 | Price change | $729,000-1.4%$556/sqft |
Source: GSREIN #2342728 Report a problem | ||
| 6/22/2022 | Price change | $739,000-5.1%$564/sqft |
Source: GSREIN #2342728 Report a problem | ||
| 6/6/2022 | Listed for sale | $779,000$595/sqft |
Source: GSREIN #2342728 Report a problem | ||
| 11/15/2016 | Sold | -- |
Source: Public Record Report a problem | ||
| 2/24/2014 | Sold | -- |
Source: GSREIN #982191 Report a problem | ||
Public tax history
| Year | Property taxes | Tax assessment |
|---|---|---|
| 2026 | $7,207 | $54,600 |
| 2025 | $7,207 -1.5% | $54,600 |
| 2024 | $7,316 -16.3% | $54,600 -12.1% |
| 2023 | $8,738 +4.8% | $62,100 +4.8% |
| 2022 | $8,341 -6.7% | $59,280 -4.5% |
| 2021 | $8,939 -1% | $62,100 |
| 2020 | $9,028 +9.7% | $62,100 +14% |
| 2019 | $8,226 | $54,450 |
| 2018 | $8,226 | $54,450 |
| 2017 | $8,226 -1.9% | $54,450 |
| 2016 | $8,390 +16.4% | $54,450 |
| 2015 | $7,205 | $54,450 +1009% |
| 2014 | $7,205 | $4,910 |
Find assessor info on the county website
Monthly payment
Est. payment
Payment breakdown
Explore the cost of this home by adjusting the details. Changes won't be saved.Climate risks
Neighborhood: West Riverside
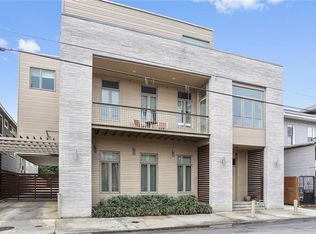
- $572,6002 bd3 ba1.2k sqft5940 Magazine St APT 202, New Orleans, LA 70115Off Market
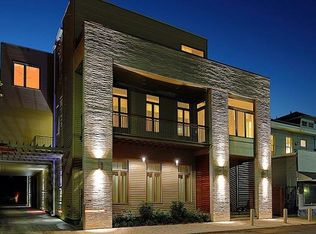
- $326,8001 bd1 ba689 sqft5940 Magazine St APT 101, New Orleans, LA 70115Off Market
- $--1 bd1 ba747 sqft5940 Magazine St APT 102, New Orleans, LA 70115Sold

- $511,500-- bd-- ba1.1k sqft5940 Magazine St APT 201, New Orleans, LA 70115Off Market
Similar homes
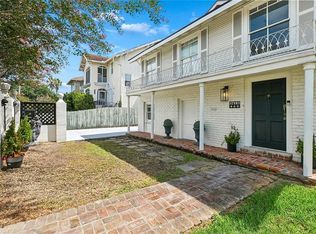
- $674,0004 bd3 ba1.8k sqft2615 Jefferson Ave, New Orleans, LA 70115For Sale
 MLS ID #2575855, Leo Lalla, LALLA Real Estate, LLC. GSREIN
 - $675,0003 bd2 ba1.6k sqft928 Pleasant St, New Orleans, LA 70115For Sale
 MLS ID #2573401, Deborah Ritchie, ERA Top Agent Realty. GSREIN
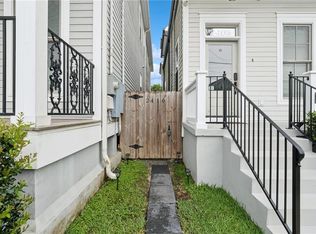
 - $475,0003 bd3 ba1.5k sqft2410 Valence St #2410, New Orleans, LA 70115For Sale
 MLS ID #2560790, Anne Comarda, McEnery Residential, LLC. GSREIN
 - $545,0003 bd3 ba1.7k sqft3315-17 Constance St, New Orleans, LA 70115For Sale
 MLS ID #2571053, Sarah Martzolf, McEnery Residential, LLC. GSREIN
 - $579,9002 bd3 ba1.7k sqft1805 Coliseum St APT 1, New Orleans, LA 70130For SaleMLS ID #2565657, Chris Smith, Keller Williams Realty New Orleans. GSREIN
- $545,0003 bd3 ba1.7k sqft3317 Constance St, New Orleans, LA 70115For SaleMLS ID #2571044, Sarah Martzolf, McEnery Residential, LLC. GSREIN
- $419,5002 bd2 ba1k sqft1123 9th St #103, New Orleans, LA 70115For SaleMLS ID #2557689, Haj Langford, REMAX N.O. Properties. GSREIN
- $459,0002 bd3 ba1.2k sqft8220 Maple St #F, New Orleans, LA 70118For SaleMLS ID #2564524, Patrick Tucker, Property New Orleans, LLC. GSREIN
- $699,0003 bd3 ba1.9k sqft3308 Constance St, New Orleans, LA 70115For SaleMLS ID #2570413, Kristen Nelson, McEnery Residential, LLC. GSREIN
- $315,0002 bd2 ba792 sqft729 Lyons St #A, New Orleans, LA 70115For SaleMLS ID #2558985, Suzanne Lamore, Crescent Sotheby's International Realty. GSREIN
- $599,0002 bd1 ba1.9k sqft921 Clouet St, New Orleans, LA 70117For SaleMLS ID #2575736, Liz Tardo, Compass Uptown. GSREIN
- $575,0002 bd2 ba1.8k sqft301 Burdette St, New Orleans, LA 70118For SaleMLS ID #2558900, Tracey Moore, REVE, REALTORS. GSREIN
- $435,0002 bd2 ba1.2k sqft2835 Palmer Ave, New Orleans, LA 70118For SaleMLS ID #2575619, Christine Lampard, KELLER WILLIAMS REALTY 455-0100. GSREIN
- $585,0003 bd3 ba1.7k sqft1429 Joliet St, New Orleans, LA 70118For SaleMLS ID #2569334, Patricia Willhite, Compass Uptown. GSREIN
- $674,9002 bd3 ba1.8k sqft2417 Dauphine St #A, New Orleans, LA 70117For SaleMLS ID #2553074, Andy Nguyen, Wurth Real Estate Services. GSREIN
- $670,0002 bd3 ba1.8k sqft1111 S Peters St APT 405, New Orleans, LA 70130For SaleMLS ID #2562791, Caitlin Brewster, REVE, REALTORS. GSREIN
- $695,0002 bd3 ba1.7k sqft1107 S Peters St APT 508, New Orleans, LA 70130For SaleMLS ID #2571918, Ryan Wentworth, REVE, REALTORS. GSREIN
- $600,0002 bd3 ba1.9k sqft7300 Lakeshore Dr APT 15, New Orleans, LA 70124For SaleMLS ID #2566715, Margarita Sune Hughes, Compass Kenner. GSREIN
- $659,0004 bd2 ba1.8k sqft905 Fern St, New Orleans, LA 70118For SaleMLS ID #2571371, Jeanne Boughton, REMAX N.O. Properties. GSREIN
- $535,0004 bd3 ba1.4k sqft2831 Calhoun St, New Orleans, LA 70118For SaleMLS ID #2568026, Charlotte Dorion, Berkshire Hathaway HomeServices Preferred, REALTOR. GSREIN
