Gorgeous gingerbread Victorian nestled on a corner lot is meticulously maintained and beautifully renovated in 2019! Steps to all the restaurants and shopping on Magazine St and one of the best Mardi Gras locations, this beauty seamlessly blends timeless architectural character with modern amenities and thoughtful upgrades throughout. Charming front porch, soaring ceilings, gleaming heart of pine wood floors throughout, beautiful bay windows that allow an abundance of natural light creating a warm and inviting atmosphere. The spacious, open-concept living and dining areas flow effortlessly into your beautiful kitchen featuring marble countertops, stainless steel appliances, custom cabinetry, and a large island made for entertaining. The natural flow effortlessly continues to your elevated powder room, two spacious bedrooms with walk-in closets separated by a stunning marble bath. Your primary suite is a peaceful sanctuary featuring a spacious walk-in closet and a stunning bath draped in beautiful marble. Additional highlights include energy efficient spray foam insulation, a MUST HAVE whole-home generator, and hard to find gated off-street parking for two cars! You won't be disappointed!
For sale
Price cut: $46K (10/28)
$849,000
4738 Laurel St, New Orleans, LA 70115
3beds
1,797sqft
Single Family Residence
Built in 1910
3,360 Square Feet Lot
$818,600 Zestimate®
$472/sqft
$-- HOA
What's special
Gingerbread victorianElevated powder roomCustom cabinetryStainless steel appliancesCorner lotCharming front porchStunning marble bath
- 13 days
- 1,108
- 123
Likely to sell faster than
Zillow last checked:
Listing updated:
Listed by:
Terrence A Davis,
Keller Williams Realty New Orleans 504-862-0100
Source: ROAM MLS,MLS#: 2581780
Facts & features
Interior
Bedrooms & bathrooms
- Bedrooms: 3
- Bathrooms: 3
- Full bathrooms: 2
- 1/2 bathrooms: 1
Primary bedroom
- Description: Lower Level, Flooring: Wood
- Area: 203.83 Square Feet
- Dimensions: 18.7x10.9
Bedroom
- Description: Lower Level, Flooring: Wood
- Area: 154.5 Square Feet
- Dimensions: 15.0x10.3
Bedroom
- Description: Lower Level, Flooring: Wood
- Area: 157.59 Square Feet
- Dimensions: 15.3x10.3
Kitchen
- Description: Lower Level, Flooring: Wood
- Area: 210.9 Square Feet
- Dimensions: 19x11.10
Laundry
- Description: Lower Level, Flooring: Tile
- Area: 36.17 Square Feet
- Dimensions: 4.11x8.8
Living room
- Description: Lower Level, Flooring: Wood
- Area: 362.9 Square Feet
- Dimensions: 19.1x19.0
Heating
- Central, Other
Cooling
- Central Air, Ceiling Fan(s), Other
Appliances
- Included: Dryer, Dishwasher, Microwave, Refrigerator, Washer, Stainless Steel Appliance(s), Range, Oven
Features
- Flooring: Tile, Wood
- Has fireplace: No
Interior area
- Total structure area: 1,881
- Total interior livable area: 1,797 sqft
Video & virtual tour
Property
Parking
- Total spaces: 2
- Parking features: Driveway
- Has uncovered spaces: Yes
Features
- Levels: One
- Stories: 1
- Fencing: Other,Wood,Wrought Iron
Lot
- Size: 3,360 Square Feet
- Dimensions: 28 x 120
Details
- Parcel number: 4738LAURELST
- Other equipment: Generator
Construction
Type & style
- Home type: SingleFamily
- Architectural style: Victorian
- Property subtype: Single Family Residence
Materials
- Fiber Cement, Wood Siding
- Foundation: Raised
- Roof: Shingle
Condition
- Year built: 1910
- Major remodel year: 2019
Utilities & green energy
- Sewer: Public Sewer
- Water: Public
- Utilities for property: Natural Gas Available
Green energy
- Energy efficient items: Insulation
Community & HOA
HOA
- Has HOA: No
Location
- Region: New Orleans
Financial & listing details
- Price per square foot: $472/sqft
- Tax assessed value: $676,200
- Annual tax amount: $8,925
- Date on market: 10/15/2026
Estimated market value
$818,600
$778,000 - $860,000
$4,251/mo
Price history
| Date | Event | Price |
|---|---|---|
| 10/28/2026 | Price change | $849,000-5.1%$472/sqft |
Source:  ROAM MLS #2581780 Report a problem | ||
| 10/15/2026 | Listed for sale | $895,000+208.6%$498/sqft |
Source:  GSREIN #2581780 Report a problem | ||
| 11/2/2023 | Sold | -- |
Source: ROAM MLS #2421055 Report a problem | ||
| 5/15/2019 | Sold | -- |
Source: ROAM MLS #2199922 Report a problem | ||
| 9/11/2018 | Sold | -- |
Source: ROAM MLS #2168266 Report a problem | ||
| 8/13/2018 | Listed for sale | $290,000$161/sqft |
Source: KELLER WILLIAMS REALTY - CRESCENT CITY WESTBANK PA #2168266 Report a problem | ||
Public tax history
| Year | Property taxes | Tax assessment |
|---|---|---|
| 2026 | $8,925 | $67,620 |
| 2025 | $8,925 +39.4% | $67,620 +23.7% |
| 2024 | $6,404 -3.6% | $54,650 +1.2% |
| 2023 | $6,640 -10.2% | $54,000 +4.4% |
| 2022 | $7,392 -6.3% | $51,720 -4.2% |
| 2021 | $7,890 -9.6% | $54,000 -10% |
| 2020 | $8,723 +203.9% | $60,000 +215.8% |
| 2019 | $2,871 | $19,000 |
| 2018 | $2,871 | $19,000 -36.7% |
| 2017 | $2,871 +53.6% | $30,020 +226.3% |
| 2016 | $1,869 +455.5% | $9,200 |
| 2015 | $337 | $9,200 |
| 2014 | $337 +1.6% | $9,200 |
| 2013 | $331 | $9,200 +24.5% |
| 2012 | -- | $7,390 |
| 2011 | -- | $7,390 -46.6% |
| 2010 | -- | $13,850 |
| 2009 | -- | $13,850 |
| 2007 | -- | $13,850 +144.7% |
| 2006 | -- | $5,660 +30.7% |
| 2004 | -- | $4,330 |
| 2002 | -- | $4,330 |
| 2001 | -- | $4,330 |
| 2000 | -- | $4,330 |
Find assessor info on the county website
Monthly payment
Est. payment
Payment breakdown
Explore the cost of this home by adjusting the details. Changes won't be saved.Climate risks
Neighborhood: West Riverside
Similar homes
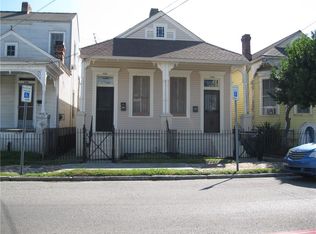
- $848,0003 bd3 ba2.3k sqft812 Lyons St, New Orleans, LA 70115For Sale

 MLS ID #2572114, Sean H Gerowin, REVE, REALTORS. ROAM MLS
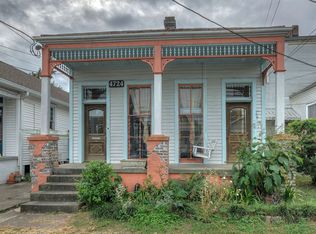
- $775,0003 bd3 ba1.8k sqft5380 Laurel St, New Orleans, LA 70115For Sale
 MLS ID #2580280, Collette Stone, Compass Garden District. ROAM MLS
- $775,0003 bd3 ba2.1k sqft2605 Octavia St, New Orleans, LA 70115For Sale
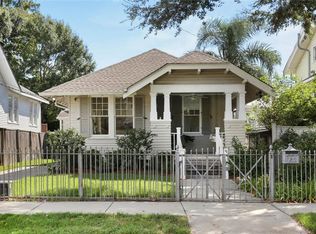 MLS ID #2581797, Britton S Galloway, Compass Uptown. ROAM MLS
- $725,0002 bd2 ba1.4k sqft4606 Constance St, New Orleans, LA 70115For Sale
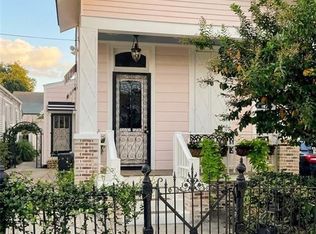 MLS ID #2577694, Tracey W Moore, REVE, REALTORS. ROAM MLS
- $789,0005 bd4 ba2.4k sqft3523 Tchoupitoulas St, New Orleans, LA 70115For SaleMLS ID #2576497, Robert James Brent, Sunshine Brokers. ROAM MLS
- $1,014,0003 bd3 ba2.5k sqft322 Arabella St, New Orleans, LA 70115For SaleMLS ID #2573762, Madeleine Dimassa, Jon Huffman Real Estate. ROAM MLS
- $565,0002 bd2 ba1.2k sqft5116 Camp St, New Orleans, LA 70115For SaleMLS ID #200JCA, Maddie A Lazar, Compass Uptown. ROAM MLS
- $640,0003 bd3 ba1.9k sqft4617 S Saratoga St, New Orleans, LA 70115For SaleMLS ID #2566261, Alexander W Peet, Wurth Real Estate Services. ROAM MLS
- $799,0005 bd3 ba2k sqft7512 Freret St, New Orleans, LA 70118For SaleMLS ID #200IZD, Alex Paul Holeman, RE/MAX Living. ROAM MLS
- $665,0003 bd2 ba1.5k sqft928 Pleasant St, New Orleans, LA 70115For SaleMLS ID #2573401, Deborah Ritchie, ERA Top Agent Realty. ROAM MLS
- $850,0003 bd3 ba2.6k sqft2126 Brainard St, New Orleans, LA 70113For SaleMLS ID #2539921, Elizabeth B McNulty, Compass Uptown-Maple St. ROAM MLS
- $650,0003 bd3 ba1.9k sqft3308 Constance St, New Orleans, LA 70115For SaleMLS ID #2570413, Kristen Ann Nelson, McEnery Residential, LLC (MCEN02). ROAM MLS
- $525,0003 bd2 ba1.4k sqft933 Pleasant St, New Orleans, LA 70115For SaleMLS ID #200MWN, Nicholas B Galiano, Galiano Realty. ROAM MLS
- $570,0003 bd3 ba2k sqft3714 Laurel St, New Orleans, LA 70115For SaleMLS ID #2551586, Jeralyn A Wheeler, REVE, REALTORS. ROAM MLS
- $599,0003 bd2 ba1.5k sqft742 Delachaise St, New Orleans, LA 70115For SaleMLS ID #2568380, Michael Wilkinson, FQR Realtors. ROAM MLS
- $950,0003 bd3 ba2.2k sqft426 Henry Clay Ave, New Orleans, LA 70118For SaleMLS ID #2582091, Brent B W Talavera, McEnery Residential, LLC (MCEN02). ROAM MLS
- $599,0003 bd2 ba1.5k sqft2236 Upperline St, New Orleans, LA 70115For SaleMLS ID #2581479, Adrienne G LaBauve, eXp Realty, LLC. ROAM MLS
- $535,0002 bd3 ba1.4k sqft4022 Annunciation St, New Orleans, LA 70115For SaleMLS ID #2576059, Celeste Marshall, REVE, REALTORS. ROAM MLS
- $659,0003 bd2 ba2.4k sqft5416 La Salle St, New Orleans, LA 70115For SaleMLS ID #2564386, Dawn O Talbot, Talbot Realty Group. ROAM MLS
- $650,0003 bd4 ba2.6k sqft1212 Aline St, New Orleans, LA 70115For SaleMLS ID #2573596, Brian E Maurice, Real Broker, LLC. ROAM MLS
