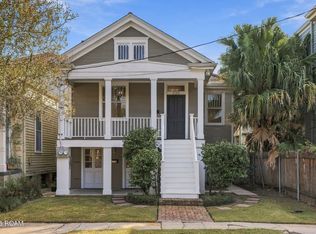
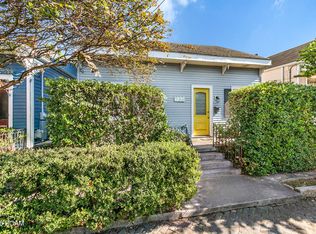
Uptown Camp Street Property - Prime Location Near Magazine Street in Desirable X Flood Zone! Fantastic opportunity in a sought-after Uptown location, just steps from the vibrant Magazine Street corridor and conveniently close to the parade route. This versatile property can be enjoyed as a spacious 2-bedroom, 2-bath single-family home with a separate 1-bedroom, 1-bath apartment downstairs, or as a two-unit income-producing property. Additional highlights include a large backyard, updated electrical, two separate electric meters, one water meter, and one gas meter. Located in desirable X Flood Zone! The main residence (5116), located upstairs, is filled with natural light and features spacious living and dining rooms that flow into an open kitchen, two bedrooms, and two full bathrooms. Beautiful wood floors, fireplaces, soaring 10-foot ceilings, and central air conditioning add to the home's charm. The kitchen is equipped with a gas range (no refrigerator). A dedicated laundry room and additional storage room for the upstairs residence are conveniently located on the lower level. The downstairs apartment (5118) offers an open-concept kitchen, living, and dining area, one bedroom, and one full bathroom. This unit features window-unit air conditioning, 6.8-foot ceilings, an electric range, refrigerator, and an in-unit washer and dryer. Enjoy all that Uptown New Orleans has to offer, with Magazine Street's popular restaurants, shops, and neighborhood favorites just moments away. Whether you're looking for a charming Uptown home with additional living space, a property with rental income potential, or a flexible investment opportunity, this Camp Street property offers many possibilities!
For sale
$565,000
5116 Camp St, New Orleans, LA 70115
2beds
1,233sqft
Single Family Residence
Built in 1902
3,484 Square Feet Lot
$531,900 Zestimate®
$458/sqft
$-- HOA
What's special
Additional storage roomLarge backyardCentral air conditioningDedicated laundry roomOpen kitchenBeautiful wood floorsFilled with natural light
- 8 days
- 1,053
- 104
Likely to sell faster than
Zillow last checked:
Listing updated:
Listed by:
Maddie A Lazar,
Compass Uptown 504-866-2785,
Mathilda S Berenson,
Compass Uptown
Source: ROAM MLS,MLS#: 200JCA
Facts & features
Interior
Bedrooms & bathrooms
- Bedrooms: 2
- Bathrooms: 2
- Full bathrooms: 2
Primary bedroom
- Level: Second
- Area: 186.2 Square Feet
- Dimensions: 14 x 13.3
Bedroom
- Level: Second
- Area: 140.4 Square Feet
- Dimensions: 12x11.7
Dining room
- Level: Second
- Area: 185.44 Square Feet
- Dimensions: 12.2x15.2
Living room
- Level: Second
- Area: 227.7 Square Feet
- Dimensions: 13.8x16.5
Heating
- Central
Cooling
- Central Air, Ceiling Fan(s)
Appliances
- Laundry: Lower Level
Features
- Entrance Foyer, No Interior Steps, Open Floorplan, High Ceilings, Beamed Ceilings
- Flooring: Wood
- Number of fireplaces: 2
- Fireplace features: Decorative
Interior area
- Total structure area: 2,988
- Total interior livable area: 1,233 sqft
Video & virtual tour
Property
Parking
- Parking features: None
Features
- Levels: One
- Stories: 1
- Exterior features: Private Yard, Storage
- Has view: Yes
- View description: City
Lot
- Size: 3,484 Square Feet
- Dimensions: 33 x 105
- Features: Back Yard
Details
- Parcel number: SQ 240 LOT 16
Construction
Type & style
- Home type: SingleFamily
- Architectural style: Cottage
- Property subtype: Single Family Residence
Materials
- Frame, Wood Siding
- Foundation: Other
- Roof: Asphalt,Shingle
Condition
- Year built: 1902
Utilities & green energy
- Electric: Circuit Breakers
- Sewer: Public Sewer
- Water: Public
- Utilities for property: Electricity Available, Electricity Connected, Natural Gas Available, Natural Gas Connected, Sewer Available, Sewer Connected, Water Available, Water Connected
Community & HOA
Community
- Subdivision: Uptown
HOA
- Has HOA: No
Location
- Region: New Orleans
Financial & listing details
- Price per square foot: $458/sqft
- Tax assessed value: $504,800
- Annual tax amount: $6,663
- Date on market: 11/2/2026
- Road surface type: Asphalt
Estimated market value
$531,900
$505,000 - $558,000
$2,972/mo
Price history
| Date | Event | Price |
|---|---|---|
| 11/2/2026 | Listed for sale | $565,000$458/sqft |
Source:  ROAM MLS #200JCA Report a problem | ||
| 4/16/2007 | Sold | -- |
Source: Public Record Report a problem | ||
| 9/10/2004 | Sold | -- |
Source: ROAM MLS #564748 Report a problem | ||
Public tax history
| Year | Property taxes | Tax assessment |
|---|---|---|
| 2026 | $6,663 | $50,480 |
| 2025 | $6,663 -1.5% | $50,480 |
| 2024 | $6,764 +38.9% | $50,480 +21.9% |
| 2023 | $4,870 -14.9% | $41,420 +3.9% |
| 2022 | $5,724 -5.8% | $39,870 -3.7% |
| 2021 | $6,079 +25.6% | $41,420 +27.8% |
| 2020 | $4,842 -1.1% | $32,400 |
| 2019 | $4,895 +26.8% | $32,400 |
| 2018 | $3,859 | $32,400 |
| 2017 | $3,859 -1.9% | $32,400 -10% |
| 2016 | $3,934 -10.7% | $36,000 |
| 2015 | $4,404 | $36,000 |
| 2014 | $4,404 +2.1% | $36,000 |
| 2013 | $4,316 | $36,000 -10% |
| 2012 | -- | $40,000 |
| 2011 | -- | $40,000 |
| 2010 | -- | $40,000 |
| 2009 | -- | $40,000 |
| 2007 | -- | $40,000 +17.6% |
| 2006 | -- | $34,000 +292.6% |
| 2000 | -- | $8,660 |
Find assessor info on the county website
Monthly payment
Est. payment
Payment breakdown
Explore the cost of this home by adjusting the details. Changes won't be saved.Climate risks
Neighborhood: Uptown


Similar homes
- $535,0002 bd3 ba1.4k sqft4022 Annunciation St, New Orleans, LA 70115For Sale
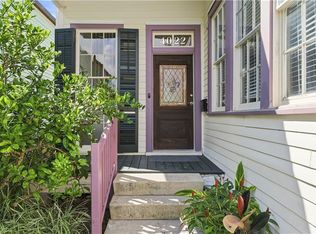
 MLS ID #2576059, Celeste Marshall, REVE, REALTORS. ROAM MLS
- $595,0002 bd3 ba1.3k sqft1114 Lyons St APT 211, New Orleans, LA 70115For Sale
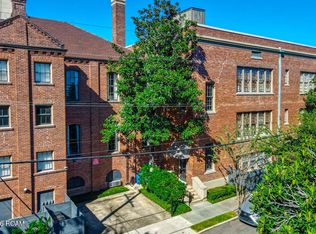 MLS ID #200ICD, Margaret L Stewart, Compass Uptown. ROAM MLS
- $615,0002 bd2 ba1.2k sqft5421 Saint Charles Ave APT 4D, New Orleans, LA 70115For Sale
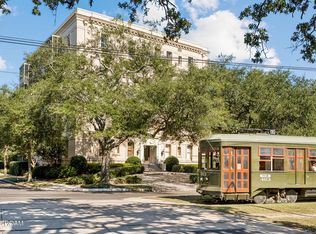 MLS ID #200OGW, Meredith M Strachan, McEnery Residential, LLC (MCEN02). ROAM MLS
- $525,0003 bd2 ba1.4k sqft933 Pleasant St, New Orleans, LA 70115For Sale
 MLS ID #200MWN, Nicholas B Galiano, Galiano Realty. ROAM MLS
- $525,0002 bd2 ba1.2k sqft1031 6th St, New Orleans, LA 70115For SaleMLS ID #2581227, Chris M Smith, Keller Williams Realty New Orleans. ROAM MLS
- $599,0003 bd2 ba1.5k sqft2236 Upperline St, New Orleans, LA 70115For SaleMLS ID #2581479, Adrienne G LaBauve, eXp Realty, LLC. ROAM MLS
- $599,0003 bd2 ba1.5k sqft742 Delachaise St, New Orleans, LA 70115For SaleMLS ID #2568380, Michael Wilkinson, FQR Realtors. ROAM MLS
- $399,0002 bd2 ba960 sqft1821 Peniston St, New Orleans, LA 70115For SaleMLS ID #200QDT, TroyLynne M Perrault, Compass Uptown. ROAM MLS
- $629,0002 bd2 ba1.4k sqft922 9th St, New Orleans, LA 70115For SaleMLS ID #2577289, Andrew V Restivo, 504 Realty. ROAM MLS
- $525,0003 bd3 ba1.6k sqft3312 Chippewa St, New Orleans, LA 70115For SaleMLS ID #2543110, Adele Hunt, Engel & Völkers New Orleans. ROAM MLS
- $725,0002 bd2 ba1.4k sqft4606 Constance St, New Orleans, LA 70115For SaleMLS ID #2577694, Tracey W Moore, REVE, REALTORS. ROAM MLS
- $469,0002 bd2 ba1.1k sqft912 Amelia St, New Orleans, LA 70115For SaleMLS ID #2576618, Joshua K Walther, Witry Collective, L.L.C.. ROAM MLS
- $589,0002 bd3 ba1.3k sqft5940 Magazine St APT 204, New Orleans, LA 70115For SaleMLS ID #2553582, Peggy Bruce, McCarthy Group REALTORS. ROAM MLS
- $665,0003 bd2 ba1.5k sqft928 Pleasant St, New Orleans, LA 70115For SaleMLS ID #2573401, Deborah Ritchie, ERA Top Agent Realty. ROAM MLS
- $419,0003 bd2 ba1.2k sqft4201 Tchoupitoulas St, New Orleans, LA 70115For SaleMLS ID #2572482, Gary D Lazarus, REMAX N.O. Properties. ROAM MLS
- $638,0004 bd3 ba1.8k sqft2615 Jefferson Ave, New Orleans, LA 70115For SaleMLS ID #2575855, Leo J Lalla, LALLA Real Estate, LLC. ROAM MLS
- $599,0002 bd2 ba1.5k sqft2616 Annunciation St, New Orleans, LA 70130For SaleMLS ID #2578475, Hayley H. Bumpas, McEnery Residential, LLC (MCEN02). ROAM MLS
- $625,0002 bd2 ba1.5k sqft5231 Saint Charles Ave APT B, New Orleans, LA 70115For SaleMLS ID #2581987, Aaron Dare, Crane Realtors. ROAM MLS
