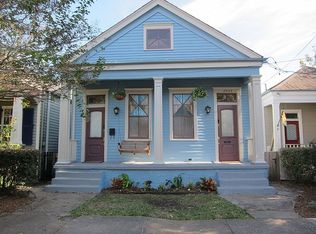
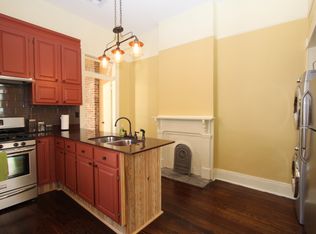
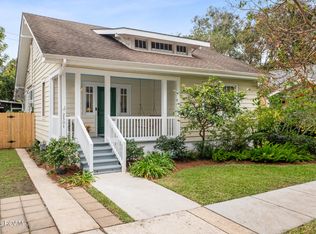
Charming and beautifully renovated 3-bedroom, 2-bath cottage situated on a newly paved street in a convenient New Orleans location! This inviting home features gorgeous wood floors, decorative fireplaces, and a spacious living room with built-in shelving. The updated kitchen is appointed with stainless steel appliances and elegant marble countertops. The spacious primary bedroom offers a large closet, while the en-suite primary bath features a walk-in shower. A second full bath with a tub serves the additional bedrooms. Enjoy outdoor living in the large backyard, complete with a storage shed, plus the convenience of off-street parking. Renovated approximately five years ago, this charming cottage combines classic New Orleans character with modern comforts. A wonderful opportunity to enjoy comfortable living in a convenient location!
For sale
$565,000
2029 Burdette St, New Orleans, LA 70118
3beds
1,367sqft
Single Family Residence
Built in 1922
3,484 Square Feet Lot
$479,400 Zestimate®
$413/sqft
$-- HOA
What's special
- 3 hours
- 41
- 11
Zillow last checked:
Listing updated:
Listed by:
Maddie A Lazar,
Compass Uptown 504-866-2785,
Mathilda S Berenson,
Compass Uptown
Source: ROAM MLS,MLS#: 200VDI
Facts & features
Interior
Bedrooms & bathrooms
- Bedrooms: 3
- Bathrooms: 2
- Full bathrooms: 2
Primary bedroom
- Features: Walk-In Closet(s)
- Level: First
- Area: 188.4 Square Feet
- Dimensions: 12 x 15.7
Bedroom
- Level: First
- Area: 168.48 Square Feet
- Dimensions: 10.8 x 15.6
Bedroom
- Level: First
- Area: 163.24 Square Feet
- Dimensions: 10.6 x 15.4
Dining area
- Level: First
- Area: 148.59 Square Feet
- Dimensions: 12.7 x 11.7
Kitchen
- Features: Marble Counters
- Level: First
- Area: 192 Square Feet
- Dimensions: 12x16
Living room
- Features: Bookcases
- Level: First
- Area: 171.6 Square Feet
- Dimensions: 12 x 14.3
Heating
- Central
Cooling
- Central Air, Ceiling Fan(s)
Appliances
- Included: Disposal, Dishwasher, Microwave, Refrigerator, Stainless Steel Appliance(s), Range
- Laundry: Laundry Closet, Inside
Features
- Walk-In Closet(s), Bookcases
- Flooring: Wood
- Number of fireplaces: 3
- Fireplace features: Decorative
Interior area
- Total structure area: 1,440
- Total interior livable area: 1,367 sqft
Video & virtual tour
Property
Parking
- Total spaces: 1
- Parking features: Accessible Parking, Concrete, Driveway, Off Street
- Has uncovered spaces: Yes
Features
- Levels: One
- Stories: 1
- Fencing: Wood
- Has view: Yes
- View description: City
Lot
- Size: 3,484 Square Feet
- Dimensions: 30 x 120
- Features: Back Yard
Details
- Additional structures: Shed(s)
- Parcel number: SQ 281 Lot 15
Construction
Type & style
- Home type: SingleFamily
- Architectural style: Traditional,Cottage
- Property subtype: Single Family Residence
Materials
- Frame, Wood Siding
- Foundation: Pillar/Post/Pier, Raised
- Roof: Asphalt,Shingle
Condition
- Year built: 1922
- Major remodel year: 2021
Utilities & green energy
- Electric: Circuit Breakers
- Sewer: Public Sewer
- Water: Public
- Utilities for property: Electricity Available, Electricity Connected, Natural Gas Available, Natural Gas Connected, Sewer Available, Sewer Connected, Water Available, Water Connected
Community & HOA
Community
- Subdivision: Uptown Carrollton
HOA
- Has HOA: No
Location
- Region: New Orleans
Financial & listing details
- Price per square foot: $413/sqft
- Tax assessed value: $483,000
- Annual tax amount: $5,472
- Date on market: 11/13/2026
- Road surface type: Asphalt
Estimated market value
$479,400
$446,000 - $508,000
$2,342/mo
Price history
| Date | Event | Price |
|---|---|---|
| 11/13/2026 | Listed for sale | $565,000+13.5%$413/sqft |
Source:  ROAM MLS #200VDI Report a problem | ||
| 7/29/2022 | Sold | -- |
Source: ROAM MLS #2350308 Report a problem | ||
| 7/29/2022 | Pending sale | $498,000$364/sqft |
Source: Latter and Blum #2350308 Report a problem | ||
| 7/29/2022 | Listing removed | -- |
Source: Latter and Blum Report a problem | ||
| 6/29/2022 | Pending sale | $498,000$364/sqft |
Source:  GSREIN #2350308 Report a problem | ||
| 6/20/2022 | Listed for sale | $498,000+68.8%$364/sqft |
Source: GSREIN #2350308 Report a problem | ||
| 4/5/2021 | Sold | -- |
Source: ROAM MLS #2277187 Report a problem | ||
| 2/26/2021 | Pending sale | $295,000$216/sqft |
Source: GSREIN #2277187 Report a problem | ||
| 11/20/2020 | Listed for sale | $295,000$216/sqft |
Source: LATTER & BLUM INC/REALTORS #2277187 Report a problem | ||
| 11/8/2002 | Sold | -- |
Source: ROAM MLS #494000 Report a problem | ||
Public tax history
| Year | Property taxes | Tax assessment |
|---|---|---|
| 2026 | $5,472 | $48,300 |
| 2025 | $5,472 -1.5% | $48,300 |
| 2024 | $5,553 +43.5% | $48,300 +75.6% |
| 2023 | $3,870 0% | $27,500 0% |
| 2022 | $3,871 -6% | $27,510 -3.9% |
| 2021 | $4,120 +49.8% | $28,620 +51.3% |
| 2020 | $2,751 -3.8% | $18,920 |
| 2019 | $2,858 | $18,920 |
| 2018 | $2,858 | $18,920 |
| 2017 | $2,858 -1.9% | $18,920 |
| 2016 | $2,915 +1.5% | $18,920 |
| 2015 | $2,872 | $18,920 |
| 2014 | $2,872 +2.1% | $18,920 |
| 2013 | $2,813 | $18,920 |
| 2012 | -- | $18,920 -12% |
| 2011 | -- | $21,500 |
| 2010 | -- | $21,500 |
| 2009 | -- | $21,500 |
| 2007 | -- | $21,500 +97.2% |
| 2001 | -- | $10,900 |
| 2000 | -- | $10,900 |
Find assessor info on the county website
Monthly payment
Est. payment
Payment breakdown
Explore the cost of this home by adjusting the details. Changes won't be saved.Climate risks
Neighborhood: Marlyville-Fontainebleau

Similar homes
- $648,0003 bd3 ba1.9k sqft1314 Adams St, New Orleans, LA 70118For Sale
 MLS ID #200QPR, Joyce R Guidroz, KELLER WILLIAMS REALTY 4550100. ROAM MLS
- $555,0003 bd2 ba1.9k sqft1316 Hillary St, New Orleans, LA 70118For Sale
 MLS ID #2562416, Alton O Smith, REMAX N.O. Properties. ROAM MLS
- $545,0003 bd2 ba1.8k sqft2501 Audubon St, New Orleans, LA 70125For Sale
 MLS ID #200JRE, Meredith M Strachan, McEnery Residential, LLC (MCEN02). ROAM MLS
- $575,0002 bd2 ba1.8k sqft301 Burdette St, New Orleans, LA 70118For Sale
 MLS ID #2558900, Tracey W Moore, REVE, REALTORS. ROAM MLS
- $329,0003 bd2 ba1.7k sqft2423 General Ogden St, New Orleans, LA 70118For SaleMLS ID #200VFL, Chris M Smith, Keller Williams Realty NO. ROAM MLS
- $569,0003 bd3 ba1.7k sqft125 Broadway St, New Orleans, LA 70118For SaleMLS ID #2571318, Michael L Baker, Realty Resources, Inc.. ROAM MLS
- $515,0003 bd2 ba1.8k sqft2425 Audubon St, New Orleans, LA 70125For SaleMLS ID #2572313, Tracey W Moore, REVE, REALTORS. ROAM MLS
- $459,0003 bd3 ba1.9k sqft2218 Joliet St, New Orleans, LA 70118For SaleMLS ID #2579447, Chris M Smith, Keller Williams Realty NO. ROAM MLS
- $375,0002 bd2 ba1.7k sqft7730 Cohn St, New Orleans, LA 70118For SaleMLS ID #200HVK, Kate S Kancheva, REVE, REALTORS. ROAM MLS
- $489,0002 bd2 ba1.4k sqft8221 Zimpel St, New Orleans, LA 70118For SaleMLS ID #2574021, Jennifer Saltaformaggio, Compass Historic. ROAM MLS
- $564,0003 bd3 ba1.8k sqft3238 Banks St, New Orleans, LA 70119For SaleMLS ID #2561054, Mary T Dodart, Compass Uptown. ROAM MLS
- $649,0004 bd2 ba1.8k sqft905 Fern St, New Orleans, LA 70118For SaleMLS ID #2571371, Jeanne H Boughton, REMAX N.O. Properties. ROAM MLS
- $375,0003 bd2 ba1.1k sqft7509 Zimpel St, New Orleans, LA 70118For SaleMLS ID #2566501, Philip J Ewbank, Keller Williams Realty NO. ROAM MLS
- $385,0003 bd2 ba1.7k sqft8625 Green St, New Orleans, LA 70118For SaleMLS ID #2582272, Cory J Cheramie, Generations Realty Group, LLC. ROAM MLS
- $474,9004 bd3 ba1.9k sqft1312 Joliet St, New Orleans, LA 70118For SaleMLS ID #2575636, Tiffany R Tucker, McCarthy Group REALTORS. ROAM MLS
- $435,0002 bd2 ba1.2k sqft2835 Palmer Ave, New Orleans, LA 70118For SaleMLS ID #2575619, Christine T Lampard, KELLER WILLIAMS REALTY 4550100. ROAM MLS
- $800,0003 bd3 ba1.9k sqft7811 Birch St, New Orleans, LA 70118For SaleMLS ID #2574840, David C Coxe, Coxe Property Management & Leasing. ROAM MLS
- $615,0004 bd2 ba1.9k sqft115 N Scott St, New Orleans, LA 70119For SaleMLS ID #200JVP, Amanda Craft Miller, Amanda Miller Realty, LLC. ROAM MLS
- $410,0003 bd3 ba1.6k sqft8825 Willow St, New Orleans, LA 70118For SaleMLS ID #2570987, Rhonda Lacoste, United Real Estate Partners. ROAM MLS
