5593 Jacquelyn Court – Mid-Century Modern Masterpiece in Lakewood South
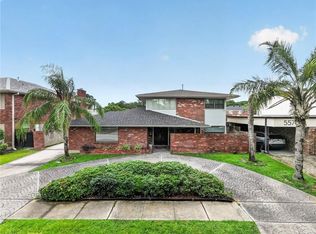
Designed by renowned New Orleans architect George Saunders, this 3,966 sq ft Mid-Century Modern residence perfectly blends timeless design with modern comfort. Soaring 18' ceilings and four distinct living areas create a spacious, flexible floor plan ideal for both everyday living and entertaining.
The gourmet kitchen is an entertainer’s dream, featuring separate granite workstations, three sinks, a gas range, wine cooler, and a massive walk-in pantry. The luxurious primary suite offers two walk-in closets, a formal dressing area, and a spa-like en-suite bath. Natural light fills the home through expansive glass doors and windows, creating a serene indoor-outdoor flow.
Upstairs, a fourth bedroom/bonus space—currently used as a media/game room—includes its own full bathroom, offering versatile options for guests or recreation. Outside, the low-maintenance, beautifully landscaped yard features a bricked patio perfect for gatherings.
Enjoy the privacy and charm of tree-lined streets, spacious lawns, and 24-hour private security patrol (included with property taxes). With convenient access to City Park, Lakeview, Mid-City, Metairie, and the French Quarter just 4 miles away, this home presents a rare opportunity to own a piece of architectural heritage in one of New Orleans’ most coveted neighborhoods.
Active
Price cut: $48K (7/20)
$950,000
5593 Jacquelyn Ct, New Orleans, LA 70124
4beds
3,967sqft
Single Family Residence
Built in 1976
7,474 Square Feet Lot
$906,700 Zestimate®
$239/sqft
$-- HOA
What's special
- 113 days
- 284
- 10
Zillow last checked:
Listing updated:
Listed by:
April Brown 504-606-0466,
Hospitality Realty 504-606-0466
Source: GSREIN,MLS#: 2558547
Facts & features
Interior
Bedrooms & bathrooms
- Bedrooms: 4
- Bathrooms: 4
- Full bathrooms: 3
- 1/2 bathrooms: 1
Primary bedroom
- Level: First
- Dimensions: 17 x 17
Bedroom
- Level: Second
- Dimensions: 19.9 x 17.10
Bedroom
- Level: First
- Dimensions: 17 x 12.10
Bedroom
- Level: First
- Dimensions: 14.8 x 12.11
Den
- Level: First
- Dimensions: 24.8 x 20.7
Dining room
- Level: First
- Dimensions: 16.7 x 14.3
Kitchen
- Level: First
- Dimensions: 26.6 x 10.10
Living room
- Level: First
- Dimensions: 20 x 14.1
Office
- Level: Second
- Dimensions: 20.10 x 17.10
Heating
- Central
Cooling
- Central Air
Appliances
- Included: Cooktop, Dryer, Dishwasher, Oven, Refrigerator, Wine Cooler, Washer
Features
- Ceiling Fan(s), Guest Accommodations, Granite Counters, Pantry, Vaulted Ceiling(s)
- Has fireplace: Yes
- Fireplace features: Gas
Interior area
- Total structure area: 4,741
- Total interior livable area: 3,967 sqft
Video & virtual tour
Property
Parking
- Total spaces: 3
- Parking features: Attached, Carport, Three or more Spaces
- Has carport: Yes
Features
- Levels: Two
- Stories: 2
- Patio & porch: Brick
- Exterior features: Fence
- Pool features: None
Lot
- Size: 7,474 Square Feet
- Dimensions: 65 x 115
- Features: City Lot, Rectangular Lot
Details
- Parcel number: 716504911
- Special conditions: None
Construction
Type & style
- Home type: SingleFamily
- Architectural style: Mid-Century Modern
- Property subtype: Single Family Residence
Materials
- Brick
- Foundation: Slab
- Roof: Asphalt,Shingle
Condition
- Excellent
- Year built: 1976
Utilities & green energy
- Sewer: Public Sewer
- Water: Public
Community & HOA
Community
- Subdivision: Lakewood South
HOA
- Has HOA: No
Location
- Region: New Orleans
Financial & listing details
- Price per square foot: $239/sqft
- Tax assessed value: $692,900
- Annual tax amount: $8,242
- Date on market: 5/17/2026
Estimated market value
$906,700
$861,000 - $952,000
$4,490/mo
Price history
| Date | Event | Price |
|---|---|---|
| 7/20/2026 | Price change | $950,000-4.8%$239/sqft |
Source:  GSREIN #2558547 Report a problem GSREIN #2558547 Report a problem | ||
| 5/17/2026 | Listed for sale | $998,000-0.1%$252/sqft |
Source: GSREIN #2558547 Report a problem | ||
| 1/12/2026 | Listing removed | $999,000$252/sqft |
Source: GSREIN #2511419 Report a problem | ||
| 11/17/2025 | Price change | $999,000-8.8%$252/sqft |
Source: GSREIN #2511419 Report a problem | ||
| 9/10/2025 | Price change | $1,095,000-4.8%$276/sqft |
Source: GSREIN #2511419 Report a problem | ||
| 7/11/2025 | Listed for sale | $1,150,000$290/sqft |
Source: GSREIN #2511419 Report a problem | ||
| 6/28/2025 | Listing removed | $1,150,000$290/sqft |
Source: Latter and Blum #2493019 Report a problem | ||
| 3/24/2025 | Listed for sale | $1,150,000+109.1%$290/sqft |
Source: GSREIN #2493019 Report a problem | ||
| 12/15/2016 | Sold | -- |
Source: GSREIN #2080914 Report a problem | ||
| 11/5/2016 | Price change | $549,900-8.2%$139/sqft |
Source: GARDNER, REALTORS #2080914 Report a problem | ||
| 7/14/2016 | Price change | $599,000-2.6%$151/sqft |
Source: Visual Tour #2054477 Report a problem | ||
| 6/16/2016 | Price change | $615,000-6.7%$155/sqft |
Source: Visual Tour #2054477 Report a problem | ||
| 5/29/2016 | Price change | $659,000-5.7%$166/sqft |
Source: Visual Tour #2054477 Report a problem | ||
| 5/3/2016 | Listed for sale | $699,000$176/sqft |
Source: Visual Tour #2054477 Report a problem | ||
| 4/13/2006 | Sold | -- |
Source: Public Record Report a problem | ||
Public tax history
| Year | Property taxes | Tax assessment |
|---|---|---|
| 2026 | $8,242 -4.4% | $69,290 -4% |
| 2025 | $8,623 -1.5% | $72,180 |
| 2024 | $8,753 +27.4% | $72,180 +29.7% |
| 2023 | $6,871 -8.9% | $55,640 +3.8% |
| 2022 | $7,543 -5.8% | $53,610 -3.6% |
| 2021 | $8,009 -1% | $55,640 |
| 2020 | $8,089 -1.1% | $55,640 +2.8% |
| 2019 | $8,181 +7.7% | $54,150 |
| 2018 | $7,595 | $54,150 |
| 2017 | $7,595 -1.8% | $54,150 |
| 2016 | $7,735 +1.7% | $54,150 +31.3% |
| 2015 | $7,609 | $41,250 |
| 2014 | $7,609 +37.2% | $41,250 |
| 2013 | $5,546 | $41,250 |
| 2012 | -- | $41,250 +65% |
| 2011 | -- | $25,000 |
| 2010 | -- | $25,000 |
| 2009 | -- | $25,000 |
| 2007 | -- | $25,000 +45.2% |
| 2006 | -- | $17,220 |
| 2004 | -- | $17,220 +9.5% |
| 2002 | -- | $15,720 |
| 2001 | -- | $15,720 |
| 2000 | -- | $15,720 |
Find assessor info on the county website
Monthly payment
Est. payment
Payment breakdown
Explore the cost of this home by adjusting the details. Changes won't be saved.Climate risks
Neighborhood: Lakewood

Similar homes
- $825,0005 bd4 ba3.9k sqft5545 Jacquelyn Ct, New Orleans, LA 70124For Sale
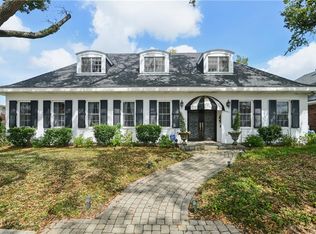
 MLS ID #2547170, Glennda Bach, Compass Uptown. GSREIN
 - $749,0005 bd4 ba3.7k sqft5651 Cherlyn Dr, New Orleans, LA 70124For Sale
 MLS ID #2519653, John Schaff, Compass Historic (LATT09). GSREIN
 - $1,020,0004 bd5 ba4.6k sqft2625 Labarre Ln, Metairie, LA 70005For Sale
 MLS ID #2575713, Kenneth Hamrick, Keller Williams Realty New Orleans. GSREIN
 - $650,0004 bd3 ba3.2k sqft5520 Canal Blvd, New Orleans, LA 70124For Sale
 MLS ID #2572989, Katie Witry, Witry Collective, L.L.C.. GSREIN
 - $925,0005 bd3 ba3.5k sqft2401 Octavia St, New Orleans, LA 70115For SaleMLS ID #2574477, Kenneth Hamrick, Keller Williams Realty New Orleans. GSREIN
- $849,9003 bd5 ba2.8k sqft7930 Breakwater Dr #52&53, New Orleans, LA 70124For SaleMLS ID #2556256, Eric Hernandez, NOLA Living Realty. GSREIN
- $979,9004 bd5 ba5.1k sqft4001 Tolmas Dr, Metairie, LA 70002For SaleMLS ID #2558255, James Harvey, Generations Realty Group, LLC. GSREIN
- $595,0003 bd4 ba2.9k sqft5451 Canal Blvd, New Orleans, LA 70124For SaleMLS ID #2571043, Lisa Shedlock, FQR Realtors. GSREIN
- $729,0005 bd3 ba3.7k sqft6831 W End Blvd, New Orleans, LA 70124For SaleMLS ID #2564378, M. Michael Bain, Crescent Sotheby's International Realty. GSREIN
- $600,0004 bd3 ba3.1k sqft5843 Vicksburg St, New Orleans, LA 70124For SaleMLS ID #2571011, Jacques Alfonso, REVE, REALTORS. GSREIN
- $550,0003 bd3 ba2.7k sqft6032 Pontchartrain Blvd, New Orleans, LA 70124For SaleMLS ID #2566535, Kristi Salvaggio, Sound Realty LLC. GSREIN
- $799,0004 bd3 ba3.5k sqft3501 Octavia St, New Orleans, LA 70125For SaleMLS ID #2554188, Kelli Wright, Compass Uptown. GSREIN
- $1,095,0004 bd3 ba3.5k sqft416 Ridgewood Dr, Metairie, LA 70001For SaleMLS ID #2574527, Stephen Ford, Burk Brokerage, LLC. GSREIN
- $750,0004 bd3 ba3.2k sqft1145 Allen Toussaint Blvd, New Orleans, LA 70124For SaleMLS ID #2548596, Mary Danna, KELLER WILLIAMS REALTY 455-0100. GSREIN
- $599,0005 bd5 ba3.1k sqft7000 General Haig St, New Orleans, LA 70124For SaleMLS ID #2546908, Erin Rotolo, RE/MAX Affiliates. GSREIN
- $1,075,0006 bd5 ba4.1k sqft3608 Elaine Pl, New Orleans, LA 70119For SaleMLS ID #2560439, Aaron Dare, Crane Realtors. GSREIN
- $834,9007 bd6 ba4.1k sqft5701 Cartier Ave, New Orleans, LA 70122For SaleMLS ID #2566003, Eric Hernandez, NOLA Living Realty. GSREIN
- $900,0004 bd2 ba3.5k sqft306 Walnut St, New Orleans, LA 70118For SaleMLS ID #2571062, Sarah Keiffer, KELLER WILLIAMS REALTY 455-0100. GSREIN
- $799,0004 bd4 ba3.1k sqft411 Focis St, Metairie, LA 70005For SaleMLS ID #2555053, Shaun McCarthy, McCarthy Group REALTORS. GSREIN
- $549,0005 bd4 ba2.3k sqft5619 Marshal Foch St, New Orleans, LA 70124For SaleMLS ID #2556379, Niki Tripi, Coldwell Banker TEC METAIRIE. GSREIN
