OPEN HOUSE SUNDAY JUNE 28 1pm to 3pm
Distinctive castle-inspired Tudor-style estate in the heart of Metairie offering approximately 5,101 sq ft of living area per appraisal. This remarkable 4 bedroom, 4 full bath, 1 half bath residence is filled with timeless architectural character, featuring classic brick and stucco exterior details, rich wood accents, dramatic rooflines, and storybook charm that gives the home a truly castle-like presence.
Designed with both everyday living and grand entertaining in mind, the home offers multiple living and gathering spaces, formal dining, a spacious kitchen, library/study areas, generous room sizes, and a unique pub-style interior space that adds warmth, character, and an unforgettable entertaining element. With its impressive layout and abundant square footage, the property has previously served as a memorable setting for entertainment-style gatherings, weddings, graduation celebrations, and large events with over 100 guests.
The private backyard continues the experience with a pool, patio/courtyard area, and outdoor gathering spaces for relaxing, hosting, or creating unforgettable occasions. Additional features include an attached garage, ample storage, and a convenient Metairie location, Lakeside Mall, Causeway, walking distance from the levee, dining, shopping, and everyday amenities.
A rare opportunity to own a character-filled Metairie residence with classic Tudor charm, castle-like features, a private pub, and exceptional space for both refined living and memorable entertaining.
Active
Price cut: $20K (7/23)
$979,900
4001 Tolmas Dr, Metairie, LA 70002
4beds
5,101sqft
:
Get pre-qualified$6,313/mo
Single Family Residence
Built in 1977
10,018 Square Feet Lot
$942,700 Zestimate®
$192/sqft
$-- HOA
What's special
Storybook charmAttached garageOutdoor gathering spacesRich wood accentsCastle-inspired tudor-style estateUnique pub-style interior spaceGenerous room sizes
- 75 days |
- 552 |
- 26 |
Zillow last checked:
Listing updated:
Listed by:
James Harvey 504-491-9147,
Generations Realty Group, LLC 504-717-4505,
Wade Copeland 985-502-4455,
Generations Realty Group, LLC
Source: GSREIN,MLS#: 2558255
Facts & features
Interior
Bedrooms & bathrooms
- Bedrooms: 4
- Bathrooms: 5
- Full bathrooms: 4
- 1/2 bathrooms: 1
Primary bedroom
- Description: Flooring: Wood
- Level: First
- Dimensions: 11.10 x 13.6
Bedroom
- Description: Flooring: Wood
- Level: Second
- Dimensions: 13.4 x 14.8
Bedroom
- Description: Flooring: Wood
- Level: Second
- Dimensions: 12.6 x 12.10
Bedroom
- Description: Flooring: Wood
- Level: Second
- Dimensions: 20.4 x 21.7
Primary bathroom
- Description: Flooring: Tile
- Level: First
- Dimensions: 11.10 x 13.6
Bathroom
- Description: Flooring: Wood
- Level: First
- Dimensions: 5 x 5.4
Bathroom
- Description: Flooring: Tile
- Level: First
- Dimensions: 10.4 x 5.11
Bathroom
- Description: Flooring: Tile
- Level: Second
- Dimensions: 8.5 x 5
Bathroom
- Description: Flooring: Tile
- Level: Second
- Dimensions: 12.1 x 6
Other
- Description: Flooring: Wood
- Level: First
- Dimensions: 29 x 9.2
Dining room
- Description: Flooring: Wood
- Level: First
- Dimensions: 16.2 x 15.8
Foyer
- Description: Flooring: Marble
- Level: First
- Dimensions: 20.6 x 10.9
Garage
- Description: Flooring: Other
- Level: First
- Dimensions: 19.5 x 19.8
Kitchen
- Description: Flooring: Marble
- Level: First
- Dimensions: 24.4 x 16
Laundry
- Description: Flooring: Marble
- Level: First
- Dimensions: 10.1 x 4.8
Living room
- Description: Flooring: Wood
- Level: First
- Dimensions: 23.3 x 25.6
Office
- Description: Flooring: Wood
- Level: First
- Dimensions: 11.2 x 10.7
Office
- Description: Flooring: Wood
- Level: Second
- Dimensions: 16.5 x 21.7
Other
- Description: Flooring: Wood
- Level: First
- Dimensions: 21.1 x 21.9
Pantry
- Description: Flooring: Brick
- Level: First
- Dimensions: 6.11 x 4.5
Sunroom
- Description: Flooring: Concrete,Painted/Stained
- Level: First
- Dimensions: 16 x 50.1
Heating
- Gas
Cooling
- 3+ Units
Appliances
- Included: Cooktop, Ice Maker, Microwave, Oven, Range, Refrigerator, Wine Cooler, Washer
Features
- Wet Bar, Cathedral Ceiling(s), Granite Counters, High Ceilings, Vaulted Ceiling(s)
- Windows: Screens
- Has fireplace: Yes
- Fireplace features: Gas
Interior area
- Total structure area: 5,544
- Total interior livable area: 5,101 sqft
Property
Parking
- Total spaces: 2
- Parking features: Attached, Garage, Two Spaces
- Has attached garage: Yes
Features
- Levels: Two
- Stories: 2
- Patio & porch: Brick, Porch
- Exterior features: Courtyard, Fence, Porch
- Pool features: Heated, In Ground
Lot
- Size: 10,018 Square Feet
- Dimensions: 101 x 100
- Features: Corner Lot, Outside City Limits, Oversized Lot
Details
- Parcel number: 0820031224
- Special conditions: None
Construction
Type & style
- Home type: SingleFamily
- Architectural style: Tudor
- Property subtype: Single Family Residence
Materials
- Brick, Frame, Stucco
- Foundation: Slab
- Roof: Shingle
Condition
- Excellent
- Year built: 1977
Utilities & green energy
- Sewer: Public Sewer
- Water: Public
Community & HOA
Community
- Security: Security System, Closed Circuit Camera(s), Smoke Detector(s)
- Subdivision: Lake
HOA
- Has HOA: No
- HOA name: no
Location
- Region: Metairie
Financial & listing details
- Price per square foot: $192/sqft
- Tax assessed value: $304,300
- Annual tax amount: $2,890
- Date on market: 5/15/2026
Estimated market value
$942,700
$896,000 - $990,000
$6,284/mo
Price history
| Date | Event | Price |
|---|---|---|
| 7/23/2026 | Price change | $979,900-2%$192/sqft |
Source:  GSREIN #2558255 Report a problem GSREIN #2558255 Report a problem | ||
| 5/16/2026 | Listed for sale | $999,900+26.6%$196/sqft |
Source: GSREIN #2558255 Report a problem | ||
| 3/9/2012 | Listing removed | $790,000$155/sqft |
Source: Metairie-Vets Office #895067 Report a problem | ||
| 5/7/2011 | Listed for sale | $790,000$155/sqft |
Source: Metairie-Vets Office #874733 Report a problem | ||
Public tax history
| Year | Property taxes | Tax assessment |
|---|---|---|
| 2024 | $2,890 -4.2% | $30,430 |
| 2023 | $3,016 +2.7% | $30,430 |
| 2022 | $2,938 +7.7% | $30,430 |
| 2021 | $2,728 +0.7% | $30,430 |
| 2020 | $2,709 -2.7% | $30,430 |
| 2019 | $2,785 +7.1% | $30,430 |
| 2018 | $2,600 | $30,430 |
| 2017 | $2,600 | $30,430 |
| 2016 | $2,600 +0.8% | $30,430 |
| 2015 | $2,579 | $30,430 |
| 2014 | $2,579 | $30,430 |
| 2013 | -- | $30,430 |
| 2012 | -- | $30,430 |
| 2011 | -- | $30,430 |
| 2010 | -- | $30,430 |
| 2009 | -- | $30,430 |
| 2008 | -- | $30,430 +63% |
| 2007 | -- | $18,670 |
| 2006 | -- | -- |
| 2005 | -- | -- |
| 2004 | -- | -- |
| 2003 | -- | -- |
| 2002 | -- | -- |
| 2001 | -- | -- |
| 2000 | -- | -- |
Find assessor info on the county website
Monthly payment
Est. payment
Payment breakdown
Explore the cost of this home by adjusting the details. Changes won't be saved.Climate risks
Neighborhood: Whitney-Cecile
Nearby schools
GreatSchools rating
- 7/10Marie B. Riviere Elementary SchoolGrades: PK-5Distance: 1.6 mi
- 5/10J.D. Meisler Middle SchoolGrades: 6-8Distance: 1.5 mi
- 3/10Grace King High SchoolGrades: 9-12Distance: 1 mi
- $800,0004 bd4 ba3.5k sqft4005 Tolmas Dr, Metairie, LA 70002For Sale
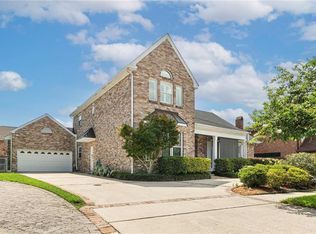
- $527,200-- bd-- ba-- sqft4000 N Labarre Rd, Metairie, LA 70002Off Market
- $525,0004 bd2 ba2.8k sqft3913 Tolmas Dr, Metairie, LA 70002Pending
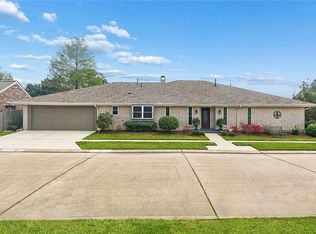
- $172,900-- bd-- ba-- sqft3004 6th St APT B, Metairie, LA 70002Off Market
- $160,000-- bd-- ba-- sqft3004 6th St APT D, Metairie, LA 70002Off Market
- $158,6003 bd2 ba1.1k sqft3004 6th St APT A, Metairie, LA 70002Off Market
- $174,9003 bd1 ba1.2k sqft3004 6th St APT C, Metairie, LA 70002Off Market
- $167,900-- bd-- ba-- sqft4000 N Labarre Rd, Metairie, LA 70002Off Market
A local agent can set up tours, give advice and negotiate with sellers.
Similar homes
- $799,0004 bd5 ba4.3k sqft4632 Southshore Dr, Metairie, LA 70002For Sale
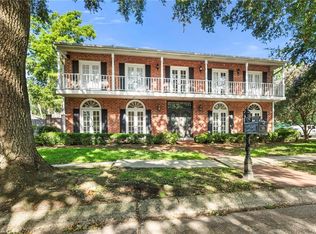
 MLS ID #2569405, Kelly Snyder, Century 21 J. Carter & Company. GSREIN
 - $974,0005 bd5 ba4.4k sqft940 Orion Ave, Metairie, LA 70005For Sale
 MLS ID #2563945, Alyson McStay, The W Group Real Estate LLC. GSREIN
 - $746,0004 bd4 ba3.8k sqft3628 Tolmas Dr, Metairie, LA 70002For Sale
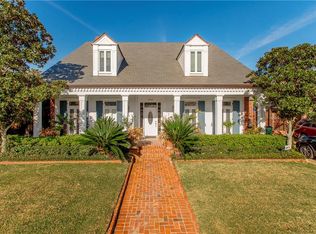 MLS ID #2491553, Allen Leone, LEONE GNO REALTY LLC. GSREIN
 - $650,0004 bd3 ba3.2k sqft3424 Tolmas Dr, Metairie, LA 70002For Sale
 MLS ID #2562790, Krystel Touchard, NOLA Living Realty. GSREIN
 - $1,045,0004 bd5 ba4.6k sqft2625 Labarre Ln, Metairie, LA 70005For SaleMLS ID #2555991, Kenneth Hamrick, Keller Williams Realty New Orleans. GSREIN
- $950,0004 bd4 ba3.9k sqft5593 Jacquelyn Ct, New Orleans, LA 70124For SaleMLS ID #2558547, April Brown, Hospitality Realty. GSREIN
- $998,0004 bd5 ba4.2k sqft4440 Bancroft Dr, New Orleans, LA 70122For SaleMLS ID #2555450, Aaron Dare, Crane Realtors. GSREIN
- $1,025,0004 bd3 ba3.6k sqft1801 Ridgelake Dr, Metairie, LA 70001For SaleMLS ID #2557393, Jodi Power, Power Realty, LLC. GSREIN
- $635,0003 bd3 ba2.6k sqft3725 N Hullen St, Metairie, LA 70002For SaleMLS ID #2567189, Christie Kennedy, Homesmart Realty South. GSREIN
- $710,0003 bd4 ba2.8k sqft3703 N Hullen St, Metairie, LA 70002For SaleMLS ID #2565351, Christie Kennedy, Homesmart Realty South. GSREIN
- $749,0004 bd3 ba3.6k sqft504 Georgia Ct, Metairie, LA 70005For SaleMLS ID #2547467, Erin Rotolo, RE/MAX Affiliates. GSREIN
- $799,0004 bd3 ba3k sqft416 Metairie Lawn Dr, Metairie, LA 70001For SaleMLS ID #2557337, Melissa Martin, Prieur Properties, LLC. GSREIN
- $550,0005 bd3 ba3.1k sqft4521 Taft Park, Metairie, LA 70002For SaleMLS ID #2548843, Alexander Peet, Wurth Real Estate Services. GSREIN
- $590,0004 bd4 ba3.1k sqft612 Hesper Ave, Metairie, LA 70005For SaleMLS ID #2568365, Melissa Adamcewicz, KELLER WILLIAMS REALTY 455-0100. GSREIN
- $1,350,0004 bd4 ba5.4k sqft4969 Folse Dr, Metairie, LA 70006For SaleMLS ID #2561957, Songwei Lyu, Zhanka Realty LLC. GSREIN
- $699,0004 bd5 ba4.4k sqft519 Ridgelake Dr, Metairie, LA 70001For SaleMLS ID #2563722, Julie Varisco, Prieur Properties, LLC. GSREIN
- $895,0004 bd4 ba4.3k sqft4429 Rue Place Pontchartrain, Kenner, LA 70065For SaleMLS ID #2568386, Christina King Noto, NOLA Living Realty. GSREIN
- $1,100,0004 bd5 ba4k sqft151 Sauve Rd, River Ridge, LA 70123For SaleMLS ID #2559486, Aimee Curole, 23 Realty, LLC. GSREIN
- $859,0004 bd4 ba3.5k sqft765 Emerald St, New Orleans, LA 70124For SaleMLS ID #2554900, William Sifert, Scoggin Properties, Inc.. GSREIN
- $995,0003 bd4 ba3.7k sqft26 Cycas, Kenner, LA 70065For SaleMLS ID #2554717, Erin Rotolo, RE/MAX Affiliates. GSREIN
