Nothing is missing at 4005 Tolmas Drive! This beautifully updated 4-bedroom, 3.5-bath traditional home offers approximately 3,588 square feet on a rare Metairie cul-de-sac near the lake. Features include 10-foot ceilings downstairs, plantation shutters, a spacious family room with coffered ceiling, gas fireplace and custom built-ins, a separate office, formal dining or flex space, and a large downstairs primary suite with two professionally designed walk-in closets, sitting area and spa-like bath. A second primary suite is located upstairs.
Enjoy the large covered brick patio with natural gas grill, room for a pool, two-car garage and off-street parking for at least eight vehicles. Extras include a whole-house generator, 2026 tankless water heater, Scotsman ice maker, central vacuum, Nest thermostats, security cameras, irrigation system, walk-out floored attic, LG washer and dryer, Fort Knox safe and an oversized bonus space for a gym, workshop, game room or studio.
Active under contract
$800,000
4005 Tolmas Dr, Metairie, LA 70002
4beds
3,588sqft
:
Get pre-qualified$5,095/mo
Single Family Residence
Built in 1995
8,502 Square Feet Lot
$795,200 Zestimate®
$223/sqft
$-- HOA
What's special
Two-car garageRoom for a poolIrrigation systemWalk-out floored atticCustom built-insSeparate officePlantation shutters
- 30 days |
- 545 |
- 22 |
Likely to sell faster than
Zillow last checked:
Listing updated:
Listed by:
Cathy Cashman 504-975-4397,
Alex-Cate Realty, L.L.C. 504-488-4398
Source: GSREIN,MLS#: 2566797
Facts & features
Interior
Bedrooms & bathrooms
- Bedrooms: 4
- Bathrooms: 4
- Full bathrooms: 3
- 1/2 bathrooms: 1
Primary bedroom
- Description: Flooring: Wood
- Level: First
- Dimensions: 14.9 x 20.20
Bedroom
- Description: Flooring: Carpet
- Level: Second
- Dimensions: 18.7 x 15.9
Bedroom
- Description: Flooring: Carpet
- Level: Second
- Dimensions: 13.9 x 17.9
Bedroom
- Description: Flooring: Carpet
- Level: Second
- Dimensions: 11.7 x 14.4
Den
- Description: Flooring: Wood
- Level: First
- Dimensions: 12.5 x 17.00
Dining room
- Description: Flooring: Wood
- Level: First
- Dimensions: 11.9 x 17.9
Kitchen
- Description: Flooring: Tile
- Level: First
- Dimensions: 11.7 x 14.5
Laundry
- Description: Flooring: Tile
- Level: First
- Dimensions: 5.0 x 11.0
Living room
- Description: Flooring: Tile
- Level: First
- Dimensions: 17.1 x 20.10
Heating
- Central, Multiple Heating Units
Cooling
- Central Air, 2 Units
Appliances
- Included: Cooktop, Dryer, Dishwasher, Disposal, Microwave, Oven, Refrigerator, Washer
Features
- Attic, Central Vacuum, Granite Counters, Stone Counters, Stainless Steel Appliances, Smart Home
- Has fireplace: Yes
- Fireplace features: Gas
Interior area
- Total structure area: 5,129
- Total interior livable area: 3,588 sqft
Video & virtual tour
Property
Parking
- Parking features: Garage, Off Street
- Has garage: Yes
Accessibility
- Accessibility features: Accessibility Features
Features
- Levels: Two
- Stories: 2
- Patio & porch: Brick, Covered, Porch
- Exterior features: Fence, Porch
- Pool features: None
Lot
- Size: 8,502 Square Feet
- Dimensions: 87 x 109
- Features: Cul-De-Sac, City Lot, Irregular Lot
Details
- Parcel number: 0820013937
- Special conditions: None
Construction
Type & style
- Home type: SingleFamily
- Architectural style: Traditional
- Property subtype: Single Family Residence
Materials
- Brick
- Foundation: Slab
- Roof: Shingle
Condition
- Excellent
- Year built: 1995
Utilities & green energy
- Electric: Generator
- Sewer: Public Sewer
- Water: Public
Green energy
- Energy efficient items: Water Heater
Community & HOA
Community
- Security: Security System, Closed Circuit Camera(s)
HOA
- Has HOA: No
Location
- Region: Metairie
Financial & listing details
- Price per square foot: $223/sqft
- Tax assessed value: $575,800
- Annual tax amount: $5,996
- Date on market: 7/13/2026
Estimated market value
$795,200
$755,000 - $835,000
$6,907/mo
Price history
| Date | Event | Price |
|---|---|---|
| 7/17/2026 | Contingent | $800,000$223/sqft |
Source:  GSREIN #2566797 Report a problem GSREIN #2566797 Report a problem | ||
| 7/13/2026 | Listed for sale | $800,000+25%$223/sqft |
Source: GSREIN #2566797 Report a problem | ||
| 9/8/2020 | Listing removed | $640,000$178/sqft |
Source: KELLER WILLIAMS REALTY-NEW ORLEANS #2142383 Report a problem | ||
| 9/2/2020 | Listed for sale | $640,000$178/sqft |
Source: KELLER WILLIAMS REALTY-NEW ORLEANS #2142383 Report a problem | ||
| 9/2/2020 | Pending sale | $640,000$178/sqft |
Source: KELLER WILLIAMS REALTY-NEW ORLEANS #2142383 Report a problem | ||
| 4/12/2018 | Sold | -- |
Source: GSREIN #2142383 Report a problem | ||
| 2/21/2018 | Listed for sale | $640,000$178/sqft |
Source: KELLER WILLIAMS REALTY-NEW ORLEANS #2142383 Report a problem | ||
| 3/6/2009 | Sold | -- |
Source: Public Record Report a problem | ||
Public tax history
| Year | Property taxes | Tax assessment |
|---|---|---|
| 2024 | $5,996 -3.2% | $57,580 +5.5% |
| 2023 | $6,195 +2.7% | $54,590 |
| 2022 | $6,033 +7.7% | $54,590 |
| 2021 | $5,603 +0.7% | $54,590 |
| 2020 | $5,563 -2.7% | $54,590 |
| 2019 | $5,719 -7.6% | $54,590 |
| 2018 | $6,191 | $54,590 |
| 2017 | $6,191 +15.9% | $54,590 |
| 2016 | $5,340 +4.3% | $54,590 +3% |
| 2015 | $5,118 | $53,000 |
| 2014 | $5,118 | $53,000 |
| 2013 | -- | $53,000 |
| 2012 | -- | $53,000 |
| 2011 | -- | $53,000 |
| 2010 | -- | $53,000 |
| 2009 | -- | $53,000 +109.6% |
| 2007 | -- | $25,290 |
| 2005 | -- | -- |
| 2004 | -- | -- |
| 2003 | -- | -- |
| 2002 | -- | -- |
| 2001 | -- | -- |
| 2000 | -- | -- |
Find assessor info on the county website
Monthly payment
Est. payment
Payment breakdown
Explore the cost of this home by adjusting the details. Changes won't be saved.Climate risks
Neighborhood: Whitney-Cecile
Nearby schools
GreatSchools rating
- 7/10Marie B. Riviere Elementary SchoolGrades: PK-5Distance: 1.6 mi
- 5/10J.D. Meisler Middle SchoolGrades: 6-8Distance: 1.5 mi
- 3/10Grace King High SchoolGrades: 9-12Distance: 1 mi
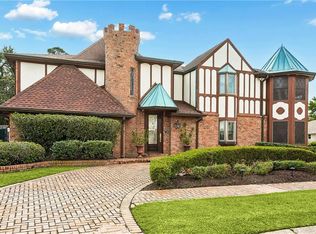
- $979,9004 bd5 ba5.1k sqft4001 Tolmas Dr, Metairie, LA 70002For Sale
- $687,000-- bd-- ba-- sqft4008 N Labarre Rd, Metairie, LA 70002Off Market
- $613,200-- bd-- ba-- sqft4009 Tolmas Dr, Metairie, LA 70002Off Market
- $513,600-- bd-- ba-- sqft4000 N Labarre Rd, Metairie, LA 70002Off Market
- $810,200-- bd-- ba-- sqft4012 N Labarre Rd, Metairie, LA 70002Off Market
- $336,700-- bd-- ba-- sqft4004 Tolmas Dr, Metairie, LA 70002Off Market
- $167,900-- bd-- ba-- sqft4000 N Labarre Rd, Metairie, LA 70002Off Market
- $704,600-- bd-- ba-- sqft4012 Tolmas Dr, Metairie, LA 70002Off Market
A local agent can set up tours, give advice and negotiate with sellers.
A local lender can help you make sure your offer is ready when you are.
Similar homes
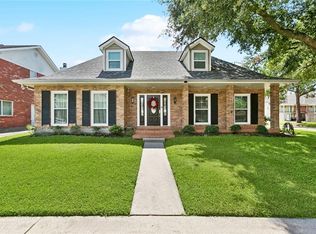
- $650,0004 bd3 ba3.2k sqft3424 Tolmas Dr, Metairie, LA 70002For Sale
 MLS ID #2562790, Krystel Touchard, NOLA Living Realty. GSREIN
 - $635,0003 bd3 ba2.6k sqft3725 N Hullen St, Metairie, LA 70002For Sale
 MLS ID #2567189, Christie Kennedy, Homesmart Realty South. GSREIN
 - $799,9004 bd4 ba4k sqft9 Woodlake Blvd, Kenner, LA 70065For Sale
 MLS ID #2570410, Sonnie Harmon, Keller Williams Realty Services. GSREIN
 - $590,0004 bd4 ba3.1k sqft612 Hesper Ave, Metairie, LA 70005For Sale
 MLS ID #2568365, Melissa Adamcewicz, KELLER WILLIAMS REALTY 455-0100. GSREIN
 - $485,0004 bd3 ba2.1k sqft1124 Homestead Ave, Metairie, LA 70005For SaleMLS ID #2570850, Jacques Alfonso, REVE, REALTORS. GSREIN
- $749,9994 bd4 ba3.6k sqft4835 Bancroft Dr, New Orleans, LA 70122For SaleMLS ID #2568948, Joseph Sobol, Berkshire Hathaway HomeServices Preferred, REALTOR. GSREIN
- $629,0004 bd4 ba2.7k sqft4708 Henican Pl, Metairie, LA 70003For SaleMLS ID #2569744, Lauren Jones, GL Realty Group, LLC. GSREIN
- $750,0004 bd3 ba2.8k sqft4113 Napoli Dr, Metairie, LA 70002For SaleMLS ID #2469642, Rose Fogarty, United Real Estate Partners LLC. GSREIN
- $565,0004 bd3 ba2.3k sqft3928 Uri St, Metairie, LA 70002For SaleMLS ID #2564838, Barbara Decker, Compass Metro. GSREIN
- $639,0004 bd3 ba2.4k sqft868 Rosa Ave, Metairie, LA 70005For SaleMLS ID #2566942, Blake Quinlivan, NOLA Living Realty. GSREIN
- $974,0005 bd5 ba4.4k sqft940 Orion Ave, Metairie, LA 70005For SaleMLS ID #2563945, Alyson McStay, The W Group Real Estate LLC. GSREIN
- $624,9994 bd4 ba2.6k sqft623 Bonnabel Blvd, Metairie, LA 70005For SaleMLS ID #2546529, Dawnne Keeney, Crescent Sotheby's International Realty. GSREIN
- $899,0004 bd4 ba3.1k sqft411 Focis St, Metairie, LA 70005For SaleMLS ID #2555053, Shaun McCarthy, McCarthy Group REALTORS. GSREIN
- $760,0005 bd5 ba3.3k sqft315 Citrus Rd, River Ridge, LA 70123For SaleMLS ID #2570852, Alyson McStay, The W Group Real Estate LLC. GSREIN
- $849,9007 bd6 ba4.1k sqft5701 Cartier Ave, New Orleans, LA 70122For SaleMLS ID #2566003, Eric Hernandez, NOLA Living Realty. GSREIN
- $749,0005 bd4 ba3.7k sqft5651 Cherlyn Dr, New Orleans, LA 70124For SaleMLS ID #2519653, John Schaff, Compass Historic (LATT09). GSREIN
- $799,9997 bd6 ba3.6k sqft4007 Saint James Dr, Kenner, LA 70065For SaleMLS ID #2561730, Maria Candela-Rosa, AT Home Realty Group. GSREIN
- $579,0005 bd4 ba3.5k sqft4901 Sunny Pl, Metairie, LA 70006For SaleMLS ID #2555577, Robyn Schmitt, Homesmart Realty South. GSREIN
- $669,0004 bd3 ba2.4k sqft1601 Forshey St, Metairie, LA 70001For SaleMLS ID #2548741, Margaret Bruce, McCarthy Group REALTORS. GSREIN
- $469,0003 bd3 ba2k sqft2917 Danny Park, Metairie, LA 70002For SaleMLS ID #2570129, Roxana Batista-Gutierrez, Casa Realty Group LLC. GSREIN
