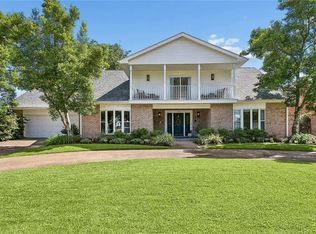
WELCOME to this luxury French Country home on Seton Park by the levee, where elegance, space, and lifestyle come together.
From the moment you arrive, this home makes a statement with a beautifully remodeled entrance, luxury iron front door, soaring ceilings, chandeliers throughout, and a welcoming fireplace. Offering over 3,600 square feet, this home features 7 bedrooms, 6 full bathrooms, and 2 primary suites on the lower level - designed for comfort, privacy, and flexible living.
The second floor offers 5 adjoining bedrooms, 2 full bathrooms, and a laundry area, making the layout both spacious and functional. Step outside to your private saltwater pool, detached garage and plenty of space for boat and RV parking.
Located just minutes from top schools, shopping, dining, and entertainment, this French Country beauty delivers the luxury, space, and convenience buyers are looking for. This is not just a home, it’s a statement -its a lifestyle.
Active
Price cut: $10K (10/9)
$789,999
4007 Saint James Dr, Kenner, LA 70065
7beds
3,629sqft
Single Family Residence
Built in 1995
7,980 Square Feet Lot
$757,100 Zestimate®
$218/sqft
$-- HOA
What's special
Detached garageChandeliers throughoutPrivate saltwater poolBeautifully remodeled entranceSoaring ceilingsWelcoming fireplace
- 137 days
- 181
- 9
Zillow last checked:
Listing updated:
Listed by:
Maria Isabel Candela-Rosa 504-249-9482,
AT Home Realty Group 504-352-6063
Source: GSREIN,MLS#: 2561730
Facts & features
Interior
Bedrooms & bathrooms
- Bedrooms: 7
- Bathrooms: 6
- Full bathrooms: 6
Primary bedroom
- Description: Flooring: Carpet
- Level: First
- Dimensions: 17.40 X 16.50
Primary bedroom
- Description: Flooring: Carpet
- Level: First
- Dimensions: 15.40 X 16
Bedroom
- Description: Flooring: Carpet
- Level: Second
- Dimensions: 15.70 X 14.60
Bedroom
- Description: Flooring: Laminate,Simulated Wood
- Level: Second
- Dimensions: 12.70 X 14.00
Bedroom
- Description: Flooring: Carpet
- Level: Second
- Dimensions: 15.70 X 14.60
Bedroom
- Description: Flooring: Carpet
- Level: Second
- Dimensions: 12.70 X 10.00
Bedroom
- Description: Flooring: Carpet
- Level: Second
- Dimensions: 1440 X 14.10
Primary bathroom
- Description: Flooring: Tile
- Level: First
- Dimensions: 8.60 X 16.60
Primary bathroom
- Description: Flooring: Tile
- Level: First
- Dimensions: 8.50 X 14.30
Bathroom
- Description: Flooring: Tile
- Level: Second
- Dimensions: 8x13
Bathroom
- Description: Flooring: Tile
- Level: Second
- Dimensions: 7x9.8
Dining room
- Description: Flooring: Tile
- Level: First
- Dimensions: 16.60 X 13.00
Foyer
- Description: Flooring: Tile
- Level: First
- Dimensions: 6x9
Great room
- Description: Flooring: Laminate,Simulated Wood
- Level: Second
- Dimensions: 19x22
Kitchen
- Description: Flooring: Tile
- Level: First
- Dimensions: 23.70 X 13.60
Laundry
- Description: Flooring: Tile
- Level: Second
- Dimensions: 5x7
Living room
- Description: Flooring: Tile
- Level: First
- Dimensions: 14.00 X 23.70
Study
- Description: Flooring: Tile
- Level: First
- Dimensions: 11x12
Heating
- Central, Gas
Cooling
- Central Air
Appliances
- Included: Dishwasher, Disposal, Microwave, Oven, Range
- Laundry: Washer Hookup, Dryer Hookup
Features
- Attic, Ceiling Fan(s), Pantry, Pull Down Attic Stairs, Stone Counters, Stainless Steel Appliances
- Attic: Pull Down Stairs
- Has fireplace: Yes
- Fireplace features: Gas Starter, Wood Burning
Interior area
- Total structure area: 3,838
- Total interior livable area: 3,629 sqft
Property
Parking
- Parking features: Driveway, Garage, Off Street, Boat, RV Access/Parking
- Has garage: Yes
- Has uncovered spaces: Yes
Accessibility
- Accessibility features: Accessibility Features
Features
- Levels: Two
- Stories: 2
- Patio & porch: Concrete, Patio
- Exterior features: Fence, Patio
- Pool features: In Ground, Salt Water
Lot
- Size: 7,980 Square Feet
- Dimensions: 60 x 137.12
- Features: City Lot, Rectangular Lot
Details
- Additional structures: Other
- Parcel number: 0920027051
- Special conditions: None
Construction
Type & style
- Home type: SingleFamily
- Architectural style: French Provincial
- Property subtype: Single Family Residence
Materials
- Brick, Stucco
- Foundation: Slab
- Roof: Shingle
Condition
- Excellent
- Year built: 1995
Utilities & green energy
- Sewer: Public Sewer
- Water: Public
Green energy
- Energy efficient items: Insulation
Community & HOA
Community
- Security: Security System, Closed Circuit Camera(s), Smoke Detector(s)
- Subdivision: Seton Park
HOA
- Has HOA: No
Location
- Region: Kenner
Financial & listing details
- Price per square foot: $218/sqft
- Tax assessed value: $518,700
- Annual tax amount: $3,465
- Date on market: 6/6/2026
Estimated market value
$757,100
$719,000 - $795,000
$4,052/mo
Price history
| Date | Event | Price |
|---|---|---|
| 10/9/2026 | Price change | $789,999-1.3%$218/sqft |
Source:  GSREIN #2561730 Report a problem GSREIN #2561730 Report a problem | ||
| 6/6/2026 | Listed for sale | $799,999+60%$220/sqft |
Source: GSREIN #2561730 Report a problem | ||
| 7/29/2022 | Sold | -- |
Source: GSREIN #2347307 Report a problem | ||
| 6/11/2022 | Pending sale | $500,000$138/sqft |
Source: GSREIN #2347307 Report a problem | ||
| 6/2/2022 | Listed for sale | $500,000$138/sqft |
Source: GSREIN #2347307 Report a problem | ||
Public tax history
| Year | Property taxes | Tax assessment |
|---|---|---|
| 2025 | $3,465 -0.5% | $51,870 |
| 2024 | $3,483 +3.3% | $51,870 +6.1% |
| 2023 | $3,373 +47.8% | $48,870 +35.3% |
| 2022 | $2,283 -11.3% | $36,130 |
| 2021 | $2,572 +1% | $36,130 |
| 2020 | $2,548 -2% | $36,130 |
| 2019 | $2,600 +38.4% | $36,130 |
| 2018 | $1,878 | $36,130 |
| 2017 | $1,878 | $36,130 |
| 2016 | $1,878 +0.2% | $36,130 +1% |
| 2015 | $1,874 | $35,780 |
| 2014 | $1,874 | $35,780 |
| 2013 | -- | $35,780 |
| 2012 | -- | $35,780 +2.1% |
| 2011 | -- | $35,040 |
| 2010 | -- | $35,040 |
| 2009 | -- | $35,040 |
| 2008 | -- | $35,040 +31.5% |
| 2007 | -- | $26,640 |
| 2006 | -- | -- |
| 2005 | -- | -- |
| 2004 | -- | -- |
| 2003 | -- | -- |
| 2002 | -- | -- |
| 2001 | -- | -- |
| 2000 | -- | -- |
Find assessor info on the county website
Monthly payment
Est. payment
Payment breakdown
Explore the cost of this home by adjusting the details. Changes won't be saved.Climate risks
Neighborhood: 70065
Nearby schools
Schools provided by the listing agent
- Elementary: Kenner Discov
- Middle: Kenner Discov
- High: Kenner Discov
Source: GSREIN. This data may not be complete. We recommend contacting the local school district to confirm school assignments for this home.
Similar homes
- $685,0004 bd4 ba4.1k sqft5512 Janice Ave, Kenner, LA 70065For Sale

 MLS ID #2580508, Tangie Stephens, KELLER WILLIAMS REALTY 455-0100. GSREIN
 - $650,0004 bd4 ba4.4k sqft66 Chateau Rothchild Dr, Kenner, LA 70065For Sale
 MLS ID #2575509, Shannon Bourg, Century 21 J. Carter & Company. GSREIN
 - $659,9004 bd4 ba2.9k sqft13 Chateau Talbot Dr, Kenner, LA 70065For Sale
 MLS ID #2576053, Monika Sood, NOLA Living Realty. GSREIN
 - $598,0004 bd4 ba3.8k sqft50 Chateau Mouton Dr, Kenner, LA 70065For Sale
 MLS ID #2561346, Dawn Mentel-Koster, Homesmart Realty South. GSREIN
 - $415,0004 bd3 ba2.8k sqft17 Everglades St, Kenner, LA 70065For SaleMLS ID #2568735, Trinity Keller, NOLA Living Realty. GSREIN
- $550,0004 bd4 ba3.3k sqft22 Chateau Trianon Dr, Kenner, LA 70065For SaleMLS ID #2557609, Tauna Scott, Compass Kenner. GSREIN
- $559,9004 bd4 ba4.1k sqft81 Chateau Mouton Dr, Kenner, LA 70065For SaleMLS ID #2533325, Liz Tardo, Compass Uptown. GSREIN
- $399,0004 bd3 ba2k sqft5425 David Dr, Kenner, LA 70065For SaleMLS ID #2582261, Adam Auduong, Satsuma Real Estate LLC. GSREIN
- $410,0004 bd3 ba2.6k sqft10 Glacier St, Kenner, LA 70065For SaleMLS ID #2556770, Wendelyn Hinyub, KELLER WILLIAMS REALTY 455-0100. GSREIN
- $411,0005 bd2 ba2.4k sqft3801 Lake Trail Dr, Kenner, LA 70065For SaleMLS ID #2577994, Kathy Ricks, Watermark Realty, LLC. GSREIN
- $550,0004 bd4 ba4.8k sqft4233 Bordeaux Dr, Kenner, LA 70065For SaleMLS ID #2569745, James Harvey, Generations Realty Group, LLC. GSREIN
- $825,0005 bd6 ba4.2k sqft5 W Kori Ln, Westwego, LA 70094For SaleMLS ID #2568666, Tracey Duplantis, Homesmart Realty South. GSREIN
- $434,0004 bd3 ba2.5k sqft3504 Connecticut Ave, Kenner, LA 70065For SaleMLS ID #2559658, Stacy Ferro, Prestige Properties of Louisiana, LLC. GSREIN
- $415,0004 bd2 ba1.8k sqft4132 Pommard Dr, Kenner, LA 70065For SaleMLS ID #2575171, Zuheily Lemoine, Good Roots Realty, LLC. GSREIN
- $429,0004 bd4 ba2.7k sqft19 Madera Ct, Kenner, LA 70065For SaleMLS ID #2580013, Lisa Ledet, KELLER WILLIAMS REALTY 455-0100. GSREIN
- $785,0005 bd4 ba3.3k sqft5876 Fleur De Lis Dr, New Orleans, LA 70124For SaleMLS ID #2579675, Cody LeBoeuf, 1 Percent Lists. GSREIN
- $425,0004 bd3 ba2.4k sqft23 Osborne Ave, Kenner, LA 70065For SaleMLS ID #2574838, Luan Vo, Century 21 J. Carter & Company. GSREIN
- $746,0004 bd4 ba3.8k sqft3628 Tolmas Dr, Metairie, LA 70002For SaleMLS ID #2491553, Allen Leone, LEONE GNO REALTY LLC. GSREIN
