Welcome to 4233 Bordeaux Drive, an elegant French Country–inspired Southern Colonial in Chateau Estates. This beautifully appointed home offers four spacious bedrooms, four full baths and a thoughtfully designed floor plan blending timeless character with modern comfort. The interior features two formal front rooms and a chef-inspired kitchen with brand-new premium stainless steel appliances, soft-close cabinetry and granite countertops. Luxury vinyl plank flooring flows throughout, and the plumbing has been recently updated. Additional living space includes a versatile third-floor loft and a climate-controlled flex room above the garage. A full bath in the garage adds convenience and flexibility. Refined architectural details, abundant natural light and high-end finishes complete this exceptional home
Active
Est. $555,000
4233 Bordeaux Dr, Kenner, LA 70065
4beds
4,830sqft
Single Family Residence
Built in 1976
6,969 Square Feet Lot
$-- Zestimate®
$115/sqft
$-- HOA
What's special
Two formal front roomsVersatile third-floor loftGranite countertopsSoft-close cabinetryFour spacious bedroomsChef-inspired kitchenHigh-end finishes
- 39 days
- 644
- 33
Zillow last checked:
Listing updated:
Listed by:
James Harvey 504-491-9147,
Generations Realty Group, LLC 504-717-4505,
Wade Copeland 985-502-4455,
Generations Realty Group, LLC
Source: GSREIN,MLS#: 2569745
Facts & features
Interior
Bedrooms & bathrooms
- Bedrooms: 4
- Bathrooms: 4
- Full bathrooms: 4
Primary bedroom
- Description: Flooring: Plank,Simulated Wood
- Level: Second
- Dimensions: 19.4 x 16.6
Bedroom
- Description: Flooring: Plank,Simulated Wood
- Level: Second
- Dimensions: 20.5 x 11
Bedroom
- Description: Flooring: Plank,Simulated Wood
- Level: Second
- Dimensions: 20.2 x 13.5
Bedroom
- Description: Flooring: Plank,Simulated Wood
- Level: First
- Dimensions: 21 x 10
Primary bathroom
- Description: Flooring: Tile
- Level: Second
- Dimensions: 21.8 x 10
Bathroom
- Description: Flooring: Tile
- Level: First
- Dimensions: 8.1 x 10
Bathroom
- Description: Flooring: Tile
- Level: First
- Dimensions: 4.6 x 7.5
Bathroom
- Description: Flooring: Tile
- Level: Second
- Dimensions: 8.1 x 10
Dining room
- Description: Flooring: Plank,Simulated Wood
- Level: First
- Dimensions: 16.8 x 13.4
Dining room
- Description: Flooring: Plank,Simulated Wood
- Level: First
- Dimensions: 16.6 x 13.4
Foyer
- Description: Flooring: Plank,Simulated Wood
- Level: First
- Dimensions: 13.1 x 17.1
Garage
- Description: Flooring: Other
- Level: First
- Dimensions: 18.4 x 19.4
Kitchen
- Description: Flooring: Plank,Simulated Wood
- Level: First
- Dimensions: 22 x 18.3
Laundry
- Description: Flooring: Plank,Simulated Wood
- Level: First
- Dimensions: 7.1 x 13
Living room
- Description: Flooring: Plank,Simulated Wood
- Level: First
- Dimensions: 34.6 x 15.6
Loft
- Description: Flooring: Plank,Simulated Wood
- Level: Third
- Dimensions: 23.3 x 14.5
Heating
- Central
Cooling
- Central Air
Features
- Attic
- Has fireplace: Yes
- Fireplace features: Gas
Interior area
- Total structure area: 6,600
- Total interior livable area: 4,830 sqft
Property
Parking
- Total spaces: 2
- Parking features: Two Spaces, Garage Door Opener
- Has garage: Yes
Features
- Levels: Three Or More
- Stories: 3
- Patio & porch: Other
- Pool features: None
Lot
- Size: 6,969 Square Feet
- Dimensions: 7,150
- Features: City Lot, Rectangular Lot
Details
- Parcel number: 0920022501
- Special conditions: None
Construction
Type & style
- Home type: SingleFamily
- Architectural style: French Provincial
- Property subtype: Single Family Residence
Materials
- Brick
- Foundation: Slab
- Roof: Shingle
Condition
- Very Good Condition
- Year built: 1976
Utilities & green energy
- Sewer: Public Sewer
- Water: Public
Community & HOA
Community
- Subdivision: Chateau Estates
HOA
- Has HOA: No
Location
- Region: Kenner
Financial & listing details
- Price per square foot: $115/sqft
- Tax assessed value: $271,300
- Annual tax amount: $1,541
- Date on market: 7/28/2026
Foreclosure details
Estimated market value
Not available
Estimated sales range
Not available
$4,057/mo
Price history
| Date | Event | Price |
|---|---|---|
| 7/28/2026 | Listed for sale | $555,000-1.8%$115/sqft |
Source:  GSREIN #2569745 Report a problem GSREIN #2569745 Report a problem | ||
| 12/1/2025 | Listing removed | $565,000$117/sqft |
Source: GSREIN #2531211 Report a problem | ||
| 11/16/2025 | Listed for sale | $565,000$117/sqft |
Source: GSREIN #2531211 Report a problem | ||
| 11/15/2025 | Listing removed | $565,000$117/sqft |
Source: GSREIN #2502083 Report a problem | ||
| 10/22/2025 | Price change | $565,000-2.6%$117/sqft |
Source: GSREIN #2502083 Report a problem | ||
| 10/16/2025 | Listed for rent | $4,000$1/sqft |
Source: GSREIN #2518974 Report a problem | ||
| 10/16/2025 | Listed for sale | $580,000$120/sqft |
Source: GSREIN #2502083 Report a problem | ||
| 10/8/2025 | Listing removed | $4,000$1/sqft |
Source: GSREIN #2518974 Report a problem | ||
| 10/8/2025 | Pending sale | $580,000$120/sqft |
Source: GSREIN #2502083 Report a problem | ||
| 9/17/2025 | Price change | $580,000-3.3%$120/sqft |
Source: GSREIN #2502083 Report a problem | ||
| 9/3/2025 | Price change | $599,900-0.8%$124/sqft |
Source: GSREIN #2502083 Report a problem | ||
| 8/30/2025 | Listed for rent | $4,000$1/sqft |
Source: GSREIN #2518974 Report a problem | ||
| 8/14/2025 | Price change | $605,000-3.2%$125/sqft |
Source: GSREIN #2502083 Report a problem | ||
| 7/16/2025 | Price change | $624,900-0.8%$129/sqft |
Source: GSREIN #2502083 Report a problem | ||
| 6/21/2025 | Price change | $629,900-0.8%$130/sqft |
Source: GSREIN #2502083 Report a problem | ||
| 5/16/2025 | Listed for sale | $635,000$131/sqft |
Source: GSREIN #2502083 Report a problem | ||
| 1/8/2025 | Sold | -- |
Source: Public Record Report a problem | ||
Public tax history
| Year | Property taxes | Tax assessment |
|---|---|---|
| 2024 | $1,541 +6.5% | $27,130 +7.5% |
| 2023 | $1,446 +2.3% | $25,240 |
| 2022 | $1,414 -11.3% | $25,240 |
| 2021 | $1,594 +1% | $25,240 |
| 2020 | $1,579 +13% | $25,240 +10.3% |
| 2019 | $1,397 +38.4% | $22,880 |
| 2018 | $1,009 | $22,880 |
| 2017 | $1,009 | $22,880 |
| 2016 | $1,009 -1% | $22,880 |
| 2015 | $1,019 | $22,880 |
| 2014 | $1,019 | $22,880 |
| 2013 | -- | $22,880 |
| 2012 | -- | $22,880 +1.5% |
| 2011 | -- | $22,540 |
| 2010 | -- | $22,540 |
| 2009 | -- | $22,540 |
| 2008 | -- | $22,540 +31.3% |
| 2007 | -- | $17,170 |
| 2006 | -- | -- |
| 2005 | -- | -- |
| 2004 | -- | -- |
| 2003 | -- | -- |
| 2002 | -- | -- |
| 2001 | -- | -- |
| 2000 | -- | -- |
Find assessor info on the county website
Monthly payment
Climate risks
Neighborhood: 70065
Similar homes
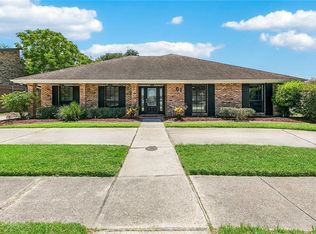
- $550,0004 bd3 ba2.6k sqft61 Woodlake Blvd, Kenner, LA 70065For Sale
 MLS ID #2570795, Muriel Palmgren, Crescent Sotheby's International Realty. GSREIN
 - $519,0004 bd2 ba2.7k sqft4101 Platt St, Kenner, LA 70065For Sale
 MLS ID #2567448, Adam Auduong, Satsuma Real Estate LLC. GSREIN
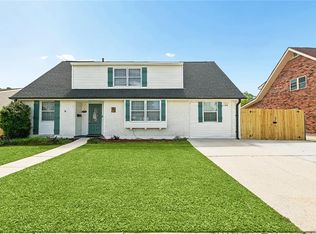
 - $425,0004 bd3 ba2.4k sqft23 Osborne Ave, Kenner, LA 70065For Sale
 MLS ID #2574838, Luan Vo, Century 21 J. Carter & Company. GSREIN
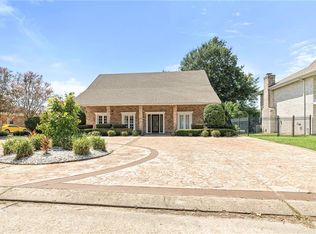
 - $490,0006 bd3 ba3.3k sqft105 Chateau Latour Dr, Kenner, LA 70065For Sale
 MLS ID #2548624, Eric Stephens, Compass Metro. GSREIN
 - $549,9004 bd4 ba3.2k sqft4408 Janice Ave, Metairie, LA 70003For SaleMLS ID #2565059, David Scheuermann, Compass Kenner. GSREIN
- $550,0006 bd5 ba3.8k sqft4928 Pike Dr, Metairie, LA 70003For SaleMLS ID #2572194, Lindsay Haskins, United Brokers of Louisiana,LLC. GSREIN
- $665,0004 bd4 ba2.7k sqft4123 Saint Elizabeth Dr, Kenner, LA 70065New ConstructionMLS ID #2552382, Judy Walker, KELLER WILLIAMS REALTY 455-0100. GSREIN
- $575,0004 bd5 ba4.4k sqft181 Latigue Rd, Waggaman, LA 70094For SaleMLS ID #2568719, Tessa Dempster, 1 Percent Lists United. GSREIN
- $599,0004 bd4 ba2.7k sqft4708 Henican Pl, Metairie, LA 70003For SaleMLS ID #2569744, Lauren Jones, GL Realty Group, LLC. GSREIN
- $574,9994 bd3 ba3.3k sqft5036 Purdue Dr, Metairie, LA 70003For SaleMLS ID #2537342, Kathryn Stalter, Crescent Sotheby's International Realty. GSREIN
- $799,9997 bd6 ba3.6k sqft4007 Saint James Dr, Kenner, LA 70065For SaleMLS ID #2561730, Maria Candela-Rosa, AT Home Realty Group. GSREIN
- $539,9994 bd3 ba2.7k sqft4833 Jasper St, Metairie, LA 70006For SaleMLS ID #2556405, Joyce Delery, McEnery Residential, LLC. GSREIN
- $569,0005 bd4 ba3.5k sqft4901 Sunny Pl, Metairie, LA 70006For SaleMLS ID #2555577, Robyn Schmitt, Homesmart Realty South. GSREIN
- $539,0004 bd3 ba3.6k sqft64 Belle Grove Dr, Destrehan, LA 70047For SaleMLS ID #2574126, Brittany Picolo, Keller Williams Realty New Orleans. GSREIN
- $479,0004 bd3 ba2.6k sqft4616 Clearview Pkwy, Metairie, LA 70006For SaleMLS ID #2569383, Chengwei Wu, NOLA Living Realty. GSREIN
- $510,0005 bd5 ba3.8k sqft70 Carolyn Ct, Arabi, LA 70032For SaleMLS ID #2575797, Michael Fernandez, Arpent Realty and Property Man. GSREIN
- $499,0005 bd4 ba3.5k sqft2204 Ormond Blvd, Destrehan, LA 70047For SaleMLS ID #2564418, Annie Taylor, Compass Garden District. GSREIN
- $579,0004 bd4 ba3.1k sqft612 Hesper Ave, Metairie, LA 70005For SaleMLS ID #2568365, Melissa Adamcewicz, KELLER WILLIAMS REALTY 455-0100. GSREIN
- $525,0006 bd5 ba3.4k sqft146 Jefferson Heights Ave, New Orleans, LA 70121For SaleMLS ID #2569784, Blaine Tatje, Forte Realty, LLC. GSREIN
- $625,0004 bd3 ba3.2k sqft3424 Tolmas Dr, Metairie, LA 70002For SaleMLS ID #2562790, Krystel Touchard, NOLA Living Realty. GSREIN
