CELEBRATE THE HOLIDAYS IN THIS BEAUTIFULLY RENOVATED CHATEAU ESTATES HOME!
This spacious 4-bedroom, 4-bath home offers comfort, style, and plenty of room to entertain in the sought-after Chateau Estates area of Kenner.
Step inside to an open floor plan with 9' ceilings, a cozy fireplace, recessed lighting, beautiful wood finishes, granite surfaces, and a kitchen with stainless steel appliances. The kitchen flows into spacious living areas made for family time and gatherings.
Enjoy views of the sparkling pool from the sunroom, relax under the covered patio, or start your morning with sunrise views from the balcony. A wood fence adds privacy to the outdoor space, while a sprinkler system for the front lawn helps keep the landscaping fresh and maintained.
Parking is a standout feature! The home offers a double carport, a side garage with space for 2 cars, plus a spacious driveway with parking for 7+ vehicles.
Additional upgrades include a Tesla EV charger and a 24 kW whole-home generator, offering added comfort and peace of mind during power outages.
With 4 bedrooms, 4 baths, a pool, sunroom, covered patio, front lawn sprinkler system, generous parking, and thoughtful upgrades, this beautifully renovated Chateau Estates home offers an impressive combination of space, comfort, and convenience.
Come see all this exceptional property has to offer!
https://504-real-estate-media-1.aryeo.com/sites/13-chateau-talbot-dr-kenner-la-70065-28579271/branded
Active
$659,900
13 Chateau Talbot Dr, Kenner, LA 70065
4beds
2,946sqft
Single Family Residence
Built in 1980
10,000 Square Feet Lot
$627,300 Zestimate®
$224/sqft
$-- HOA
What's special
Granite surfacesGenerous parkingFront lawnCovered patioDouble carportBeautiful wood finishesCozy fireplace
- 1 day
- 207
- 7
Zillow last checked:
Listing updated:
Listed by:
Monika Sood 504-505-1881,
NOLA Living Realty 504-301-9757
Source: GSREIN,MLS#: 2576053
Facts & features
Interior
Bedrooms & bathrooms
- Bedrooms: 4
- Bathrooms: 4
- Full bathrooms: 4
Primary bedroom
- Description: Flooring: Engineered Hardwood
- Level: Second
- Dimensions: 21.60 X 12.20
Bedroom
- Description: Flooring: Engineered Hardwood
- Level: Second
- Dimensions: 13.00 X 12.00
Bedroom
- Description: Flooring: Engineered Hardwood
- Level: Second
- Dimensions: 13.50 X 12.40
Bedroom
- Description: Flooring: Engineered Hardwood
- Level: Second
- Dimensions: 13.00 X 9.10
Den
- Description: Flooring: Engineered Hardwood
- Level: First
- Dimensions: 11.80 X 9.40
Dining room
- Description: Flooring: Engineered Hardwood
- Level: First
- Dimensions: 14.60 X 13.30
Kitchen
- Description: Flooring: Tile
- Level: First
- Dimensions: 12.00 X 13.00
Living room
- Description: Flooring: Engineered Hardwood
- Level: First
- Dimensions: 14.60 X 13.30
Sunroom
- Description: Flooring: Tile
- Level: First
- Dimensions: 18.60 X 11.00
Heating
- Central, Multiple Heating Units
Cooling
- Central Air, 2 Units, Attic Fan
Appliances
- Included: Dishwasher, Refrigerator
Features
- Ceiling Fan(s), Pantry, Cable TV
- Has fireplace: Yes
- Fireplace features: Gas
Interior area
- Total structure area: 4,088
- Total interior livable area: 2,946 sqft
Property
Parking
- Total spaces: 2
- Parking features: Covered, Carport, Detached, Garage, Two Spaces, Garage Door Opener
- Has garage: Yes
- Has carport: Yes
Features
- Levels: Two
- Stories: 2
- Patio & porch: Balcony
- Exterior features: Balcony, Sprinkler/Irrigation
- Pool features: In Ground
Lot
- Size: 10,000 Square Feet
- Dimensions: 80 x 125
- Features: City Lot, Rectangular Lot
Details
- Parcel number: 7006513CHATEAUTALBOTDR
- Special conditions: None
Construction
Type & style
- Home type: SingleFamily
- Architectural style: Traditional
- Property subtype: Single Family Residence
Materials
- Brick
- Foundation: Slab
- Roof: Shingle
Condition
- Excellent
- Year built: 1980
Utilities & green energy
- Sewer: Public Sewer
- Water: Public
Community & HOA
Community
- Security: Fire Sprinkler System, Smoke Detector(s)
- Subdivision: Chateau Estates
HOA
- Has HOA: No
Location
- Region: Kenner
Financial & listing details
- Price per square foot: $224/sqft
- Tax assessed value: $382,100
- Annual tax amount: $2,410
- Date on market: 9/8/2026
Estimated market value
$627,300
$596,000 - $659,000
$2,588/mo
Price history
| Date | Event | Price |
|---|---|---|
| 9/8/2026 | Listed for sale | $659,900+79.6%$224/sqft |
Source:  GSREIN #2576053 Report a problem GSREIN #2576053 Report a problem | ||
| 1/5/2012 | Sold | -- |
Source: GSREIN #893602 Report a problem | ||
| 10/25/2011 | Price change | $367,500-0.4%$125/sqft |
Source: Metairie-Vets Office #893602 Report a problem | ||
| 9/2/2011 | Price change | $369,000-5.1%$125/sqft |
Source: Metairie-Vets Office #878230 Report a problem | ||
| 6/7/2011 | Listed for sale | $389,000+11.5%$132/sqft |
Source: Metairie-Vets Office #878230 Report a problem | ||
| 8/4/2010 | Listing removed | $349,000$118/sqft |
Source: Prudential Gardner, Realtors #N790658 Report a problem | ||
| 1/27/2010 | Sold | -- |
Source: Public Record Report a problem | ||
| 5/23/2009 | Price change | $349,000-11.6%$118/sqft |
Source: Prudential Gardner, Realtors #N790658 Report a problem | ||
| 2/3/2009 | Price change | $395,000-1%$134/sqft |
Source: Prudential Gardner, Realtors #N790658 Report a problem | ||
| 8/2/2008 | Listed for sale | $399,000$135/sqft |
Source: Prudential Gardner, Realtors #N753083 Report a problem | ||
Public tax history
| Year | Property taxes | Tax assessment |
|---|---|---|
| 2024 | $2,410 +1% | $38,210 +3.9% |
| 2023 | $2,387 +2.3% | $36,780 |
| 2022 | $2,335 -11.3% | $36,780 |
| 2021 | $2,631 +1% | $36,780 |
| 2020 | $2,606 +4.3% | $36,780 +5.1% |
| 2019 | $2,498 +38.4% | $35,000 |
| 2018 | $1,804 | $35,000 |
| 2017 | $1,804 | $35,000 |
| 2016 | $1,804 -1% | $35,000 |
| 2015 | $1,823 | $35,000 |
| 2014 | $1,823 | $35,000 |
| 2013 | -- | $35,000 |
| 2012 | -- | $35,000 -2.8% |
| 2011 | -- | $36,000 +7.5% |
| 2010 | -- | $33,500 +86.1% |
| 2009 | -- | $18,000 |
| 2008 | -- | $18,000 +18% |
| 2007 | -- | $15,250 |
| 2006 | -- | -- |
| 2005 | -- | -- |
| 2004 | -- | -- |
| 2003 | -- | -- |
| 2002 | -- | -- |
| 2001 | -- | -- |
| 2000 | -- | -- |
Find assessor info on the county website
Monthly payment
Est. payment
Payment breakdown
Explore the cost of this home by adjusting the details. Changes won't be saved.Climate risks
Neighborhood: 70065

Similar homes
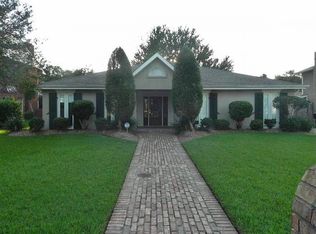
- $539,0004 bd3 ba2.7k sqft229 Bayou Gentilly Ln, Kenner, LA 70065For Sale

 MLS ID #2574916, Diane Rosenbach, Compass Metro. GSREIN
 - $519,0004 bd2 ba2.7k sqft4101 Platt St, Kenner, LA 70065For Sale
 MLS ID #2576353, Adam Auduong, Satsuma Real Estate LLC. GSREIN
 - $614,9004 bd4 ba3.8k sqft50 Chateau Mouton Dr, Kenner, LA 70065For Sale
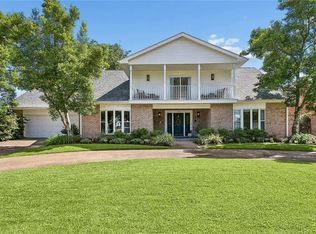 MLS ID #2561346, Dawn Mentel-Koster, Homesmart Realty South. GSREIN
 - $509,9004 bd3 ba3.2k sqft178 Chateau Latour Dr, Kenner, LA 70065For Sale
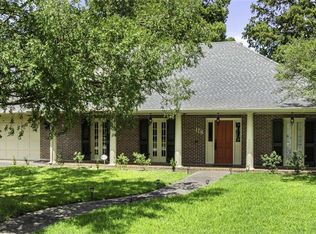 MLS ID #2563613, Niki Tripi, Coldwell Banker TEC METAIRIE. GSREIN
 - $559,9004 bd4 ba4.1k sqft81 Chateau Mouton Dr, Kenner, LA 70065For SaleMLS ID #2533325, Liz Tardo, Compass Uptown. GSREIN
- $574,0004 bd4 ba3.3k sqft22 Chateau Trianon Dr, Kenner, LA 70065For SaleMLS ID #2557609, Tauna Scott, Compass Kenner. GSREIN
- $550,0004 bd3 ba2.6k sqft61 Woodlake Blvd, Kenner, LA 70065For SaleMLS ID #2570795, Muriel Palmgren, Crescent Sotheby's International Realty. GSREIN
- $599,0004 bd3 ba3.2k sqft233 Cane Bayou Ln, Kenner, LA 70065For SaleMLS ID #2552809, Karen Bradford, Homesmart Realty South. GSREIN
- $425,0004 bd2 ba1.8k sqft4132 Pommard Dr, Kenner, LA 70065For SaleMLS ID #2575171, Zuheily Lemoine, Good Roots Realty, LLC. GSREIN
- $585,9995 bd4 ba3.4k sqft14 Rue Dijon, Kenner, LA 70065For SaleMLS ID #2566188, Muhammad Zughayer, Bilal A. Zughayer. GSREIN
- $725,0004 bd4 ba4.1k sqft5512 Janice Ave, Kenner, LA 70065For SaleMLS ID #2569616, Tangie Stephens, KELLER WILLIAMS REALTY 455-0100. GSREIN
- $665,0004 bd4 ba2.7k sqft4123 Saint Elizabeth Dr, Kenner, LA 70065New ConstructionMLS ID #2552382, Judy Walker, KELLER WILLIAMS REALTY 455-0100. GSREIN
- $379,9004 bd3 ba3.2k sqft928 Champagne Dr, Kenner, LA 70065For SaleMLS ID #2570935, Jared English, Congress Realty, Inc.. GSREIN
- $490,0006 bd3 ba3.3k sqft105 Chateau Latour Dr, Kenner, LA 70065For SaleMLS ID #2548624, Eric Stephens, Compass Metro. GSREIN
- $380,0004 bd2 ba2.3k sqft59 Yellowstone St, Kenner, LA 70065For SaleMLS ID #2575363, Ulysses Barnes, Melrose Group Realty. GSREIN
- $549,0003 bd3 ba2k sqft54 Palmetto, Kenner, LA 70065For SaleMLS ID #2575140, Jakki Henriquez, Compass Westbank. GSREIN
- $615,0005 bd4 ba4k sqft29 Madera Ct, Kenner, LA 70065For SaleMLS ID #2568484, Joshua Walther, Witry Collective, L.L.C.. GSREIN
- $368,0004 bd2 ba2.2k sqft84 Normandy Dr, Kenner, LA 70065For SaleMLS ID #2574383, Monika Sood, NOLA Living Realty. GSREIN
- $384,5003 bd3 ba2.2k sqft4117 Platt St, Kenner, LA 70065For SaleMLS ID #2575616, Nathanial Bell, Keller Williams NOLA Northlake. GSREIN
- $610,0004 bd3 ba2.4k sqft4119 Saint Elizabeth Dr, Kenner, LA 70065New ConstructionMLS ID #2550490, Tangie Stephens, KELLER WILLIAMS REALTY 455-0100. GSREIN
