Experience elevated living in this exquisitely updated three story townhome, blending classic charm with graceful detailing and thoughtfully curated modern enhancements. Centrally located in the heart of Metairie, within the highly desirable Hullen Townhomes development, four blocks from Lake Pontchartrain. Its attractive curb appeal is accentuated by French-inspired design, gas lanterns, a mature crepe myrtle tree, and lush rows of liriope plants that outline the walkway. Equipped with a newer elevator for added convenience, this townhome features gorgeous baths, columns, crown molding, transoms, elegant sconces, and a freshly painted interior. The abundant windows dressed in custom wide-slat Venetian blinds bring warmth and natural light throughout while ensuring privacy. The formal dining room comfortably accommodates large holiday gatherings. The delightful, bright kitchen offers newer ceramic tile flooring, granite countertops, Jenn Air & Whirlpool Gold appliances, including a brand new Whirlpool dishwasher, crisp white cabinetry with upper/lower cabinetry lighting, & counter seating, ideal for informal gatherings. The wet bar features glass front cabinetry with display shelving & additional storage below. The welcoming den exudes warmth & hospitality and is centered around a glass enclosed gas fireplace with a handsome wood mantel, and two sets of French doors with transoms. The lovely patio is framed by a graceful Areca palm & a mature lime tree, creating a serene outdoor setting. Newer engineered wood flooring on 1st & 2nd floors, newer carpet on 3rd, and the stairway is complemented by a beautiful runner. 10 ft. ceilings down/9 ft. ceilings up. Lavish half bath showcases stylish wallpaper, an artisan vanity with a marble countertop, designer Kohler vessel sink, & beautifully appointed crystal sconces set against a mirrored wall. The spacious primary suite features elegant crystal sconces & an ensuite bath with a spa tub, sep. shower, newer cabinetry, Kohler double sinks & faucets, marble countertops with makeup seating, adorned with a vintage crystal chandelier & one-of-a-kind bronze sconces mounted on the large, mirrored wall. A tranquil retreat designed for end-of-day pampering! The laundry closet is located on the 2nd floor, as well as the second bedroom, currently being used as an office. Its windows frame peaceful green vista views, and also offers an ensuite bath. The third floor spacious guest suite features newer plush carpet & its all new gorgeous ensuite bath showcasing teardrop glass sconces, Kohler sinks and faucets, marble countertops and flooring, a large wall framed mirror, and a luxurious glass shower with a marble surround for an upscale finish and bench for comfort. Additional conveniences include a walk-in attic and multiple closets for storage. Gated entry/2 car garage + 1 pad. Flood Zone X. Insurance premium - $1,096. HOA dues $400 quarterly. 5 yr. old architectural shingle roof! Lovingly cherished and artfully refined, this townhome blends timeless elegance with modern indulgence — a sanctuary ready to welcome its next owner.
Active
$710,000
3703 N Hullen St, Metairie, LA 70002
3beds
2,850sqft
:
Get pre-qualified$4,654/mo
Townhouse
Built in 2003
2,560 Square Feet Lot
$680,600 Zestimate®
$249/sqft
$133/mo HOA
What's special
Walk-in atticGated entryMature crepe myrtle treeFrench-inspired designBrand new whirlpool dishwasherGranite countertopsAttractive curb appeal
- 34 days |
- 220 |
- 1 |
Zillow last checked:
Listing updated:
Listed by:
Christie Kennedy 504-400-3311,
Homesmart Realty South 504-908-7653
Source: GSREIN,MLS#: 2565351
Facts & features
Interior
Bedrooms & bathrooms
- Bedrooms: 3
- Bathrooms: 4
- Full bathrooms: 3
- 1/2 bathrooms: 1
Primary bedroom
- Description: Flooring: Engineered Hardwood
- Level: Second
- Dimensions: 15.0 x 19.0
Bedroom
- Description: Flooring: Engineered Hardwood
- Level: Second
- Dimensions: 10.0 x 15.0
Bedroom
- Description: Flooring: Carpet
- Level: Third
- Dimensions: 20 x 30
Primary bathroom
- Description: Flooring: Tile
- Level: Second
- Dimensions: 10.0 x 17.8
Bathroom
- Description: Flooring: Tile
- Level: Second
- Dimensions: 10.3 x 4.9
Bathroom
- Description: Flooring: Tile
- Level: Third
- Dimensions: 10.0 x 9.2
Den
- Description: Flooring: Engineered Hardwood
- Level: First
- Dimensions: 18.0 x 18.0
Dining room
- Description: Flooring: Engineered Hardwood
- Level: First
- Dimensions: 10.0 x 16.0
Foyer
- Description: Flooring: Engineered Hardwood
- Level: First
- Dimensions: 8.0 x 6.7
Garage
- Description: Flooring: Other
- Level: First
- Dimensions: 19.0 x 22.5
Half bath
- Description: Flooring: Engineered Hardwood
- Level: First
- Dimensions: 3.1 x 5.9
Kitchen
- Description: Flooring: Tile
- Level: First
- Dimensions: 10.0 x 14.0
Laundry
- Description: Flooring: Tile
- Level: Second
- Dimensions: 3.5 x 5.3
Heating
- Heat Pump, Multiple Heating Units
Cooling
- Heat Pump, 3+ Units
Appliances
- Included: Cooktop, Dryer, Dishwasher, Disposal, Microwave, Oven, Refrigerator
Features
- Attic, Wet Bar, Ceiling Fan(s), Elevator, Granite Counters
- Windows: Screens
- Has fireplace: Yes
- Fireplace features: Gas
Interior area
- Total structure area: 3,450
- Total interior livable area: 2,850 sqft
Property
Parking
- Total spaces: 2
- Parking features: Detached, Garage, Two Spaces, Garage Door Opener
- Has garage: Yes
Features
- Levels: Three Or More
- Stories: 3
- Patio & porch: Other, Pavers
- Exterior features: Sprinkler/Irrigation
- Pool features: None
- Has spa: Yes
Lot
- Size: 2,560 Square Feet
- Dimensions: 20 x 128
- Features: City Lot, Rectangular Lot
Details
- Parcel number: 1
- Special conditions: None
Construction
Type & style
- Home type: Townhouse
- Property subtype: Townhouse
- Attached to another structure: Yes
Materials
- Stucco, Wood Siding
- Foundation: Slab
- Roof: Shingle
Condition
- Excellent
- Year built: 2003
Utilities & green energy
- Sewer: Public Sewer
- Water: Public
Community & HOA
Community
- Features: Common Grounds/Area
- Security: Security System, Smoke Detector(s)
- Subdivision: Athania Place Annex
HOA
- Has HOA: Yes
- HOA fee: $400 quarterly
- HOA name: Hullen Townhomes
Location
- Region: Metairie
Financial & listing details
- Price per square foot: $249/sqft
- Tax assessed value: $431,500
- Annual tax amount: $4,493
- Date on market: 7/1/2026
Estimated market value
$680,600
$647,000 - $715,000
$3,071/mo
Price history
| Date | Event | Price |
|---|---|---|
| 7/1/2026 | Listed for sale | $710,000$249/sqft |
Source:  GSREIN #2565351 Report a problem GSREIN #2565351 Report a problem | ||
| 2/14/2007 | Sold | -- |
Source: Public Record Report a problem | ||
Public tax history
| Year | Property taxes | Tax assessment |
|---|---|---|
| 2024 | $4,493 -4.2% | $43,150 |
| 2023 | $4,690 +2.7% | $43,150 |
| 2022 | $4,567 +7.7% | $43,150 |
| 2021 | $4,242 +0.7% | $43,150 |
| 2020 | $4,212 -2.7% | $43,150 |
| 2019 | $4,330 +7.1% | $43,150 |
| 2018 | $4,043 | $43,150 |
| 2017 | $4,043 | $43,150 |
| 2016 | $4,043 +4.5% | $43,150 +3% |
| 2015 | $3,869 | $41,900 |
| 2014 | $3,869 | $41,900 |
| 2013 | -- | $41,900 |
| 2012 | -- | $41,900 -4.8% |
| 2011 | -- | $44,000 |
| 2010 | -- | $44,000 |
| 2009 | -- | $44,000 |
| 2008 | -- | $44,000 |
| 2005 | -- | -- |
| 2004 | -- | -- |
Find assessor info on the county website
Monthly payment
Est. payment
Payment breakdown
Explore the cost of this home by adjusting the details. Changes won't be saved.Climate risks
Neighborhood: 70002
Nearby schools
GreatSchools rating
- 7/10Harold Keller Elementary SchoolGrades: PK-5Distance: 2.9 mi
- 5/10J.D. Meisler Middle SchoolGrades: 6-8Distance: 1.1 mi
- 3/10Grace King High SchoolGrades: 9-12Distance: 0.6 mi
- $546,2003 bd3 ba2.6k sqft3701 N Hullen St, Metairie, LA 70002Off Market

- $393,100-- bd-- ba-- sqft3705 N Hullen St, Destrehan, LA 70002Off Market
- $564,400-- bd-- ba-- sqft3649 N Hullen St, Metairie, LA 70002Off Market
- $--3 bd3 ba2.5k sqft3709 N Hullen St, Metairie, LA 70002Sold

- $564,6003 bd4 ba2.7k sqft3645 N Hullen St, Metairie, LA 70002Off Market
- $505,400-- bd-- ba-- sqft3711 N Hullen St, Metairie, LA 70002Off Market
- $467,500-- bd-- ba-- sqft3643 N Hullen St, Metairie, LA 70002Off Market
- $430,900-- bd-- ba-- sqft3713 N Hullen St, Metairie, LA 70002Off Market
A local agent can set up tours, give advice and negotiate with sellers.
Similar homes
- $635,0003 bd3 ba2.6k sqft3725 N Hullen St, Metairie, LA 70002For Sale

 MLS ID #2567189, Christie Kennedy, Homesmart Realty South. GSREIN
 - $710,0003 bd3 ba2.3k sqft415 Focis St, Metairie, LA 70005For Sale
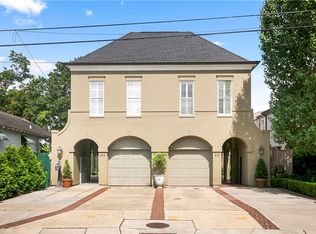 MLS ID #2567989, Shaun Talbot, Talbot Realty Group. GSREIN
 - $746,0004 bd4 ba3.8k sqft3628 Tolmas Dr, Metairie, LA 70002For Sale
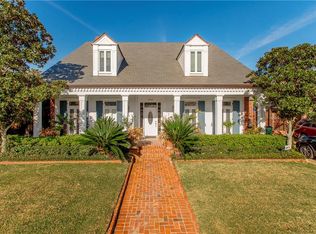 MLS ID #2491553, Allen Leone, LEONE GNO REALTY LLC. GSREIN
 - $470,0004 bd3 ba2.9k sqft3409 Tolmas Dr, Metairie, LA 70002For Sale
 MLS ID #2568319, Jacqueline Sperier, KELLER WILLIAMS REALTY 455-0100. GSREIN
 - $449,0003 bd3 ba2k sqft3524 Tolmas Dr, Metairie, LA 70002For SaleMLS ID #2569022, Patti Gracianette, Compass Metro. GSREIN
- $575,0005 bd5 ba3.2k sqft4700 Carthage St, Metairie, LA 70002For SaleMLS ID #2560668, Lynn Larter, United Real Estate Partners. GSREIN
- $649,0004 bd4 ba2.3k sqft321 Newman Ave, Jefferson, LA 70121For SaleMLS ID #2570597, Chris Smith, Keller Williams Realty New Orleans. GSREIN
- $725,0002 bd2 ba1.7k sqft400 Metairie Hammond Hwy APT 5E, Metairie, LA 70005For SaleMLS ID #2564828, Maria Gonzalez, Compass Kenner. GSREIN
- $469,0003 bd3 ba2k sqft2917 Danny Park, Metairie, LA 70002For SaleMLS ID #2570129, Roxana Batista-Gutierrez, Casa Realty Group LLC. GSREIN
- $550,0005 bd3 ba3.1k sqft4521 Taft Park, Metairie, LA 70002For SaleMLS ID #2548843, Alexander Peet, Wurth Real Estate Services. GSREIN
- $590,0004 bd4 ba3.1k sqft612 Hesper Ave, Metairie, LA 70005For SaleMLS ID #2568365, Melissa Adamcewicz, KELLER WILLIAMS REALTY 455-0100. GSREIN
- $899,0004 bd4 ba3.1k sqft411 Focis St, Metairie, LA 70005For SaleMLS ID #2555053, Shaun McCarthy, McCarthy Group REALTORS. GSREIN
- $774,9004 bd3 ba3k sqft416 Metairie Lawn Dr, Metairie, LA 70001For SaleMLS ID #2557337, Melissa Martin, Prieur Properties, LLC. GSREIN
- $669,0004 bd3 ba2.4k sqft1601 Forshey St, Metairie, LA 70001For SaleMLS ID #2548741, Peggy Bruce, McCarthy Group REALTORS. GSREIN
- $399,0003 bd2 ba2.1k sqft4004 Richland Ave, Metairie, LA 70002For SaleMLS ID #2568751, Shaun McCarthy, McCarthy Group REALTORS. GSREIN
- $760,0005 bd5 ba3.3k sqft315 Citrus Rd, River Ridge, LA 70123For SaleMLS ID #2570852, Alyson McStay, The W Group Real Estate LLC. GSREIN
- $775,0004 bd4 ba4.1k sqft5512 Janice Ave, Kenner, LA 70065For SaleMLS ID #2569616, Tangie Stephens, KELLER WILLIAMS REALTY 455-0100. GSREIN
- $699,9004 bd3 ba2.7k sqft1 Veeda Ct, New Orleans, LA 70123For SaleMLS ID #2566823, Lindsi Nihart Godfrey, Coastal Realty and Appraisals of River Ridge LLC. GSREIN
- $750,0005 bd4 ba3.1k sqft311 Sauve Rd, Harahan, LA 70123For SaleMLS ID #2551475, Lisa Ledet, KELLER WILLIAMS REALTY 455-0100. GSREIN
- $750,0004 bd3 ba3.2k sqft1145 Allen Toussaint Blvd, New Orleans, LA 70124For SaleMLS ID #2548596, Mary Danna, KELLER WILLIAMS REALTY 455-0100. GSREIN
