Discover the perfect combination of space and style at 4521 Taft Park. This impressive Metairie home features a rare and highly sought-after floor plan: five true bedrooms plus a dedicated office/bonus room.
The main floor is designed for easy living, offering a primary suite and an additional bedroom, along with two full bathrooms. The heart of the home is a spacious living area that includes a living room with classic brick flooring and a gas fireplace, a separate den, a dining room and a bonus room/office. Nearby, the kitchen boasts stone countertops with stainless-steel appliances and connects to a functional laundry room with additional storage. Upstairs, you'll find three oversized bedrooms and a large third full bathroom, providing plenty of private space for residents.
Every detail has been elevated, from the luxuriously renovated bathrooms with designer tile work and vessel sinks to the fresh, modern flooring. Outside, the low-maintenance backyard is a private retreat featuring a large concrete patio, a tranquil fountain, and a detached storage shed.
Efficiency is at the forefront with a 2023 roof featuring an integrated, owned top-tier solar shingle system—a premium amenity that ensures low average monthly electric bills for years to come.
Active
Price cut: $25K (5/17)
$550,000
4521 Taft Park, Metairie, LA 70002
5beds
3,125sqft
:
Get pre-qualified$3,543/mo
Single Family Residence
Built in 1977
5,501 Square Feet Lot
$524,500 Zestimate®
$176/sqft
$-- HOA
What's special
Five true bedroomsPrimary suiteLow-maintenance backyardTranquil fountainSeparate denStainless-steel appliancesDetached storage shed
- 133 days |
- 416 |
- 11 |
Zillow last checked:
Listing updated:
Listed by:
Alexander Peet 504-407-9012,
Wurth Real Estate Services 504-866-7000
Source: GSREIN,MLS#: 2548843
Facts & features
Interior
Bedrooms & bathrooms
- Bedrooms: 5
- Bathrooms: 3
- Full bathrooms: 3
Primary bedroom
- Level: First
- Dimensions: 13.4 x 15.10
Bedroom
- Level: First
- Dimensions: 13.6 x 12.7
Bedroom
- Level: Second
- Dimensions: 12.8 x 12.6
Bedroom
- Level: Second
- Dimensions: 15.7 x 16.4
Bedroom
- Level: Second
- Dimensions: 13.11 x 17.1
Primary bathroom
- Level: First
- Dimensions: 13.5 x 6.4
Bathroom
- Level: First
- Dimensions: 12.4 x 9.1
Bathroom
- Level: Second
- Dimensions: 10.8 x 8.2
Den
- Level: First
- Dimensions: 11.1 x 21.5
Dining room
- Level: First
- Dimensions: 11.10 x 11.8
Kitchen
- Level: First
- Dimensions: 11.9 x 17.6
Laundry
- Level: First
- Dimensions: 8.3 x 8.4
Living room
- Level: First
- Dimensions: 18.0 x 21.9
Office
- Level: First
- Dimensions: 12.6 x 14.3
Heating
- Central
Cooling
- Central Air
Appliances
- Included: Dryer, Dishwasher, Oven, Range, Refrigerator, Wine Cooler, Washer
Features
- Stone Counters
- Has fireplace: Yes
- Fireplace features: Gas
Interior area
- Total structure area: 3,513
- Total interior livable area: 3,125 sqft
Property
Parking
- Total spaces: 2
- Parking features: Carport, Off Street, Two Spaces
- Has carport: Yes
Features
- Levels: Two
- Stories: 2
- Patio & porch: Concrete
- Pool features: None
Lot
- Size: 5,501 Square Feet
- Dimensions: 50 x 110
- Features: City Lot, Rectangular Lot
Details
- Additional structures: Shed(s)
- Parcel number: 0820000556
- Special conditions: None
Construction
Type & style
- Home type: SingleFamily
- Architectural style: Other
- Property subtype: Single Family Residence
Materials
- Brick Veneer
- Foundation: Slab
- Roof: Shingle
Condition
- Very Good Condition
- Year built: 1977
Utilities & green energy
- Sewer: Public Sewer
- Water: Public
Community & HOA
HOA
- Has HOA: No
Location
- Region: Metairie
Financial & listing details
- Price per square foot: $176/sqft
- Tax assessed value: $363,800
- Annual tax amount: $4,585
- Date on market: 3/23/2026
Estimated market value
$524,500
$498,000 - $551,000
$3,775/mo
Price history
| Date | Event | Price |
|---|---|---|
| 7/11/2026 | Listing removed | $4,000$1/sqft |
Source: GSREIN #2565080 Report a problem | ||
| 6/27/2026 | Listed for rent | $4,000$1/sqft |
Source: GSREIN #2565080 Report a problem | ||
| 5/17/2026 | Price change | $550,000-4.3%$176/sqft |
Source:  GSREIN #2548843 Report a problem GSREIN #2548843 Report a problem | ||
| 3/23/2026 | Listed for sale | $575,000+27.8%$184/sqft |
Source: GSREIN #2548843 Report a problem | ||
| 10/6/2025 | Listing removed | $4,000$1/sqft |
Source: GSREIN #2513638 Report a problem | ||
| 8/27/2025 | Price change | $4,000-5.9%$1/sqft |
Source: GSREIN #2513638 Report a problem | ||
| 8/11/2025 | Price change | $4,250-5.6%$1/sqft |
Source: GSREIN #2513638 Report a problem | ||
| 7/25/2025 | Listed for rent | $4,500$1/sqft |
Source: GSREIN #2513638 Report a problem | ||
| 3/21/2024 | Sold | -- |
Source: GSREIN #2431324 Report a problem | ||
| 2/12/2024 | Pending sale | $450,000$144/sqft |
Source: GSREIN #2431324 Report a problem | ||
| 1/26/2024 | Listed for sale | $450,000-9.8%$144/sqft |
Source: GSREIN #2431324 Report a problem | ||
| 11/12/2023 | Listing removed | -- |
Source: GSREIN #2394242 Report a problem | ||
| 10/2/2023 | Price change | $499,000-5%$160/sqft |
Source: GSREIN #2394242 Report a problem | ||
| 7/31/2023 | Price change | $525,000-4.5%$168/sqft |
Source: GSREIN #2394242 Report a problem | ||
| 5/13/2023 | Listed for sale | $550,000+46.7%$176/sqft |
Source: GSREIN #2394242 Report a problem | ||
| 8/2/2011 | Sold | -- |
Source: Public Record Report a problem | ||
| 3/24/2011 | Listing removed | $375,000$120/sqft |
Source: ERA Stirling Properties #850167 Report a problem | ||
| 2/5/2011 | Price change | $375,000-2.6%$120/sqft |
Source: ERA Stirling Properties #850167 Report a problem | ||
| 9/22/2010 | Listed for sale | $385,000$123/sqft |
Source: ERA Stirling Properties #850167 Report a problem | ||
Public tax history
| Year | Property taxes | Tax assessment |
|---|---|---|
| 2024 | $4,585 +20.7% | $36,380 |
| 2023 | $3,799 +2.7% | $36,380 |
| 2022 | $3,700 +7.7% | $36,380 |
| 2021 | $3,436 +0.7% | $36,380 |
| 2020 | $3,412 +3.5% | $36,380 +5% |
| 2019 | $3,297 +7.1% | $34,650 |
| 2018 | $3,079 | $34,650 |
| 2017 | $3,079 | $34,650 |
| 2016 | $3,079 +7.3% | $34,650 +5% |
| 2015 | $2,868 | $33,000 |
| 2014 | $2,868 | $33,000 |
| 2013 | -- | $33,000 |
| 2012 | -- | $33,000 +14% |
| 2010 | -- | $28,950 |
| 2009 | -- | $28,950 +139.7% |
| 2008 | -- | $12,080 +16.3% |
| 2007 | -- | $10,390 |
| 2006 | -- | -- |
| 2005 | -- | -- |
| 2004 | -- | -- |
| 2003 | -- | -- |
| 2002 | -- | -- |
| 2001 | -- | -- |
| 2000 | -- | -- |
Find assessor info on the county website
Monthly payment
Est. payment
Payment breakdown
Explore the cost of this home by adjusting the details. Changes won't be saved.Climate risks
Neighborhood: Metaire Lakefront
Nearby schools
GreatSchools rating
- 7/10Harold Keller Elementary SchoolGrades: PK-5Distance: 2.1 mi
- 5/10J.D. Meisler Middle SchoolGrades: 6-8Distance: 0.5 mi
- 3/10Grace King High SchoolGrades: 9-12Distance: 0.4 mi
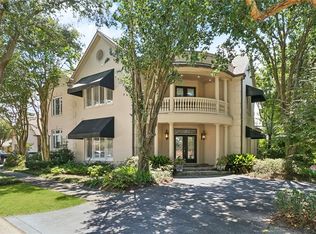
- $--4 bd6 ba4.3k sqft4525 Taft Park, Metairie, LA 70002Sold
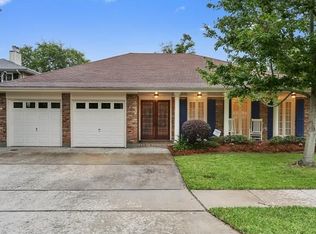
- $528,100-- bd-- ba-- sqft4517 Taft Park, Metairie, LA 70002Off Market
- $529,2003 bd2 ba2.6k sqft3828 7th St, Metairie, LA 70002Off Market
- $505,7004 bd2 ba2.1k sqft4513 Taft Park, Metairie, LA 70002Off Market
- $666,000-- bd-- ba-- sqft4524 Southshore Dr, Metairie, LA 70002Off Market
- $624,000-- bd-- ba-- sqft4520 Taft Park, Metairie, LA 70002Off Market
- $489,2005 bd4 ba3.1k sqft4601 Taft Park, Metairie, LA 70002Off Market
- $539,800-- bd-- ba-- sqft4524 Taft Park, Metairie, LA 70002Off Market
A local agent can set up tours, give advice and negotiate with sellers.
Similar homes
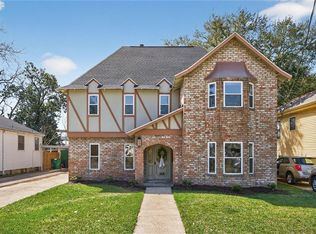
- $550,0006 bd5 ba3.4k sqft146 Jefferson Heights Ave, New Orleans, LA 70121For Sale
 MLS ID #2569784, Blaine Tatje, Forte Realty, LLC. GSREIN
 - $470,0004 bd3 ba2.9k sqft3409 Tolmas Dr, Metairie, LA 70002For Sale
 MLS ID #2568319, Jacqueline Sperier, KELLER WILLIAMS REALTY 455-0100. GSREIN
 - $554,0003 bd2 ba2.1k sqft1148 Nursery Ave, Metairie, LA 70005For SaleMLS ID #2570677, Jared English, Congress Realty, Inc.. GSREIN
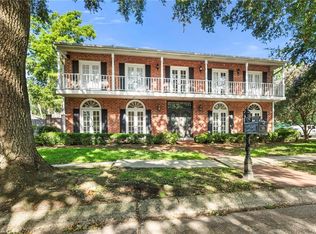
- $775,0004 bd5 ba4.3k sqft4632 Southshore Dr, Metairie, LA 70002For Sale
 MLS ID #2569405, Kelly Snyder, Century 21 J. Carter & Company. GSREIN
 - $650,0004 bd3 ba3.2k sqft3424 Tolmas Dr, Metairie, LA 70002For SaleMLS ID #2562790, Krystel Touchard, NOLA Living Realty. GSREIN
- $525,0006 bd5 ba3.4k sqft1918 Houma Blvd, Metairie, LA 70001For SaleMLS ID #2566050, Tony Ruiz, NOLA Living Realty. GSREIN
- $525,0004 bd4 ba2.9k sqft4100 Transcontinental Dr, Metairie, LA 70006For SaleMLS ID #2551356, Tina Coulon, KELLER WILLIAMS REALTY 455-0100. GSREIN
- $514,9994 bd2 ba2.6k sqft4516 James Dr, Metairie, LA 70003For SaleMLS ID #2565111, Katherine Bosio, REVE, REALTORS. GSREIN
- $449,0003 bd3 ba2k sqft3524 Tolmas Dr, Metairie, LA 70002For SaleMLS ID #2569022, Patti Gracianette, Compass Metro. GSREIN
- $629,0004 bd4 ba2.7k sqft4708 Henican Pl, Metairie, LA 70003For SaleMLS ID #2569744, Lauren Jones, GL Realty Group, LLC. GSREIN
- $590,0004 bd4 ba3.1k sqft612 Hesper Ave, Metairie, LA 70005For SaleMLS ID #2568365, Melissa Adamcewicz, KELLER WILLIAMS REALTY 455-0100. GSREIN
- $545,0003 bd3 ba2.5k sqft319 Sharon Dr, New Orleans, LA 70124For SaleMLS ID #2569101, Jack Kinler, Burk Brokerage, LLC. GSREIN
- $449,0004 bd3 ba2.8k sqft805 Smith Dr, Metairie, LA 70005For SaleMLS ID #2567299, Amanda Clark, REVE, REALTORS. GSREIN
- $624,9994 bd4 ba2.6k sqft623 Bonnabel Blvd, Metairie, LA 70005For SaleMLS ID #2546529, Dawnne Keeney, Crescent Sotheby's International Realty. GSREIN
- $380,0005 bd3 ba2.5k sqft1821 Cleary Ave, Metairie, LA 70001For SaleMLS ID #2567992, Andrew Dismukes, KELLER WILLIAMS REALTY 455-0100. GSREIN
- $344,9004 bd3 ba2.2k sqft2716 Belmont Pl, Metairie, LA 70002For SaleMLS ID #2556745, Isabella Finnell, Realty One Group Immobilia. GSREIN
- $285,0003 bd2 ba1.5k sqft4609 Lake Villa Dr, Metairie, LA 70002For SaleMLS ID #2555068, Tony Ruiz, NOLA Living Realty. GSREIN
- $549,0002 bd2 ba2.4k sqft6415 Catina St, New Orleans, LA 70124For SaleMLS ID #2569630, Marissa Brown, Snap Realty. GSREIN
- $429,0004 bd2 ba2.2k sqft1101 Houma Blvd, Metairie, LA 70001For SaleMLS ID #2569539, Cory Cheramie, Generations Realty Group, LLC. GSREIN
- $574,0004 bd4 ba3.4k sqft45 Chateau Trianon Dr, Kenner, LA 70065For SaleMLS ID #2560297, Jackie Montgomery, eXp Realty, LLC. GSREIN
