Beautifully updated home in sought-after Chateau Estates! This 4 bedroom, 3.5 bath property features a spacious first-floor primary suite with en-suite bath, dual walk-in closets, and top-of-the-line Brizo fixtures. Enjoy entertaining with a stylish bar area complete with an Electrolux wine cooler, dual fireplace, chef’s kitchen with Kenmore Pro appliances, Hoshizaki ice maker, KitchenAid refrigerator & dishwasher, plus a 6-burner gas grill with griddle and hooded ventilation.
Additional highlights include plantation shutters throughout, ceramic & travertine flooring, remodeled upstairs bath, floored attic space, heated/cooled double garage with mini split, tankless water heater, Generac generator, new roof post-Ida, X flood zone, and never flooded. Fresh landscaping and upgraded systems make this move-in ready home a must-see!
First Showings Open House: June 6th & June 7th 1-3pm
Active
Price cut: $5K (7/5)
$574,000
45 Chateau Trianon Dr, Kenner, LA 70065
4beds
3,432sqft
:
Get pre-qualified$3,781/mo
Single Family Residence
Built in 1984
8,468 Square Feet Lot
$555,800 Zestimate®
$167/sqft
$-- HOA
What's special
- 59 days |
- 547 |
- 14 |
Zillow last checked:
Listing updated:
Listed by:
Jackie Montgomery 504-451-3395,
eXp Realty, LLC 337-522-7554
Source: GSREIN,MLS#: 2560297
Facts & features
Interior
Bedrooms & bathrooms
- Bedrooms: 4
- Bathrooms: 4
- Full bathrooms: 3
- 1/2 bathrooms: 1
Primary bedroom
- Description: Flooring: Plank,Simulated Wood
- Level: First
- Dimensions: 16.8x15
Bedroom
- Description: Flooring: Carpet
- Level: Second
- Dimensions: 15.9x12x8
Bedroom
- Description: Flooring: Carpet
- Level: Second
- Dimensions: 15.9x11.80
Bedroom
- Description: Flooring: Carpet
- Level: Second
- Dimensions: 15.9x11
Primary bathroom
- Description: Flooring: Tile
- Level: First
- Dimensions: 10.8x12
Bathroom
- Description: Flooring: Tile
- Level: Second
- Dimensions: 15x9.11x8
Breakfast room nook
- Description: Flooring: Stone
- Level: First
- Dimensions: 10.11x11.7x9
Den
- Description: Flooring: Plank,Simulated Wood
- Level: First
- Dimensions: 13.8x14.9x9
Dining room
- Description: Flooring: Tile
- Level: First
- Dimensions: 14.5x15.1x9
Foyer
- Description: Flooring: Tile
- Level: First
- Dimensions: 12.4x14
Kitchen
- Description: Flooring: Stone
- Level: First
- Dimensions: 17.6x11.7x9
Laundry
- Description: Flooring: Tile
- Level: First
- Dimensions: 5.9x5.8x9
Living room
- Description: Flooring: Plank,Simulated Wood
- Level: First
- Dimensions: 21.4x19.2x9
Heating
- Multiple Heating Units
Cooling
- 2 Units, Attic Fan
Appliances
- Included: Dishwasher, Disposal, Ice Maker, Microwave, Oven, Range, Refrigerator, Wine Cooler
- Laundry: Washer Hookup, Dryer Hookup
Features
- Attic, Ceiling Fan(s), Granite Counters, Stainless Steel Appliances
- Has fireplace: Yes
- Fireplace features: Gas, Wood Burning
Interior area
- Total structure area: 3,995
- Total interior livable area: 3,432 sqft
Video & virtual tour
Property
Parking
- Total spaces: 3
- Parking features: Three or more Spaces, Garage Door Opener
- Has garage: Yes
Features
- Levels: Two
- Stories: 2
- Patio & porch: Concrete
- Exterior features: Fence
- Pool features: None
Lot
- Size: 8,468 Square Feet
- Dimensions: 70 x 120
- Features: City Lot, Rectangular Lot
Details
- Parcel number: 0920020119
- Special conditions: None
Construction
Type & style
- Home type: SingleFamily
- Architectural style: French Provincial
- Property subtype: Single Family Residence
Materials
- Brick, Stucco
- Foundation: Slab
- Roof: Asphalt,Other
Condition
- Excellent
- Year built: 1984
Utilities & green energy
- Electric: Generator
- Sewer: Public Sewer
- Water: Public
Green energy
- Energy efficient items: Water Heater
Community & HOA
Community
- Subdivision: Chateau Estates
HOA
- Has HOA: No
Location
- Region: Kenner
Financial & listing details
- Price per square foot: $167/sqft
- Tax assessed value: $354,400
- Annual tax amount: $2,193
- Date on market: 5/29/2026
Estimated market value
$555,800
$528,000 - $584,000
$3,406/mo
Price history
| Date | Event | Price |
|---|---|---|
| 7/5/2026 | Price change | $574,000-0.9%$167/sqft |
Source:  GSREIN #2560297 Report a problem GSREIN #2560297 Report a problem | ||
| 6/15/2026 | Price change | $579,000-3.3%$169/sqft |
Source: GSREIN #2560297 Report a problem | ||
| 6/1/2026 | Listed for sale | $599,000$175/sqft |
Source: eXp Realty #2560297 Report a problem | ||
| 10/18/2006 | Sold | -- |
Source: Public Record Report a problem | ||
Public tax history
| Year | Property taxes | Tax assessment |
|---|---|---|
| 2024 | $2,193 +1% | $35,440 +3.8% |
| 2023 | $2,171 +2.3% | $34,130 |
| 2022 | $2,123 -11.3% | $34,130 |
| 2021 | $2,393 +1% | $34,130 |
| 2020 | $2,370 +4.4% | $34,130 +5% |
| 2019 | $2,271 +38.4% | $32,500 |
| 2018 | $1,640 | $32,500 |
| 2017 | $1,640 | $32,500 |
| 2016 | $1,640 -1% | $32,500 |
| 2015 | $1,657 | $32,500 |
| 2014 | $1,657 | $32,500 |
| 2013 | -- | $32,500 |
| 2012 | -- | $32,500 -12.2% |
| 2011 | -- | $37,000 |
| 2010 | -- | $37,000 |
| 2009 | -- | $37,000 |
| 2008 | -- | $37,000 |
| 2007 | -- | $37,000 |
| 2005 | -- | -- |
| 2004 | -- | -- |
| 2003 | -- | -- |
| 2002 | -- | -- |
| 2001 | -- | -- |
| 2000 | -- | -- |
Find assessor info on the county website
Monthly payment
Est. payment
Payment breakdown
Explore the cost of this home by adjusting the details. Changes won't be saved.Climate risks
Neighborhood: 70065
Nearby schools
GreatSchools rating
- 7/10Chateau Estates Elementary SchoolGrades: PK-8Distance: 0.5 mi
- 3/10Bonnabel Magnet Academy High SchoolGrades: 9-12Distance: 1.9 mi
- 4/10John Q. Adams Middle SchoolGrades: 6-8Distance: 2.3 mi
Schools provided by the listing agent
- Elementary: Chateau
- Middle: Chateau
- High: Alfred
Source: GSREIN. This data may not be complete. We recommend contacting the local school district to confirm school assignments for this home.
- $662,300-- bd-- ba-- sqft43 Chateau Trianon Dr, Kenner, LA 70065Off Market
- $--3 bd3 ba2.6k sqft47 Chateau Trianon Dr, Kenner, LA 70065Sold

- $--3 bd4 ba3.1k sqft28 Chateau Pontet Canet Dr, Kenner, LA 70065Sold

- $521,6004 bd3 ba3.7k sqft41 Chateau Trianon Dr, Kenner, LA 70065Off Market
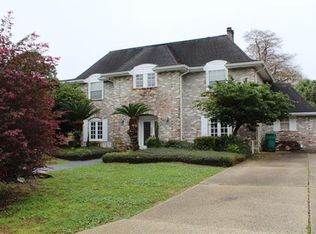
- $491,700-- bd-- ba-- sqft49 Chateau Trianon Dr, Kenner, LA 70065Off Market
- $618,200-- bd-- ba-- sqft26 Chateau Pontet Canet Dr, Kenner, LA 70065Off Market
- $449,9004 bd3 ba2.8k sqft44 Chateau Trianon Dr, Kenner, LA 70065Off Market
- $589,000-- bd-- ba-- sqft30 Chateau Pontet Canet Dr, Kenner, LA 70065Off Market
A local agent can set up tours, give advice and negotiate with sellers.
A local lender can help you make sure your offer is ready when you are.
Similar homes
- $574,0004 bd4 ba3.3k sqft22 Chateau Trianon Dr, Kenner, LA 70065For Sale
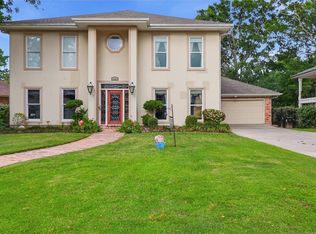
 MLS ID #2557609, Tauna Scott, Compass Kenner. GSREIN
 - $575,0004 bd4 ba4.1k sqft81 Chateau Mouton Dr, Kenner, LA 70065For Sale
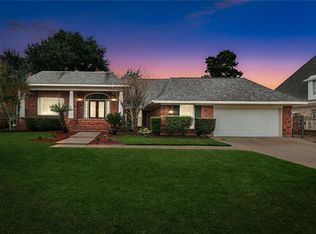 MLS ID #2533325, Liz Tardo, Compass Uptown. GSREIN
 - $643,0004 bd4 ba3.8k sqft50 Chateau Mouton Dr, Kenner, LA 70065For Sale
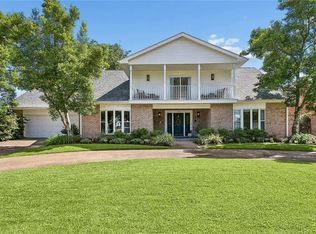 MLS ID #2561346, Dawn Mentel-Koster, Homesmart Realty South. GSREIN
 - $539,0004 bd2 ba2.7k sqft4101 Platt St, Kenner, LA 70065For Sale
 MLS ID #2567448, Adam Auduong, Satsuma Real Estate LLC. GSREIN
 - $548,0004 bd3 ba3.1k sqft20 Yosemite St, Kenner, LA 70065For SaleMLS ID #2550176, Paula Parker, McEnery Residential, LLC. GSREIN
- $540,0004 bd3 ba2.9k sqft4057 Turtle Bayou Dr, Kenner, LA 70065For SaleMLS ID #2560390, Judy Walker, KELLER WILLIAMS REALTY 455-0100. GSREIN
- $500,0006 bd3 ba3.3k sqft105 Chateau Latour Dr, Kenner, LA 70065For SaleMLS ID #2548624, Eric Stephens, Compass Metro. GSREIN
- $445,0004 bd3 ba2.8k sqft17 Everglades St, Kenner, LA 70065For SaleMLS ID #2568735, Trinity Keller, NOLA Living Realty. GSREIN
- $385,0004 bd3 ba3k sqft79 Monterrey Ave, Kenner, LA 70065For SaleMLS ID #2563805, Melissa McClendon, Compass Uptown. GSREIN
- $575,0004 bd5 ba4.4k sqft181 Latigue Rd, Waggaman, LA 70094For SaleMLS ID #2568719, Tessa Dempster, 1 Percent Lists United. GSREIN
- $440,0003 bd3 ba2.2k sqft5129 David Dr, Kenner, LA 70065For SaleMLS ID #2562970, Sean Mercer, Mercer Realty Group. GSREIN
- $575,0005 bd5 ba3.2k sqft4700 Carthage St, Metairie, LA 70002For SaleMLS ID #2560668, Lynn Larter, United Real Estate Partners. GSREIN
- $590,0004 bd4 ba3.1k sqft612 Hesper Ave, Metairie, LA 70005For SaleMLS ID #2568365, Melissa Adamcewicz, KELLER WILLIAMS REALTY 455-0100. GSREIN
- $530,0004 bd3 ba2.6k sqft10141 Chenevert Rd, Waggaman, LA 70094For SaleMLS ID #2565355, Michelle Cormier, Compass Westbank. GSREIN
- $525,0004 bd4 ba2.9k sqft4100 Transcontinental Dr, Metairie, LA 70006For SaleMLS ID #2551356, Tina Coulon, KELLER WILLIAMS REALTY 455-0100. GSREIN
- $320,0003 bd3 ba1.9k sqft913 Saint Julien Dr, Kenner, LA 70065For SaleMLS ID #2560163, Julie Villafane, Acadian Realty LLC. GSREIN
- $799,9997 bd6 ba3.6k sqft4007 Saint James Dr, Kenner, LA 70065For SaleMLS ID #2561730, Isabella Candela-Rosa, AT Home Realty Group. GSREIN
- $514,9994 bd2 ba2.6k sqft4516 James Dr, Metairie, LA 70003For SaleMLS ID #2565111, Katherine Bosio, REVE, REALTORS. GSREIN
- $525,0004 bd3 ba2.8k sqft4600 Carthage St, Metairie, LA 70002For SaleMLS ID #2565514, Debbie Ferrante, Crane Realtors. GSREIN
- $569,0005 bd3 ba2.6k sqft8804 Rosecrest Ln, River Ridge, LA 70123For SaleMLS ID #2550822, Carmen Waring, Compass Slidell. GSREIN
