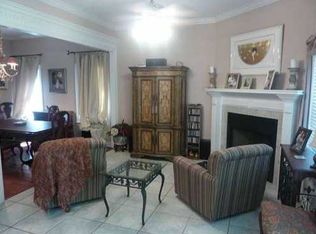
Price Improved | Unbeatable Value in Chateau Estates! Welcome to your dream home in Kenner’s highly coveted Chateau area. This move-in-ready gem offers the ultimate blend of style, comfort, and rare peace of mind—perfectly priced and ready for its new owner! Property Highlights X Flood Zone: Enjoy premium protection and massive savings in a coveted FEMA-designated X zone. Carpet-Free Living: Pristine wood and tile flooring sweep through the entire home for a modern, low-maintenance look. Seamless open-concept floor plan with beautiful natural light. Entertainer’s First Floor: kitchen, walk-in pantry, guest bath, and cozy fireplace create the perfect hub for gatherings. Private Primary Retreat: The entire second floor belongs to your master suite, featuring a separate shower and a deep, relaxing jacuzzi tub. Versatile Space: Two additional bright bedrooms and a second full bath offer plenty of room for family, guests, or a home office. Resort-Style Community Perks Pool & Clubhouse: Dive into summer fun or host unforgettable events just steps from your front door. Weekends Redeemed: A modest $97/month HOA fully covers grass cutting, giving you back your free time. Two-Car Garage: Spacious parking with an electric opener provides secure storage and effortless entry. This pristine property is completely turnkey. Unpack, pour a drink, and immediately start living the good life. Act fast—at this improved price!. PROPERTY COMES WITH A HOME WARRANTY FROM AMERICAN HOME SHIELD that is in place till November 2026. Contact the listing agent for questions.
Active
Price cut: $5K (7/10)
$320,000
913 Saint Julien Dr, Kenner, LA 70065
3beds
1,916sqft
:
Get pre-qualified$2,205/mo
Single Family Residence
Built in 2000
4,059 Square Feet Lot
$314,900 Zestimate®
$167/sqft
$97/mo HOA
What's special
Deep relaxing jacuzzi tubTwo additional bright bedroomsPrivate primary retreatWalk-in pantrySeamless open-concept floor planCozy fireplaceBeautiful natural light
- 60 days |
- 658 |
- 41 |
Likely to sell faster than
Zillow last checked:
Listing updated:
Listed by:
Julie Villafane 504-258-6003,
Acadian Realty LLC 504-915-0562,
Leyla Gadalamaria 504-250-1536,
Acadian Realty LLC
Source: GSREIN,MLS#: 2560163
Facts & features
Interior
Bedrooms & bathrooms
- Bedrooms: 3
- Bathrooms: 3
- Full bathrooms: 2
- 1/2 bathrooms: 1
Primary bedroom
- Description: Flooring: Wood
- Level: Second
- Dimensions: 19.3X13
Bedroom
- Description: Flooring: Wood
- Level: Second
- Dimensions: 11.3X11.10
Bedroom
- Description: Flooring: Wood
- Level: Second
- Dimensions: 11.3X11.9
Dining room
- Description: Flooring: Tile
- Level: First
- Dimensions: 15.5X10
Foyer
- Description: Flooring: Tile
- Level: First
- Dimensions: 13.5x7.6
Garage
- Description: Flooring: Other
- Level: First
- Dimensions: 19.6X18.4
Kitchen
- Description: Flooring: Tile
- Level: First
- Dimensions: 16.3X10
Laundry
- Description: Flooring: Tile
- Level: First
- Dimensions: 7.5X5
Living room
- Description: Flooring: Wood
- Level: First
- Dimensions: 16.11X15.11
Heating
- Central
Cooling
- Central Air, 2 Units
Appliances
- Included: Dishwasher, Disposal, Microwave, Range, Refrigerator
- Laundry: Washer Hookup, Dryer Hookup
Features
- Attic, Ceiling Fan(s), Jetted Tub, Pantry, Pull Down Attic Stairs
- Attic: Pull Down Stairs
- Has fireplace: Yes
- Fireplace features: Gas
Interior area
- Total structure area: 2,200
- Total interior livable area: 1,916 sqft
Property
Parking
- Total spaces: 2
- Parking features: Carport, Garage, Two Spaces, Driveway, Garage Door Opener
- Has garage: Yes
- Has carport: Yes
- Has uncovered spaces: Yes
Features
- Levels: Two
- Stories: 2
- Patio & porch: Concrete
- Exterior features: Fence, Permeable Paving
- Pool features: Community
Lot
- Size: 4,059 Square Feet
- Dimensions: 38 x 90
- Features: City Lot
Details
- Additional structures: Guest House
- Parcel number: 0920028389
- Special conditions: None
Construction
Type & style
- Home type: SingleFamily
- Architectural style: Contemporary,Patio Home
- Property subtype: Single Family Residence
- Attached to another structure: Yes
Materials
- Brick, Stucco
- Foundation: Slab
- Roof: Shingle
Condition
- Excellent
- Year built: 2000
Utilities & green energy
- Sewer: Public Sewer
- Water: Public
Community & HOA
Community
- Features: Common Grounds/Area, Pool
- Subdivision: Chateau
HOA
- Has HOA: Yes
- Amenities included: Clubhouse
- HOA fee: $97 monthly
- HOA name: Chateau Lafitte
Location
- Region: Kenner
Financial & listing details
- Price per square foot: $167/sqft
- Tax assessed value: $223,800
- Annual tax amount: $1,757
- Date on market: 5/30/2026
Estimated market value
$314,900
$299,000 - $331,000
$2,157/mo
Price history
| Date | Event | Price |
|---|---|---|
| 7/10/2026 | Price change | $320,000-1.5%$167/sqft |
Source:  GSREIN #2560163 Report a problem GSREIN #2560163 Report a problem | ||
| 5/30/2026 | Listed for sale | $325,000$170/sqft |
Source: GSREIN #2560163 Report a problem | ||
Public tax history
| Year | Property taxes | Tax assessment |
|---|---|---|
| 2024 | $1,757 +44.8% | $22,380 |
| 2023 | $1,213 +2.3% | $22,380 |
| 2022 | $1,186 -11.3% | $22,380 |
| 2021 | $1,337 +1% | $22,380 |
| 2020 | $1,324 -2% | $22,380 |
| 2019 | $1,352 +38.4% | $22,380 |
| 2018 | $976 | $22,380 |
| 2017 | $976 | $22,380 |
| 2016 | $976 -1% | $22,380 |
| 2015 | $986 | $22,380 |
| 2014 | $986 | $22,380 |
| 2013 | -- | $22,380 |
| 2012 | -- | $22,380 -10.4% |
| 2011 | -- | $24,990 |
| 2010 | -- | $24,990 |
| 2009 | -- | $24,990 |
Find assessor info on the county website
Monthly payment
Est. payment
Payment breakdown
Explore the cost of this home by adjusting the details. Changes won't be saved.Climate risks
Neighborhood: 70065
Nearby schools
GreatSchools rating
- 7/10Chateau Estates Elementary SchoolGrades: PK-8Distance: 0.2 mi
- 3/10Bonnabel Magnet Academy High SchoolGrades: 9-12Distance: 2.6 mi
- 4/10John Q. Adams Middle SchoolGrades: 6-8Distance: 2.9 mi
- $383,7003 bd3 ba2.2k sqft911 Saint Julien Dr #9, Kenner, LA 70065Off Market
- $282,100-- bd-- ba-- sqft909 Saint Julien Dr #8, Kenner, LA 70065Off Market
- $---- bd-- ba-- sqft909 Saint Julien Dr, Kenner, LA 70065Off Market
- $231,500-- bd-- ba-- sqft907 Saint Julien Dr #7, Kenner, LA 70065Off Market
- $319,9003 bd3 ba1.8k sqft907 Saint Julien Dr, Kenner, LA 70065For Sale
- $270,900-- bd-- ba-- sqft913 Saint Julien Dr #10, Kenner, LA 70065Off Market
- $289,5002 bd1 ba1.1k sqft904 Saint Julien Dr, Kenner, LA 70065Off Market
- $160,3002 bd2 ba1.1k sqft904 Saint Julien Dr #D, Kenner, LA 70065Off Market
A local agent can set up tours, give advice and negotiate with sellers.
A local lender can help you make sure your offer is ready when you are.
Similar homes
- $338,0002 bd3 ba2k sqft1005 Saint Julien Dr, Kenner, LA 70065For Sale
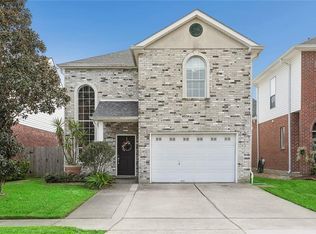
 MLS ID #2548851, Sharon Kochera, Sharon D. Kochera. GSREIN
 - $325,0003 bd3 ba1.6k sqft3305 Grandlake Blvd, Kenner, LA 70065For Sale
 MLS ID #2568057, Amanda Miller, Amanda Miller Realty, LLC. GSREIN
 - $310,0003 bd3 ba2k sqft3321 Cannes Pl, Kenner, LA 70065For Sale
 MLS ID #2544300, Judy Walker, KELLER WILLIAMS REALTY 455-0100. GSREIN
 - $295,0003 bd2 ba1.7k sqft3334 Grandwood Blvd, Kenner, LA 70065For Sale
 MLS ID #2567533, Kim Catalano, Realty One Group Immobilia. GSREIN
 - $279,0003 bd2 ba1.5k sqft3009 Iowa Ave, Kenner, LA 70065For SaleMLS ID #2563439, Melissa Mejia, NOLA Living Realty. GSREIN
- $309,0003 bd2 ba1.3k sqft4421 Saint Mary St, Metairie, LA 70006For SaleMLS ID #2569120, Chloe Conravey-Albert, 1 Percent Lists Premier. GSREIN
- $440,0003 bd3 ba2.2k sqft5129 David Dr, Kenner, LA 70065For SaleMLS ID #2562970, Sean Mercer, Mercer Realty Group. GSREIN
- $434,0004 bd3 ba2.5k sqft3504 Connecticut Ave, Kenner, LA 70065For SaleMLS ID #2559658, Stacy Ferro, Prestige Properties of Louisiana, LLC. GSREIN
- $425,0004 bd3 ba2.6k sqft10 Glacier St, Kenner, LA 70065For SaleMLS ID #2556770, Wendy Hinyub, KELLER WILLIAMS REALTY 455-0100. GSREIN
- $179,0002 bd2 ba1.1k sqft4222 Paradis Ln, Kenner, LA 70065For SaleMLS ID #2564283, Angle' Young, NOLA Living Realty. GSREIN
- $330,0004 bd3 ba2.1k sqft301 Devon Rd, La Place, LA 70068For SaleMLS ID #2566591, Pamela Necaise, LEONE GNO REALTY LLC. GSREIN
- $315,0004 bd2 ba1.4k sqft4808 Kawanee Ave, Metairie, LA 70006For SaleMLS ID #2558454, Jenelle Duplantier, Berkshire Hathaway HomeServices Preferred, REALTOR. GSREIN
- $299,9003 bd3 ba1.6k sqft6516 Wilty St, Metairie, LA 70003For SaleMLS ID #2556969, Tangie Stephens, KELLER WILLIAMS REALTY 455-0100. GSREIN
- $329,0003 bd2 ba2.1k sqft1317 Ocean Dr, Metairie, LA 70005For SaleMLS ID #2566216, Jodi Power, Power Realty, LLC. GSREIN
- $300,0003 bd3 ba1.7k sqft822 N Turnbull Dr, Metairie, LA 70001For SaleMLS ID #2553124, Cathy Cashman, Alex-Cate Realty, L.L.C.. GSREIN
- $329,9003 bd3 ba2.3k sqft151 Riverlands Dr, La Place, LA 70068For SaleMLS ID #2556301, John Davis, NOLA Living Realty. GSREIN
- $314,9003 bd2 ba1.9k sqft610 Longview Dr, Destrehan, LA 70047For SaleMLS ID #2559068, Jeffery Melancon, RE/MAX Synergy. GSREIN
- $274,0003 bd2 ba1.6k sqft2408 Massachusetts Ave, Metairie, LA 70003For SaleMLS ID #2541155, Stephanie Villani, Compass Covington (COMP27). GSREIN
- $325,0003 bd3 ba2.1k sqft816 Cedar Ave, Metairie, LA 70001For SaleMLS ID #2560741, Ayres Schmitt, United Real Estate Partners LLC. GSREIN
- $269,0003 bd2 ba1.3k sqft8912 W Metairie Ave, Metairie, LA 70003For SaleMLS ID #2563349, Catherine Lago, Realty One Group Immobilia. GSREIN
