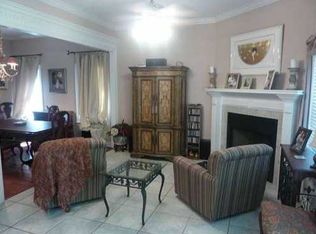
Welcome home to this charming 3-bedroom, 2.5-bath residence offering a functional layout and low-maintenance living! Beautiful wood flooring flows throughout the main living areas, while the inviting living room features a cozy gas fireplace, custom built-ins, and an abundance of natural light. The kitchen is well-appointed with granite countertops, a tile backsplash, stainless steel appliances, and plenty of cabinet space. The spacious primary suite is located on the first floor and provides a private retreat with granite countertops, a vessel sink, a large walk-in shower, and a generous sized walk-in closet. Upstairs, you'll find two oversized bedrooms connected by a convenient Jack and Jill bath, offering plenty of space for family or guests. Step outside to enjoy the covered patio overlooking mature landscaping and shade trees, creating the perfect setting for relaxing or entertaining. HOA dues include lawn maintenance, access to the community pool, and clubhouse amenities, making this home ideal for those seeking comfort and easy living. This move-in ready home is in a great location convenient to shopping, restaurants and quick access to I10! The association fee is $97.00 a month the association is treated like a condo association although you own your own detached home and lot. Flood Zone X! Seller has an elective flood policy.
For sale
Price cut: $5K (7/16)
$319,900
907 Saint Julien Dr, Kenner, LA 70065
3beds
1,813sqft
:
Get pre-qualified$2,205/mo
Single Family Residence, Residential
Built in 1998
3,049 Square Feet Lot
$-- Zestimate®
$176/sqft
$97/mo HOA
What's special
Private retreatLarge walk-in showerCustom built-insCovered patioStainless steel appliancesTile backsplashGranite countertops
- 54 days |
- 324 |
- 6 |
Zillow last checked:
Listing updated:
Listed by:
Erin Melancon Alvarez,
RE/MAX Professional 225-615-7755
Source: ROAM MLS,MLS#: 2026010734
Facts & features
Interior
Bedrooms & bathrooms
- Bedrooms: 3
- Bathrooms: 3
- Full bathrooms: 2
- Partial bathrooms: 1
Rooms
- Room types: Primary Bedroom, Breakfast Room, Kitchen, Living Room, Bedroom
Primary bedroom
- Features: En Suite Bath, Ceiling Fan(s), Master Downstairs
- Level: First
- Area: 280.5
- Dimensions: 15 x 18.7
Bedroom 1
- Level: Second
- Area: 157.3
- Dimensions: 11 x 14.3
Bedroom 2
- Level: Second
- Area: 150.15
- Width: 14.3
Primary bathroom
- Features: Walk-In Closet(s), Shower Only
Kitchen
- Features: Granite Counters
- Level: First
- Area: 163.9
- Length: 11
Living room
- Level: First
- Area: 374.46
Heating
- Central, Electric
Cooling
- Central Air, Ceiling Fan(s)
Appliances
- Included: Electric Cooktop, Dishwasher, Disposal, Microwave, Range/Oven, Stainless Steel Appliance(s)
Features
- Built-in Features, Ceiling 9'+, Crown Molding
- Flooring: Carpet, Ceramic Tile, Wood
- Windows: Window Treatments
- Number of fireplaces: 1
- Fireplace features: Gas Log
Interior area
- Total structure area: 2,141
- Total interior livable area: 1,813 sqft
Video & virtual tour
Property
Parking
- Parking features: Garage, Driveway, Garage Door Opener
- Has garage: Yes
Features
- Stories: 2
- Patio & porch: Covered, Patio
- Exterior features: Lighting
- Fencing: Full,Wood
Lot
- Size: 3,049 Square Feet
- Dimensions: 38 x 90
- Features: Landscaped
Details
- Special conditions: Standard
Construction
Type & style
- Home type: SingleFamily
- Architectural style: Traditional
- Property subtype: Single Family Residence, Residential
Materials
- Brick Siding, Brick, Stucco
- Foundation: Slab
- Roof: Shingle
Condition
- New construction: No
- Year built: 1998
Utilities & green energy
- Gas: Atmos
- Sewer: Public Sewer
- Water: Public
Community & HOA
Community
- Security: Security System, Smoke Detector(s)
- Subdivision: Chateau Estates North
HOA
- Has HOA: Yes
- Services included: Pool HOA
- HOA fee: $1,164 annually
Location
- Region: Kenner
Financial & listing details
- Price per square foot: $176/sqft
- Price range: $319.9K - $319.9K
- Date on market: 6/11/2026
- Listing terms: Cash,Conventional,FHA,VA Loan
Estimated market value
Not available
Estimated sales range
Not available
Not available
Price history
| Date | Event | Price |
|---|---|---|
| 7/16/2026 | Price change | $319,900-1.5%$176/sqft |
Source:  ROAM MLS #2026010734 Report a problem ROAM MLS #2026010734 Report a problem | ||
| 6/11/2026 | Listed for sale | $324,900$179/sqft |
Source: ROAM MLS #2026010734 Report a problem | ||
Public tax history
Tax history is unavailable.
Monthly payment
Est. payment
Payment breakdown
Explore the cost of this home by adjusting the details. Changes won't be saved.Climate risks
Neighborhood: 70065
Nearby schools
GreatSchools rating
- 7/10Chateau Estates Elementary SchoolGrades: PK-8Distance: 0.2 mi
- 3/10Bonnabel Magnet Academy High SchoolGrades: 9-12Distance: 2.6 mi
- 4/10John Q. Adams Middle SchoolGrades: 6-8Distance: 2.9 mi
Schools provided by the listing agent
- District: Jefferson Parish
Source: ROAM MLS. This data may not be complete. We recommend contacting the local school district to confirm school assignments for this home.
- $209,700-- bd-- ba-- sqft907 Saint Julien Dr #7, Kenner, LA 70065Off Market
- $254,400-- bd-- ba-- sqft909 Saint Julien Dr #8, Kenner, LA 70065Off Market
- $---- bd-- ba-- sqft909 Saint Julien Dr, Kenner, LA 70065Off Market
- $394,6003 bd3 ba2.2k sqft911 Saint Julien Dr #9, Kenner, LA 70065Off Market
- $320,0003 bd3 ba1.9k sqft913 Saint Julien Dr, Kenner, LA 70065For Sale
- $149,7002 bd2 ba1.1k sqft904 Saint Julien Dr #D, Kenner, LA 70065Off Market
- $315,300-- bd-- ba-- sqft4229 Montrachet Dr, Kenner, LA 70065Off Market
- $291,3003 bd2 ba-- sqft840 Saint Julien Dr, Kenner, LA 70065Off Market
A local agent can set up tours, give advice and negotiate with sellers.
A local lender can help you make sure your offer is ready when you are.
Similar homes
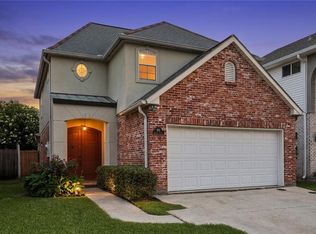
- $320,0003 bd3 ba1.9k sqft913 Saint Julien Dr, Kenner, LA 70065For Sale
 MLS ID #2560163, Julie Villafane, Acadian Realty LLC. GSREIN
 - $320,0003 bd2 ba1.6k sqft4144 Bordeaux Dr, Kenner, LA 70065For Sale
 MLS ID #2557340, Lisa Rapier, Compass Covington (COMP27). GSREIN
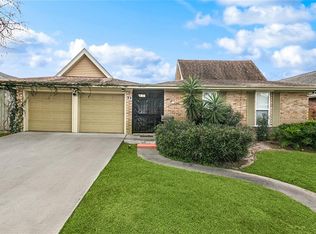
 - $325,0003 bd2 ba2k sqft31 Forstall Ave, Kenner, LA 70065For Sale
 MLS ID #2563218, Jarred Tolar, Century 21 J. Carter & Company. GSREIN
 - $307,0003 bd3 ba2.1k sqft3206 Connecticut Ave, Kenner, LA 70065For Sale
 MLS ID #2556996, Sharon Cross, Compass Kenner. GSREIN
 - $365,0003 bd2 ba1.7k sqft24 Forstall Ave, Kenner, LA 70065For SaleMLS ID #2562979, Heather Palmisano, FQR Realtors. GSREIN
- $349,9004 bd3 ba2.5k sqft60 Gelpi Ave, Kenner, LA 70065For SaleMLS ID #2565606, Laura Province, 1 Percent Lists Gulf South. GSREIN
- $279,0003 bd2 ba1.5k sqft3009 Iowa Ave, Kenner, LA 70065For SaleMLS ID #2563439, Melissa Mejia, NOLA Living Realty. GSREIN
- $299,0002 bd3 ba2.1k sqft2 Rue Saint Louis, Kenner, LA 70065For SaleMLS ID #2457333, Senem Isim, United Real Estate Partners LLC. GSREIN
- $357,9003 bd2 ba2.3k sqft3817 Kent Ave, Metairie, LA 70006For Sale By Owner
- $319,0004 bd2 ba2k sqft1115 Hudson St, Kenner, LA 70062For SaleMLS ID #2549704, April Brown, Hospitality Realty. GSREIN
- $425,0005 bd3 ba2.6k sqft54 Monterrey Ave, Kenner, LA 70065For SaleMLS ID #2570089, April Brown, Hospitality Realty. GSREIN
- $199,0003 bd2 ba1.4k sqft612 Vintage Dr APT C, Kenner, LA 70065For SaleMLS ID #2566959, Lisa Ledet, KELLER WILLIAMS REALTY 455-0100. GSREIN
- $440,0003 bd3 ba2.2k sqft5129 David Dr, Kenner, LA 70065For SaleMLS ID #2562970, Sean Mercer, Mercer Realty Group. GSREIN
- $319,0003 bd3 ba1.6k sqft1119 N Atlanta St, Metairie, LA 70003For SaleMLS ID #2523230, Wendy Benedetto, Mirambell Realty. GSREIN
- $299,0004 bd3 ba2k sqft221 Bedford St, La Place, LA 70068For Sale
 MLS ID #2026013493, Hudson Abboud, LPT Realty, LLC. ROAM MLS
 - $160,0002 bd2 ba1.2k sqft4228 Paradis Ln, Kenner, LA 70065For SaleMLS ID #2568516, Rachel Silvers, Galiano Realty. GSREIN
- $309,9003 bd2 ba1.6k sqft2028 Francis Ave, Metairie, LA 70003For SaleMLS ID #2569191, Ronald Ranatza, Crescent Sotheby's International Realty. GSREIN
- $295,0004 bd2 ba1.4k sqft300 Faye Ave, Metairie, LA 70003For SaleMLS ID #2569915, Gary Anderson, FQR Realtors. GSREIN
- $349,9993 bd2 ba1.8k sqft4616 Reich St, Metairie, LA 70006For SaleMLS ID #2562027, Karen Bradford, Homesmart Realty South. GSREIN
- $325,0003 bd2 ba1.7k sqft635 Little Farms Ave, Harahan, LA 70123For SaleMLS ID #2563182, Yvonne McCulla, Compass Metro. GSREIN
