LISTING JULY 30, 2026 - Welcome home to this beautifully maintained custom built 4-bedroom, 2.5-bath Acadian-style home offering 2,010 square feet of comfortable living space on a quiet dead-end street. From the charming extended front porch and attractive low-maintenance landscaping to the spacious covered back porch, this home is designed for both relaxing and entertaining. Inside, you'll love the open-concept floor plan featuring a vaulted living room with ceramic tile flooring, recessed lighting, dual ceiling fans, and a cozy wood-burning fireplace with a classic brick surround and mantel. The well-appointed kitchen is a chef's dream with granite countertops, a 6-burner gas cooktop, exhaust hood, wall oven, stainless steel appliances, recessed lighting, an eat-at breakfast bar, and an adjoining breakfast area perfect for casual dining. A convenient half bath is located just off the main living area for guests. The private primary suite offers elegant touches including a tray ceiling, crown molding, French doors leading to the covered back porch, and a spacious en suite bath featuring dual granite vanities, a jetted soaking tub, separate shower, and his-and-her walk-in closets. Three additional bedrooms share a full bath, providing plenty of space for family, guests, or a home office. The laundry room also includes a utility sink for added convenience. A standout feature is the detached 3-car garage complete with electricity and its own half bath (toilet only), offering endless possibilities for hobbies, a workshop, or extra storage. This exceptional home combines comfort, style, and functionality in a desirable setting. Schedule your private showing today and see all it has to offer! Photos are edited by a professional photo editor for marketing purposes. Some photos may have Ai Generated Furniture in the homes for visualization purposes.
Coming soon
$299,000
221 Bedford St, La Place, LA 70068
4beds
2,010sqft
:
Get pre-qualified$1,962/mo
Single Family Residence, Residential
Built in 1993
0.47 Acres Lot
$-- Zestimate®
$149/sqft
$-- HOA
What's special
- 4 days |
- 134 |
- 12 |
Zillow last checked:
Listing updated:
Listed by:
Hudson Abboud,
LPT Realty, LLC 877-366-2213,
Darren James,
LPT Realty, LLC
Source: ROAM MLS,MLS#: 2026013493
Facts & features
Interior
Bedrooms & bathrooms
- Bedrooms: 4
- Bathrooms: 3
- Full bathrooms: 2
- Partial bathrooms: 1
Rooms
- Room types: Bathroom, Primary Bathroom, Bedroom, Primary Bedroom, Breakfast Room, Foyer, Kitchen, Living Room
Primary bedroom
- Features: En Suite Bath, Ceiling 9ft Plus, Ceiling Fan(s)
- Level: First
- Area: 191.7
- Width: 13.5
Bedroom 1
- Level: First
- Area: 123.05
- Width: 10.7
Bedroom 2
- Level: First
- Area: 91.91
- Width: 9.1
Bedroom 3
- Level: First
- Area: 91.91
- Width: 9.1
Primary bathroom
- Features: Double Vanity, 2 Closets or More, Walk-In Closet(s), Separate Shower
- Level: First
- Area: 183.58
- Width: 13.4
Bathroom 1
- Level: First
Bathroom 2
- Level: First
- Area: 38.63
Kitchen
- Features: Granite Counters, Pantry
- Level: First
Living room
- Level: First
- Area: 378
Heating
- Central
Cooling
- Central Air, Ceiling Fan(s)
Appliances
- Included: Gas Stove Con, Gas Cooktop, Dishwasher, Disposal, Microwave, Oven, Range Hood, Stainless Steel Appliance(s)
- Laundry: Electric Dryer Hookup, Washer Hookup, Inside, Washer/Dryer Hookups, Laundry Room
Features
- Ceiling 9'+, Ceiling Varied Heights, Vaulted Ceiling(s), Crown Molding
- Flooring: Ceramic Tile
- Number of fireplaces: 1
- Fireplace features: Wood Burning
Interior area
- Total structure area: 2,010
- Total interior livable area: 2,010 sqft
Property
Parking
- Total spaces: 3
- Parking features: 3 Cars Park, Detached, Garage
- Has garage: Yes
Features
- Stories: 1
- Patio & porch: Porch
- Exterior features: Lighting, Rain Gutters
- Has spa: Yes
- Spa features: Bath
- Fencing: None
Lot
- Size: 0.47 Acres
- Dimensions: 121.40' x 170' x 121.16' x 170'
- Features: Dead-End Lot, Landscaped
Details
- Parcel number: 0440018200
- Special conditions: Standard
Construction
Type & style
- Home type: SingleFamily
- Architectural style: Acadian
- Property subtype: Single Family Residence, Residential
Materials
- Brick Siding, Vinyl Siding, Frame
- Foundation: Slab
- Roof: Shingle
Condition
- New construction: No
- Year built: 1993
Utilities & green energy
- Gas: Propane
- Sewer: Public Sewer
- Water: Public
- Utilities for property: Cable Connected
Community & HOA
Community
- Security: Smoke Detector(s)
- Subdivision: River Forest
Location
- Region: La Place
Financial & listing details
- Price per square foot: $149/sqft
- Tax assessed value: $190,000
- Annual tax amount: $1,437
- Price range: $299K - $299K
- Date on market: 7/23/2026
- Listing terms: Cash,Conventional,FHA,FMHA/Rural Dev,VA Loan
Estimated market value
Not available
Estimated sales range
Not available
Not available
Price history
Price history is unavailable.
Public tax history
| Year | Property taxes | Tax assessment |
|---|---|---|
| 2025 | $1,437 +0.1% | $19,000 |
| 2024 | $1,436 +4.3% | $19,000 +2.7% |
| 2023 | $1,377 | $18,500 |
| 2022 | $1,377 +17.1% | $18,500 +10.1% |
| 2021 | $1,175 -4.8% | $16,800 -9.2% |
| 2020 | $1,235 +14.3% | $18,500 +14.9% |
| 2019 | $1,080 | $16,100 |
| 2018 | $1,080 +0.8% | $16,100 |
| 2017 | $1,072 | $16,100 |
| 2016 | $1,072 +6% | $16,100 |
| 2014 | $1,012 +72.1% | $16,100 |
| 2013 | $588 | $16,100 +114.7% |
| 2012 | -- | $7,500 -53.4% |
| 2011 | $1,894 | $16,100 |
| 2010 | $1,894 | $16,100 |
Find assessor info on the county website
Monthly payment
Est. payment
Payment breakdown
Explore the cost of this home by adjusting the details. Changes won't be saved.Climate risks
Neighborhood: 70068
Nearby schools
GreatSchools rating
- 4/10Emily C. Watkins Elementary SchoolGrades: PK-8Distance: 2.5 mi
- 3/10East St. John High SchoolGrades: 9-12Distance: 5.9 mi
Schools provided by the listing agent
- District: St. John the Baptist Parish
Source: ROAM MLS. This data may not be complete. We recommend contacting the local school district to confirm school assignments for this home.
- $289,100-- bd-- ba1.8k sqft217 Bedford St, La Place, LA 70068Off Market
- $---- bd-- ba-- sqft220 Bedford St, La Place, LA 70068Off Market
- $--4 bd3 ba2.1k sqft218 Bedford St, La Place, LA 70068Sold
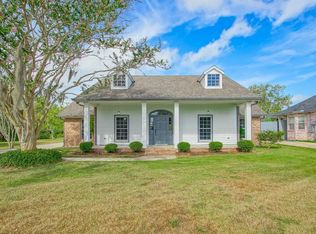
- $268,100-- bd-- ba1.9k sqft215 Bedford St, La Place, LA 70068Off Market
- $276,8004 bd2 ba2.6k sqft218 Warwick St, La Place, LA 70068Off Market
- $268,800-- bd-- ba1.8k sqft220 Warwick St, La Place, LA 70068Off Market
- $10,320-- bd-- ba600 sqft220 Warwick St, La Place, LA 70068Off Market
- $266,700-- bd-- ba100 sqft216 Bedford St, La Place, LA 70068Off Market
A local agent can set up tours, give advice and negotiate with sellers.
A local lender can help you make sure your offer is ready when you are.
Similar homes
- $330,0004 bd3 ba2.1k sqft301 Devon Rd, La Place, LA 70068For Sale

 MLS ID #2566591, Pamela Necaise, LEONE GNO REALTY LLC. GSREIN
 - $318,0004 bd2 ba2.5k sqft112 Bedford St, La Place, LA 70068For Sale
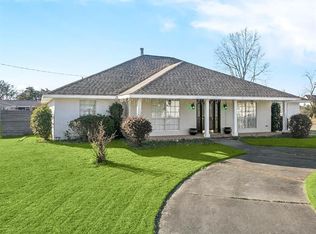 MLS ID #2540307, Latrice Bonner - Harris, Bonner & Harris Realty. GSREIN
 - $290,0003 bd2 ba1.7k sqft104 Oak Arbor Dr, La Place, LA 70068For Sale
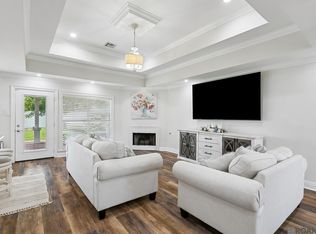
 MLS ID #2026012114, Christian Matherne, Pennant Real Estate. ROAM MLS
 - $249,9994 bd2 ba2k sqft101 Tammy Dr, La Place, LA 70068For Sale
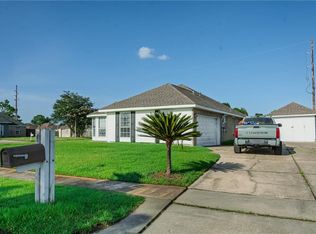 MLS ID #2565269, Luis Ramos, Gulf South International, REALTORS, LLC. GSREIN
 - $399,0004 bd3 ba2.6k sqft145 Lakewood Dr, La Place, LA 70068For SaleMLS ID #2569103, Blaine Tatje, Forte Realty, LLC. GSREIN
- $329,9003 bd3 ba2.3k sqft151 Riverlands Dr, La Place, LA 70068For SaleMLS ID #2556301, John Davis, NOLA Living Realty. GSREIN
- $350,0004 bd3 ba2.2k sqft216 Oxbow Dr, La Place, LA 70068For SaleMLS ID #2566336, Ched Edler, Compass Destrehan. GSREIN
- $330,0003 bd2 ba1.8k sqft114 Gloria Ct, Montz, LA 70068For SaleMLS ID #2548479, April Brown, Hospitality Realty. GSREIN
- $349,9003 bd2 ba1.8k sqft707 Country Cottage Blvd, Montz, LA 70068For SaleMLS ID #2564298, Kecia Hinchman, Pelican State Realty. GSREIN
- $389,0003 bd2 ba2.2k sqft3301 Main St, La Place, LA 70068For SaleMLS ID #2539463, Alison Andrews, Realty One Group Immobilia. GSREIN
- $259,9003 bd2 ba1.8k sqft2223 W Canterbury Dr, La Place, LA 70068For SaleMLS ID #2025019217, Christian Matherne, Pennant Real Estate. ROAM MLS
- $375,0003 bd2 ba1.9k sqft121 Pontchartrain Rd, La Place, LA 70068For SaleMLS ID #2552574, Louis Williams, Keller Williams Realty Services. GSREIN
- $230,0003 bd2 ba1.7k sqft2039 Golfview Dr, La Place, LA 70068For SaleMLS ID #2550441, Shanisha Fletcher, The Sage Firm. GSREIN
- $265,0004 bd2 ba2k sqft258 Oak Park Blvd, Garyville, LA 70051For SaleMLS ID #2026012629, Rae Broussard, Keller Williams Realty-First Choice. ROAM MLS
- $399,0003 bd3 ba2.6k sqft494 Evangeline Rd, Montz, LA 70068For SaleMLS ID #2564977, Alanea Champagne, RE/MAX Synergy. GSREIN
- $290,0003 bd2 ba1.7k sqft268 Dunleith Dr, Destrehan, LA 70047For SaleMLS ID #2565593, Alaina Meynard, 1 Percent Lists United. GSREIN
- $300,0003 bd3 ba2k sqft125 Cottage Dr, Luling, LA 70070For SaleMLS ID #2558577, Marcelle Clement, Gulf Meridian Realty . GSREIN
- $219,0003 bd2 ba1.6k sqft36 Moss Dr, La Place, LA 70068For SaleMLS ID #2026002988, Nikki Calmes, CHT Group Real Estate, LLC. ROAM MLS
- $325,0003 bd3 ba1.6k sqft3305 Grandlake Blvd, Kenner, LA 70065For SaleMLS ID #2568057, Amanda Miller, Amanda Miller Realty, LLC. GSREIN
- $215,0003 bd2 ba1.4k sqft1309 Madewood Rd, La Place, LA 70068For SaleMLS ID #2562406, Tessa Dempster, 1 Percent Lists United. GSREIN
