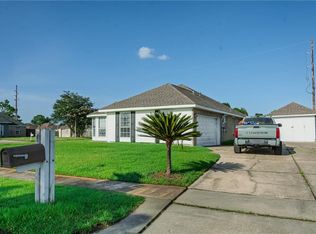
Seller is now offering closing cost on this Beautifully maintained 3 bedroom, 2 bathroom home located in a desirable country club community in LaPlace. This home offers a functional layout with ceramic and vinyl flooring throughout and a cozy wood burning fireplace that adds warmth and charm to the living space.
The spacious primary suite features a relaxing soaking tub along with a separate standing shower, while the guest bathroom is full sized for convenience. Major updates have already been taken care of, including a new roof in 2021, hot water heater in 2022, and HVAC system in 2023, giving peace of mind to the next owner.
Step outside to enjoy a covered patio overlooking the golf course, creating the perfect setting for entertaining or unwinding. The home also includes a security system, gutters, and a two car garage for added comfort and functionality.
Conveniently located near a local park and positioned in a well established community, this home offers both lifestyle and value. Don’t miss your opportunity to own a move in ready home with scenic backyard views.
Active
$230,000
2039 Golfview Dr, La Place, LA 70068
3beds
1,730sqft
Single Family Residence
Built in 1989
7,200 Square Feet Lot
$227,600 Zestimate®
$133/sqft
$-- HOA
What's special
Two car garageScenic backyard viewsSeparate standing showerFunctional layoutRelaxing soaking tubSpacious primary suiteCozy wood burning fireplace
- 162 days
- 157
- 3
Zillow last checked:
Listing updated:
Listed by:
Shanisha Fletcher 985-360-6812,
The Sage Firm 504-373-3023
Source: GSREIN,MLS#: 2550441
Facts & features
Interior
Bedrooms & bathrooms
- Bedrooms: 3
- Bathrooms: 2
- Full bathrooms: 2
Primary bedroom
- Description: Flooring: Vinyl
- Level: Lower
- Dimensions: 17X12
Bedroom
- Description: Flooring: Vinyl
- Level: Lower
- Dimensions: 11x10
Bedroom
- Description: Flooring: Vinyl
- Level: Lower
- Dimensions: 11x10
Primary bathroom
- Description: Flooring: Stone
- Level: Lower
- Dimensions: 17x12
Bathroom
- Description: Flooring: Tile
- Level: Lower
- Dimensions: 6.7x5
Foyer
- Description: Flooring: Tile
- Level: Lower
- Dimensions: 8.7x5.4
Garage
- Description: Flooring: Tile
- Level: Lower
- Dimensions: 19.7x19
Kitchen
- Description: Flooring: Vinyl
- Level: Lower
- Dimensions: 23.35x11.9
Laundry
- Description: Flooring: Concrete,Painted/Stained
- Level: Lower
- Dimensions: 11.9x5.4
Living room
- Description: Flooring: Tile
- Level: Lower
- Dimensions: 23.2x17.8
Heating
- Central
Cooling
- Central Air
Appliances
- Included: Disposal, Microwave, Oven, Range
Features
- Ceiling Fan(s), Cathedral Ceiling(s), High Ceilings, Vaulted Ceiling(s)
- Has fireplace: Yes
- Fireplace features: Wood Burning
Interior area
- Total structure area: 2,500
- Total interior livable area: 1,730 sqft
Property
Parking
- Parking features: Garage, Garage Door Opener
- Has garage: Yes
Accessibility
- Accessibility features: Accessibility Features
Features
- Levels: One
- Stories: 1
- Patio & porch: Covered
- Pool features: None
Lot
- Size: 7,200 Square Feet
- Dimensions: 60 x 120
- Features: City Lot, Rectangular Lot
Details
- Parcel number: 0410096200
- Special conditions: None
Construction
Type & style
- Home type: SingleFamily
- Architectural style: Traditional
- Property subtype: Single Family Residence
Materials
- Brick
- Foundation: Raised
- Roof: Shingle
Condition
- Average Condition
- Year built: 1989
Utilities & green energy
- Sewer: Public Sewer
- Water: Public
Community & HOA
Community
- Security: Security System, Closed Circuit Camera(s)
HOA
- Has HOA: No
Location
- Region: La Place
Financial & listing details
- Price per square foot: $133/sqft
- Tax assessed value: $142,000
- Annual tax amount: $837
- Date on market: 3/30/2026
Estimated market value
$227,600
$216,000 - $239,000
$1,753/mo
Price history
| Date | Event | Price |
|---|---|---|
| 3/31/2026 | Listed for sale | $230,000$133/sqft |
Source:  GSREIN #2550441 Report a problem GSREIN #2550441 Report a problem | ||
| 3/30/2012 | Sold | -- |
Source: GSREIN #882853 Report a problem | ||
Public tax history
| Year | Property taxes | Tax assessment |
|---|---|---|
| 2025 | $837 +0.1% | $14,200 |
| 2024 | $837 +6.1% | $14,200 +2.9% |
| 2023 | $788 | $13,800 |
| 2022 | $788 +9.4% | $13,800 +4.5% |
| 2021 | $720 +1.9% | $13,200 -4.3% |
| 2020 | $707 -10.6% | $13,800 |
| 2019 | $791 | $13,800 |
| 2018 | $791 +0.8% | $13,800 |
| 2017 | $785 | $13,800 |
| 2016 | $785 +6% | $13,800 |
| 2014 | $741 +47.2% | $13,800 |
| 2013 | $503 | $13,800 +84% |
| 2012 | -- | $7,500 -9.6% |
| 2011 | $976 | $8,300 |
| 2010 | $976 | $8,300 |
Find assessor info on the county website
Monthly payment
Est. payment
Payment breakdown
Explore the cost of this home by adjusting the details. Changes won't be saved.Climate risks
Neighborhood: 70068


Similar homes
- $--3 bd2 ba1.3k sqft2156 Greenwood Dr, La Place, LA 70068Auction
 Auction.com 1
 - $220,0003 bd2 ba1.5k sqft2504 English Colony Dr, La Place, LA 70068For Sale

 MLS ID #2573723, Sheila Bramlett, Best Rate Realty, LLC. GSREIN
 - $224,9984 bd2 ba2k sqft101 Tammy Dr, La Place, LA 70068For Sale
 MLS ID #2565269, Luis Ramos, Gulf South International, REALTORS, LLC. GSREIN
 - $255,0004 bd3 ba2k sqft2161 Carmel Valley Dr, La Place, LA 70068For Sale
 MLS ID #2570030, Sandy Ward, RE/MAX Living. GSREIN
 - $239,0004 bd3 ba2.1k sqft2165 Colonial Dr, La Place, LA 70068For SaleMLS ID #2535150, Paul Van Geffen, Real Broker, LLC. GSREIN
- $210,0003 bd3 ba1.6k sqft3028 Concordia Dr, La Place, LA 70068For SaleMLS ID #2550676, Lisa Nguyen, ARMSTRONG REALTY. GSREIN
- $199,5003 bd2 ba1.8k sqft3001 Main St, La Place, LA 70068For SaleMLS ID #2562451, Ched Edler, Compass Destrehan. GSREIN
- $187,0003 bd2 ba1.4k sqft2600 Cambridge Dr, La Place, LA 70068For SaleMLS ID #2543985, Tricia Daigle, Realty One Group Immobilia. GSREIN
- $155,0003 bd2 ba1.6k sqft500 Plymouth Dr, La Place, LA 70068For SaleMLS ID #2573389, Devin Berry, KELLER WILLIAMS REALTY 455-0100. GSREIN
- $218,0004 bd2 ba1.5k sqft1200 Bellevue Dr, La Place, LA 70068For SaleMLS ID #2560394, Ched Edler, Compass Destrehan. GSREIN
- $329,9003 bd3 ba2.3k sqft151 Riverlands Dr, La Place, LA 70068For SaleMLS ID #2556301, John Davis, NOLA Living Realty. GSREIN
- $245,0003 bd2 ba1.8k sqft134 River Pointe, La Place, LA 70068For SaleMLS ID #2562334, Star Rooney, Community RealEstate LLC. GSREIN
- $175,0003 bd2 ba1.1k sqft2004 Cartier Dr, La Place, LA 70068For SaleMLS ID #2569904, Ashely Holmes, Service 1st Real Estate. GSREIN
- $175,0003 bd2 ba1.5k sqft2701 Cambridge Dr, La Place, LA 70068For SaleMLS ID #2563081, Ched Edler, Compass Destrehan. GSREIN
- $345,0004 bd2 ba2.4k sqft2160 Champions Dr, La Place, LA 70068For SaleMLS ID #2567661, Wendy Benedetto, Mirambell Realty. GSREIN
- $299,0004 bd3 ba2k sqft221 Bedford St, La Place, LA 70068For Sale
 MLS ID #2026013493, Hudson Abboud, LPT Realty, LLC. ROAM MLS
 - $170,0003 bd2 ba1k sqft776 Madewood Dr, La Place, LA 70068For SaleMLS ID #2559308, Tessa Dempster, 1 Percent Lists United. GSREIN
- $345,0003 bd3 ba2.3k sqft103 Broussard Dr, La Place, LA 70068For SaleMLS ID #2571156, Lisa Braud, NOLA Living Realty. GSREIN
- $330,0003 bd2 ba1.8k sqft114 Gloria Ct, Montz, LA 70068For SaleMLS ID #2548479, April Brown, Hospitality Realty. GSREIN
- $210,0005 bd3 ba2.5k sqft231 E 24th St, Reserve, LA 70084For SaleMLS ID #2572899, Joyce Guidroz, KELLER WILLIAMS REALTY 455-0100. GSREIN
