Seller is offering UP TO $5,000 toward buyer’s closing costs or even an interest rate buydown with an acceptable offer. PLUS, this home may qualify for up to 100% financing!
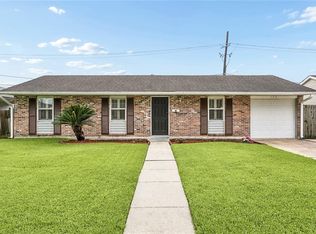
This move-in-ready, 3-bedroom, 2-bath home features new LVP flooring, new stainless steel appliances, granite countertops, an open floor plan and more! The garage offers ample storage, and the fully fenced backyard provides plenty of outdoor space. Located in FLOOD ZONE X.
You could be in a new home for the holidays! Schedule your personal tour today.
Active under contract
Price cut: $6K (9/17)
$169,000
2004 Cartier Dr, La Place, LA 70068
3beds
1,120sqft
Single Family Residence
Built in 1983
2,837 Square Feet Lot
$166,100 Zestimate®
$151/sqft
$-- HOA
What's special
Updated lvp flooring throughout
- 84 days
- 91
- 8
Zillow last checked:
Listing updated:
Listed by:
Ashely Holmes 504-237-2743,
Service 1st Real Estate 225-503-2525
Source: GSREIN,MLS#: 2569904
Facts & features
Interior
Bedrooms & bathrooms
- Bedrooms: 3
- Bathrooms: 2
- Full bathrooms: 2
Primary bedroom
- Description: Flooring: Plank,Simulated Wood
- Level: Lower
- Dimensions: 12'4" x 14'2"
Bedroom
- Description: Flooring: Plank,Simulated Wood
- Level: Lower
- Dimensions: 10'3" x 10'11"
Bedroom
- Description: Flooring: Plank,Simulated Wood
- Level: Lower
- Dimensions: 10'3" x 8'4"
Dining room
- Description: Flooring: Plank,Simulated Wood
- Level: Lower
- Dimensions: 7'3" x 8'0"
Kitchen
- Description: Flooring: Plank,Simulated Wood
- Level: Lower
- Dimensions: 8'0" x 7'8"
Living room
- Description: Flooring: Plank,Simulated Wood
- Level: Lower
- Dimensions: 13'10" x 14'11"
Heating
- Central
Cooling
- Central Air
Appliances
- Included: Dishwasher, Microwave, Oven, Range
- Laundry: Washer Hookup, Dryer Hookup
Features
- Ceiling Fan(s), Carbon Monoxide Detector, Stone Counters
- Has fireplace: No
- Fireplace features: None
Interior area
- Total structure area: 1,436
- Total interior livable area: 1,120 sqft
Property
Parking
- Total spaces: 1
- Parking features: Garage, One Space
- Has garage: Yes
Features
- Levels: One
- Stories: 1
- Patio & porch: Concrete, Other
- Exterior features: Fence
- Pool features: None
Lot
- Size: 2,837 Square Feet
- Dimensions: 60' x 99.29' x 99.16'
- Features: City Lot, Rectangular Lot
Details
- Parcel number: 419251
- Special conditions: None
Construction
Type & style
- Home type: SingleFamily
- Architectural style: Traditional
- Property subtype: Single Family Residence
Materials
- Brick
- Foundation: Slab
- Roof: Shingle
Condition
- Very Good Condition
- Year built: 1983
Utilities & green energy
- Sewer: Public Sewer
- Water: Public
Community & HOA
HOA
- Has HOA: No
Location
- Region: La Place
Financial & listing details
- Price per square foot: $151/sqft
- Tax assessed value: $122,000
- Annual tax amount: $1,980
- Date on market: 7/30/2026
Estimated market value
$166,100
$158,000 - $174,000
$1,555/mo
Price history
| Date | Event | Price |
|---|---|---|
| 10/5/2026 | Contingent | $169,000$151/sqft |
Source:  GSREIN #2569904 Report a problem GSREIN #2569904 Report a problem | ||
| 9/17/2026 | Price change | $169,000-3.4%$151/sqft |
Source: GSREIN #2569904 Report a problem | ||
| 7/30/2026 | Listed for sale | $175,000+34.7%$156/sqft |
Source: GSREIN #2569904 Report a problem | ||
| 4/10/2018 | Sold | -- |
Source: GSREIN #2138409 Report a problem | ||
| 3/3/2018 | Pending sale | $129,900$116/sqft |
Source: Audubon Realty, LLC #2138409 Report a problem | ||
| 2/23/2018 | Price change | $129,900-3.7%$116/sqft |
Source: Audubon Realty, LLC #2138409 Report a problem | ||
| 2/12/2018 | Listed for sale | $134,900$120/sqft |
Source: Audubon Realty, LLC #2138409 Report a problem | ||
| 2/1/2018 | Pending sale | $134,900$120/sqft |
Source: Audubon Realty, LLC #2138409 Report a problem | ||
| 1/17/2018 | Listed for sale | $134,900$120/sqft |
Source: Audubon Realty, LLC #2138409 Report a problem | ||
| 5/30/2014 | Sold | -- |
Source: GSREIN #986293 Report a problem | ||
| 8/28/1995 | Sold | -- |
Source: Agent Provided Report a problem | ||
Public tax history
| Year | Property taxes | Tax assessment |
|---|---|---|
| 2025 | $1,980 +237.4% | $12,200 |
| 2024 | $587 -0.2% | $12,200 |
| 2023 | $588 | $12,200 |
| 2022 | $588 +10.4% | $12,200 +4.1% |
| 2021 | $533 +1% | $11,715 -4% |
| 2020 | $528 -10.7% | $12,200 |
| 2019 | $590 | $12,200 |
| 2018 | $590 +0.8% | $12,200 -4.8% |
| 2017 | $586 -69.1% | $12,812 |
| 2016 | $1,897 +25.9% | $12,812 |
| 2014 | $1,507 +222.5% | $12,812 |
| 2013 | $467 -25.2% | $12,812 |
| 2012 | $625 -58.6% | $12,812 |
| 2011 | $1,507 | $12,812 |
| 2010 | $1,507 | $12,812 |
Find assessor info on the county website
Monthly payment
Est. payment
Payment breakdown
Explore the cost of this home by adjusting the details. Changes won't be saved.Climate risks
Neighborhood: 70068
Similar homes
- $175,0003 bd2 ba1.3k sqft1813 Meeker Loop, La Place, LA 70068For Sale

 MLS ID #2582036, Natalia Wagner, REACH Real Estate Solutions. GSREIN
 - $170,0003 bd2 ba1.2k sqft2404 Williamsburg Dr, La Place, LA 70068For Sale
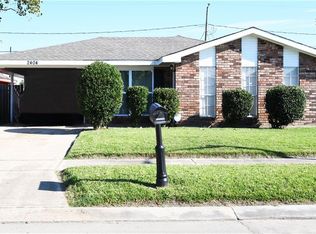 MLS ID #2582008, Candis Hills, Second Nature Realty, LLC. GSREIN
 - $165,0003 bd2 ba1.3k sqft2414 N Sugar Ridge Rd, La Place, LA 70068For Sale

 MLS ID #2026013419, Sharell Jacquet, Keller Williams Realty Red Stick Partners. ROAM MLS
 - $167,5003 bd2 ba1k sqft776 Madewood Dr, La Place, LA 70068For Sale
 MLS ID #2559308, Tessa Dempster, 1 Percent Lists United. GSREIN
 - $179,9003 bd2 ba1.1k sqft701 Belle Pointe Blvd, La Place, LA 70068For SaleMLS ID #2026018212, Terry Wilks, Redfin Corporation. ROAM MLS
- $164,5003 bd2 ba1.5k sqft705 Saint Andrews Blvd, La Place, LA 70068For SaleMLS ID #2575520, Daniel Spiess, Mirambell Realty. GSREIN
- $179,9003 bd2 ba1.6k sqft2901 Williamsburg Dr, La Place, LA 70068For SaleMLS ID #2581801, Delaney Ott, Realty Executives SELA. GSREIN
- $175,0003 bd2 ba1.5k sqft2701 Cambridge Dr, La Place, LA 70068For SaleMLS ID #2563081, Ched Edler, Compass Destrehan. GSREIN
- $155,0003 bd2 ba1.6k sqft500 Plymouth Dr, La Place, LA 70068For SaleMLS ID #2573389, Devin Berry, KELLER WILLIAMS REALTY 455-0100. GSREIN
- $195,0004 bd2 ba1.4k sqft305 Greenwood Dr, La Place, LA 70068For SaleMLS ID #2576776, Ched Edler, Compass Destrehan. GSREIN
- $189,9004 bd2 ba1.5k sqft2229 Cambridge Dr, La Place, LA 70068For SaleMLS ID #2568972, Irma Santos, NOLA's Best Realty, LLC. GSREIN
- $150,0003 bd2 ba1.2k sqft2916 Sherwood Dr, La Place, LA 70068For SaleMLS ID #2567839, Jason Gale, Redfin Corporation. GSREIN
- $187,0003 bd2 ba1.4k sqft2600 Cambridge Dr, La Place, LA 70068For SaleMLS ID #2543985, Tricia Daigle, Realty One Group Immobilia. GSREIN
- $212,5003 bd2 ba1.5k sqft2504 English Colony Dr, La Place, LA 70068For SaleMLS ID #2573723, Sheila Bramlett, Best Rate Realty, LLC. GSREIN
- $149,9002 bd1 ba1.1k sqft253 Fir St, La Place, LA 70068For SaleMLS ID #2574984, Ashton Brumfield, La Maison Luxe Realty Group LLC. GSREIN
- $165,0003 bd2 ba1.1k sqft136 Star Terrace Dr, Reserve, LA 70084For SaleMLS ID #2577746, Ched Edler, Compass Destrehan. GSREIN
- $215,0003 bd2 ba1.4k sqft1309 Madewood Rd, La Place, LA 70068For SaleMLS ID #2562406, Tessa Dempster, 1 Percent Lists United. GSREIN
- $155,0003 bd2 ba1.4k sqft630 NW 2nd St, Reserve, LA 70084For SaleMLS ID #2026018206, Katherine Myers, Keller Williams Realty-First Choice. ROAM MLS
- $250,0003 bd2 ba1.6k sqft2356 Country Club Dr, La Place, LA 70068For SaleMLS ID #2577423, T Jones, TJones & Co, LLC. GSREIN
- $150,0003 bd2 ba1.4k sqft446 Homewood Pl, Reserve, LA 70084For SaleMLS ID #2562019, Louis Williams, Keller Williams Realty Services. GSREIN
