Situated on a corner lot, this 3-bedroom, 2-bath home offers an updated interior, neutral finishes, and plenty of natural light. A covered front porch welcomes you into the family room, where solid-surface flooring continues throughout the home with no carpet. The eat-in kitchen features granite countertops, pantry storage, and a full kitchen update completed in September 2026. The primary bedroom includes an ensuite bathroom, while two additional bedrooms and a second full bathroom complete the interior layout. Outside, a covered patio overlooks the fenced backyard with an above-ground saltwater pool and chicken coop, providing additional space for outdoor use. Recent improvements include a new AC unit in 2021, replacement of more than half of the roof in 2021, new electrical wiring in 2022, and a new kitchen, flooring, and interior paint completed in September 2026. Located with access to Belle Terre Boulevard, Airline Highway, and I-10, the property is near shopping, dining, services, and local recreation in LaPlace.
For sale
$179,900
701 Belle Pointe Blvd, La Place, LA 70068
3beds
1,105sqft
Single Family Residence
Built in 1990
6,969 Square Feet Lot
$-- Zestimate®
$163/sqft
$-- HOA
What's special
Chicken coopPantry storageFenced backyardAbove-ground saltwater poolCovered patioGranite countertopsCorner lot
- 28 days
- 216
- 24
Zillow last checked:
Listing updated:
Listed by:
Terry Wilks,
Redfin Corporation 225-412-2214
Source: ROAM MLS,MLS#: 2026018212
Facts & features
Interior
Bedrooms & bathrooms
- Bedrooms: 3
- Bathrooms: 2
- Full bathrooms: 2
Primary bedroom
- Description: Main
- Area: 130 Square Feet
- Dimensions: 13 X 10
Bedroom
- Description: Main
- Area: 110 Square Feet
- Dimensions: 11 X 10
Bedroom
- Description: Main
- Area: 110 Square Feet
- Dimensions: 11 X 10
Primary bathroom
- Description: Main
- Area: 45 Square Feet
- Dimensions: 9 X 5
Bathroom
- Description: Main
- Area: 45 Square Feet
- Dimensions: 9 X 5
Dining room
- Description: Main
- Area: 100 Square Feet
- Dimensions: 10 X 10
Kitchen
- Description: Main
- Area: 100 Square Feet
- Dimensions: 10 X 10
Living room
- Description: Main
- Area: 221 Square Feet
- Dimensions: 17 X 13
Heating
- Central
Cooling
- Central Air, Ceiling Fan(s)
Appliances
- Included: Dryer, Disposal, Dishwasher, Electric Cooktop, Microwave, Refrigerator, Washer, Electric Stove Connection
- Laundry: Electric Dryer Hookup, Washer Hookup
Features
- Double Vanity, Pantry, Multi-Head Shower, En Suite
- Flooring: Laminate, Tile, Vinyl
Interior area
- Total structure area: 1,105
- Total interior livable area: 1,105 sqft
Property
Parking
- Total spaces: 1
Features
- Levels: One
- Stories: 1
- Has private pool: Yes
- Pool features: Above Ground, Salt Water
- Fencing: Full
Lot
- Size: 6,969 Square Feet
- Dimensions: 80 x 56.1
- Features: Corner Lot
Details
- Additional structures: Shed(s), Storage
- Parcel number: 0460023928
Construction
Type & style
- Home type: SingleFamily
- Architectural style: Traditional
- Property subtype: Single Family Residence
Materials
- Brick
- Foundation: Slab
- Roof: Shingle
Condition
- Year built: 1990
Utilities & green energy
- Sewer: Public Sewer
- Water: Public
Community & HOA
Community
- Security: Smoke Detector(s)
- Subdivision: Belle Pointe
HOA
- Has HOA: No
Location
- Region: La Place
Financial & listing details
- Price per square foot: $163/sqft
- Tax assessed value: $104,000
- Annual tax amount: $362
- Date on market: 10/7/2026
- Listing terms: Cash,Conventional,FHA,USDA Loan,VA Loan
Estimated market value
Not available
Estimated sales range
Not available
Not available
Price history
| Date | Event | Price |
|---|---|---|
| 10/7/2026 | Listed for sale | $179,900+38.5%$163/sqft |
Source:  ROAM MLS #2026018212 Report a problem | ||
| 10/24/2019 | Sold | -- |
Source: ROAM MLS #2211214 Report a problem | ||
| 9/23/2019 | Pending sale | $129,900$118/sqft |
Source: KELLER WILLIAMS REALTY, 1-888-351-5111, LLC #2211214 Report a problem | ||
| 7/17/2019 | Price change | $129,900-3.8%$118/sqft |
Source: Keller Williams Realty 1-888-351-5111 LLC #2211214 Report a problem | ||
| 6/26/2019 | Listed for sale | $135,000$122/sqft |
Source: KELLER WILLIAMS REALTY, 1-888-351-5111, LLC #2211214 Report a problem | ||
| 3/1/2017 | Sold | -- |
Source: ROAM MLS #2084734 Report a problem | ||
| 1/22/2007 | Sold | -- |
Source: Agent Provided Report a problem | ||
| 7/21/2000 | Sold | -- |
Source: ROAM MLS #414967 Report a problem | ||
Public tax history
| Year | Property taxes | Tax assessment |
|---|---|---|
| 2025 | $362 +0.1% | $10,400 |
| 2024 | $362 +15.8% | $10,400 +4% |
| 2023 | $313 0% | $10,000 |
| 2022 | $313 +17.9% | $10,000 +4.2% |
| 2021 | $265 -5.4% | $9,600 -4% |
| 2020 | $281 -77.7% | $10,000 |
| 2019 | $1,256 | $10,000 +16.7% |
| 2018 | $1,256 +17.6% | $8,570 |
| 2017 | $1,068 | $8,570 -10.4% |
| 2016 | $1,068 -5.1% | $9,570 |
| 2014 | $1,126 +0% | $9,570 |
| 2013 | $1,125 +362.3% | $9,570 |
| 2012 | $243 -78.4% | $9,570 |
| 2011 | $1,126 | $9,570 |
| 2010 | $1,126 | $9,570 |
Find assessor info on the county website
Monthly payment
Est. payment
Payment breakdown
Explore the cost of this home by adjusting the details. Changes won't be saved.Climate risks
Neighborhood: 70068

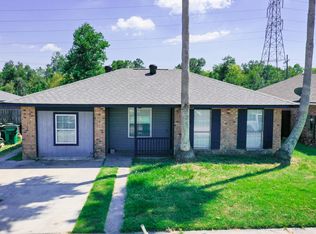
Similar homes
- $179,0003 bd2 ba1.3k sqft1531 Delta Rd, La Place, LA 70068For Sale
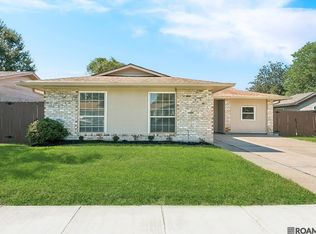
 MLS ID #2026017828, Newton Thompson, New Investors Inc. ROAM MLS
- $167,5003 bd2 ba1k sqft776 Madewood Dr, La Place, LA 70068For Sale
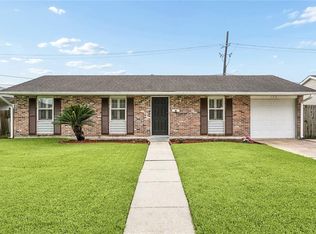 MLS ID #2559308, Tessa H Dempster, 1 Percent Lists United. ROAM MLS
- $179,9003 bd2 ba1.6k sqft2901 Williamsburg Dr, La Place, LA 70068For Sale
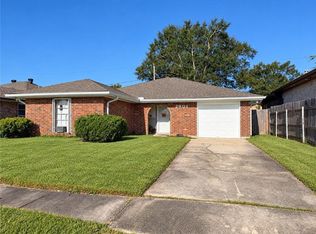 MLS ID #2581801, Delaney Elizabeth Ott, Realty Executives SELA. ROAM MLS
- $199,0003 bd2 ba1.6k sqft2817 Cambridge Dr, La Place, LA 70068For Sale
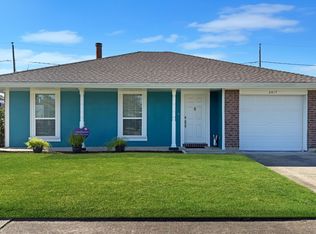 MLS ID #200HWL, Brian E Maurice, Real Broker, LLC. ROAM MLS
- $189,9004 bd2 ba1.5k sqft2229 Cambridge Dr, La Place, LA 70068For SaleMLS ID #2568972, Irma I. Santos, NOLA's Best Realty, LLC. ROAM MLS
- $175,0003 bd2 ba1.5k sqft2701 Cambridge Dr, La Place, LA 70068For SaleMLS ID #2563081, Ched J Edler, Compass Destrehan. ROAM MLS
- $187,0003 bd2 ba1.4k sqft2600 Cambridge Dr, La Place, LA 70068For SaleMLS ID #2543985, Tricia M Daigle, Realty One Group Immobilia. ROAM MLS
- $215,0003 bd2 ba1.4k sqft1309 Madewood Rd, La Place, LA 70068For SaleMLS ID #2562406, Tessa H Dempster, 1 Percent Lists United. ROAM MLS
- $212,5003 bd2 ba1.5k sqft2504 English Colony Dr, La Place, LA 70068For SaleMLS ID #2573723, Sheila C Bramlett, Best Rate Realty, LLC. ROAM MLS
- $150,0003 bd2 ba1.2k sqft2916 Sherwood Dr, La Place, LA 70068For SaleMLS ID #2567839, Jason D Gale, Redfin. ROAM MLS
- $125,0003 bd1 ba1k sqft523 Oak Allee Dr, La Place, LA 70068For SaleMLS ID #200INO, Ched J Edler, Compass Destrehan. ROAM MLS
- $185,0003 bd2 ba1.2k sqft119 E 26th St, Reserve, LA 70084For SaleMLS ID #2529292, Barbara A Braud, Welcome Home NOLA, LLC. ROAM MLS
- $149,9002 bd1 ba1.1k sqft253 Fir St, La Place, LA 70068For SaleMLS ID #2574984, Ashton Brumfield, La Maison Luxe Realty Group LLC. ROAM MLS
- $155,0003 bd2 ba1.4k sqft630 NW 2nd St, Reserve, LA 70084For SaleMLS ID #2026018206, Katherine Myers, Keller Williams Realty-First Choice. ROAM MLS
- $150,0003 bd2 ba1.4k sqft446 Homewood Pl, Reserve, LA 70084For SaleMLS ID #2562019, Louis Williams, Keller Williams Realty Service. ROAM MLS
- $215,0004 bd2 ba1.5k sqft1200 Bellevue Dr, La Place, LA 70068For SaleMLS ID #2560394, Ched J Edler, Compass Destrehan. ROAM MLS
- $215,0003 bd2 ba1.6k sqft36 Moss Dr, La Place, LA 70068For SaleMLS ID #2026002988, Nikki Calmes, CHT Group Real Estate, LLC. ROAM MLS
- $155,0003 bd2 ba1.1k sqft136 Star Terrace Dr, Reserve, LA 70084For SaleMLS ID #2577746, Ched J Edler, Compass Destrehan. ROAM MLS
- $199,0004 bd2 ba1.3k sqft147 Ram Aly, Reserve, LA 70084For SaleMLS ID #2576275, Chantel M Tetreault, 1 Percent Lists United. ROAM MLS
- $189,0003 bd2 ba1.4k sqft1128 Saint Maria St, Luling, LA 70070For SaleMLS ID #2566874, Alan O Hill, Homesmart Realty South - Metairie. ROAM MLS
