This inviting 3 bedroom, 2 bath home in the desirable Spring Meadow subdivision offers stylish finishes and a comfortable layout. The kitchen and bathrooms feature granite countertops and custom cabinets, while the living room and primary bedroom boast high ceilings that enhance the open, airy feel. The living room centers around a corner brick fireplace and flows seamlessly into the dining/kitchen area. The kitchen includes a breakfast bar and overlooks the main living spaces, perfect for casual dining and entertaining. The primary suite offers a spacious retreat with an en suite bath featuring dual vanities, a corner soaking tub, and a separate shower. Step outside to enjoy the covered concrete patio overlooking a fenced backyard with a storage shed for all your outdoor needs. Roof is 2 years old and brand new AC.
For sale
Price cut: $4K (10/19)
$215,000
36 Moss Dr, La Place, LA 70068
3beds
1,650sqft
Single Family Residence, Residential
Built in 2015
6,534 Square Feet Lot
$-- Zestimate®
$130/sqft
$-- HOA
What's special
Fenced backyardSeparate showerCustom cabinetsGranite countertopsStorage shedCorner soaking tubBreakfast bar
- 243 days
- 219
- 37
Zillow last checked:
Listing updated:
Listed by:
Nikki Calmes,
CHT Group Real Estate, LLC 225-289-5483,
Paige Cosby,
CHT Group Real Estate, LLC
Source: ROAM MLS,MLS#: 2026002988
Facts & features
Interior
Bedrooms & bathrooms
- Bedrooms: 3
- Bathrooms: 2
- Full bathrooms: 2
Rooms
- Room types: Bedroom, Primary Bedroom, Dining Room, Kitchen, Living Room
Primary bedroom
- Features: En Suite Bath, Ceiling Fan(s)
- Level: First
- Area: 239.25
- Width: 14.5
Bedroom 1
- Level: First
- Area: 110
- Dimensions: 11 x 10
Bedroom 2
- Level: First
- Area: 120
- Dimensions: 12 x 10
Primary bathroom
- Features: Double Vanity, Separate Shower, Soaking Tub
Dining room
- Level: First
- Area: 90
- Dimensions: 10 x 9
Kitchen
- Features: Granite Counters, Pantry
- Level: First
- Area: 132
- Dimensions: 12 x 11
Living room
- Level: First
- Area: 288
- Dimensions: 18 x 16
Heating
- Central
Cooling
- Central Air, Ceiling Fan(s)
Appliances
- Included: Electric Cooktop, Dishwasher, Disposal, Range/Oven
- Laundry: Washer/Dryer Hookups
Features
- Cathedral Ceiling(s)
- Flooring: Ceramic Tile
- Number of fireplaces: 1
Interior area
- Total structure area: 2,000
- Total interior livable area: 1,650 sqft
Property
Parking
- Total spaces: 2
- Parking features: 2 Cars Park, Attached, Garage, Garage Door Opener
- Has attached garage: Yes
Features
- Stories: 1
- Patio & porch: Covered, Patio
- Exterior features: Lighting
- Fencing: Full,Wood
Lot
- Size: 6,534 Square Feet
- Dimensions: 66.5 x 100
Details
- Additional structures: Storage
- Parcel number: 0495008900
- Special conditions: Standard
Construction
Type & style
- Home type: SingleFamily
- Architectural style: Traditional
- Property subtype: Single Family Residence, Residential
Materials
- Brick Siding, Frame
- Foundation: Slab
- Roof: Shingle
Condition
- New construction: No
- Year built: 2015
Utilities & green energy
- Gas: Other
- Sewer: Public Sewer
- Water: Public
- Utilities for property: Cable Connected
Community & HOA
Community
- Security: Smoke Detector(s)
- Subdivision: Spring Meadow
Location
- Region: La Place
Financial & listing details
- Price per square foot: $130/sqft
- Tax assessed value: $161,400
- Annual tax amount: $2,017
- Price range: $215K - $215K
- Date on market: 2/18/2026
- Listing terms: Cash,Conventional,FHA,FMHA/Rural Dev,VA Loan
Estimated market value
Not available
Estimated sales range
Not available
Not available
Price history
| Date | Event | Price |
|---|---|---|
| 10/19/2026 | Price change | $215,000-1.8%$130/sqft |
Source:  ROAM MLS #2026002988 Report a problem ROAM MLS #2026002988 Report a problem | ||
| 7/7/2026 | Price change | $219,000-0.4%$133/sqft |
Source: ROAM MLS #2026002988 Report a problem | ||
| 6/3/2026 | Price change | $219,900-4.3%$133/sqft |
Source: ROAM MLS #2026002988 Report a problem | ||
| 4/20/2026 | Price change | $229,9000%$139/sqft |
Source: ROAM MLS #2026002988 Report a problem | ||
| 3/9/2026 | Price change | $230,000-4.2%$139/sqft |
Source: ROAM MLS #2026002988 Report a problem | ||
| 2/18/2026 | Listed for sale | $240,000$145/sqft |
Source: ROAM MLS #2026002988 Report a problem | ||
| 10/1/2025 | Listing removed | $240,000$145/sqft |
Source: ROAM MLS #2025015635 Report a problem | ||
| 9/27/2025 | Price change | $240,000-5.9%$145/sqft |
Source: ROAM MLS #2025015635 Report a problem | ||
| 9/12/2025 | Price change | $255,000-1.9%$155/sqft |
Source: ROAM MLS #2025015635 Report a problem | ||
| 8/22/2025 | Listed for sale | $260,000+26.8%$158/sqft |
Source: ROAM MLS #2025015635 Report a problem | ||
| 4/11/2023 | Sold | -- |
Source: ROAM MLS #2023001333 Report a problem | ||
| 2/13/2023 | Price change | $205,000-4.7%$124/sqft |
Source: ROAM MLS #2023001333 Report a problem | ||
| 1/30/2023 | Price change | $215,000-2.3%$130/sqft |
Source: ROAM MLS #2023001333 Report a problem | ||
| 1/26/2023 | Listed for sale | $220,000-12%$133/sqft |
Source: ROAM MLS #2023001333 Report a problem | ||
| 1/11/2023 | Listing removed | -- |
Source: Zillow Rentals Report a problem | ||
| 1/6/2023 | Listed for rent | $2,200$1/sqft |
Source: Zillow Rentals Report a problem | ||
| 11/30/2022 | Listing removed | -- |
Source: ROAM MLS #2022011718 Report a problem | ||
| 7/26/2022 | Listed for sale | $250,000+77.3%$152/sqft |
Source: ROAM MLS #2022011718 Report a problem | ||
| 1/21/2022 | Sold | -- |
Source:  GSREIN #2325602 Report a problem GSREIN #2325602 Report a problem | ||
| 12/21/2021 | Listed for sale | $141,000+0.8%$85/sqft |
Source: GSREIN #2325602 Report a problem | ||
| 7/31/2017 | Listing removed | $139,900$85/sqft |
Source: CENTURY 21 SELA #2102295 Report a problem | ||
| 7/12/2017 | Listed for sale | $139,900$85/sqft |
Source: CENTURY 21 SELA #2102295 Report a problem | ||
| 6/21/2017 | Pending sale | $139,900$85/sqft |
Source: CENTURY 21 SELA #2102295 Report a problem | ||
| 6/15/2017 | Price change | $139,900-3.5%$85/sqft |
Source: CENTURY 21 SELA #2102295 Report a problem | ||
| 5/17/2017 | Price change | $145,000-3.3%$88/sqft |
Source: CENTURY 21 SELA #2102295 Report a problem | ||
| 4/7/2017 | Price change | $149,900-6.3%$91/sqft |
Source: GARDNER, REALTORS #2090070 Report a problem | ||
| 3/8/2017 | Listed for sale | $159,900$97/sqft |
Source: GARDNER, REALTORS #2090070 Report a problem | ||
| 1/9/2006 | Sold | -- |
Source: Agent Provided Report a problem | ||
Public tax history
| Year | Property taxes | Tax assessment |
|---|---|---|
| 2025 | $2,017 +0.1% | $16,140 |
| 2024 | $2,015 +1.3% | $16,140 +1.5% |
| 2023 | $1,990 | $15,900 |
| 2022 | $1,990 +103% | $15,900 +4.2% |
| 2021 | $980 +4% | $15,255 -4.1% |
| 2020 | $943 +7.2% | $15,900 +9.7% |
| 2019 | $879 | $14,500 |
| 2018 | $879 +0.8% | $14,500 |
| 2017 | $872 | $14,500 |
| 2016 | $872 -48.9% | $14,500 |
| 2014 | $1,706 +222.5% | $14,500 |
| 2013 | $529 -42.2% | $14,500 +86.3% |
| 2012 | $915 -46.3% | $7,785 -46.3% |
| 2011 | $1,706 | $14,500 |
| 2010 | $1,706 | $14,500 |
Find assessor info on the county website
Monthly payment
Est. payment
Payment breakdown
Explore the cost of this home by adjusting the details. Changes won't be saved.Climate risks
Neighborhood: 70068
Nearby schools
Schools provided by the listing agent
- District: St. John the Baptist Parish
Source: ROAM MLS. This data may not be complete. We recommend contacting the local school district to confirm school assignments for this home.

Similar homes
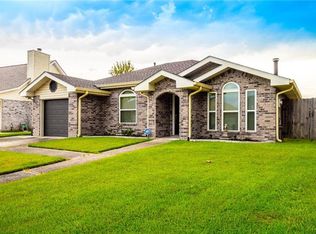
- $225,0003 bd2 ba1.7k sqft24 Moss Ct, La Place, LA 70068For Sale

 MLS ID #2026017175, Christian Matherne, Pennant Real Estate. ROAM MLS
 - $224,0004 bd2 ba2k sqft101 Tammy Dr, La Place, LA 70068For Sale
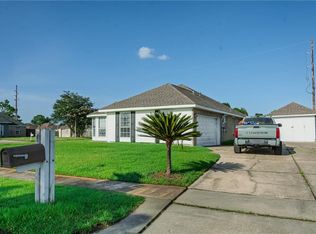
 MLS ID #2565269, Luis Ramos, Gulf South International, REALTORS, LLC. GSREIN
 - $212,5003 bd2 ba1.5k sqft2504 English Colony Dr, La Place, LA 70068For Sale
 MLS ID #2573723, Sheila Bramlett, Best Rate Realty, LLC. GSREIN
 - $220,0003 bd2 ba1.9k sqft231 Somerset St, La Place, LA 70068For Sale
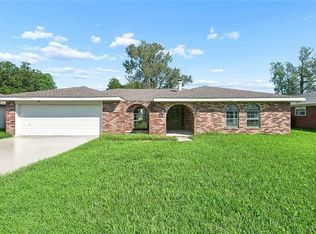 MLS ID #2577757, Jared English, Congress Realty, Inc.. GSREIN
 - $210,0003 bd3 ba1.6k sqft3028 Concordia Dr, La Place, LA 70068For SaleMLS ID #2550676, Lisa Nguyen, ARMSTRONG REALTY. GSREIN
- $215,0003 bd2 ba1.4k sqft1309 Madewood Rd, La Place, LA 70068For SaleMLS ID #2562406, Tessa Dempster, 1 Percent Lists United. GSREIN
- $239,0003 bd2 ba1.6k sqft114 Portrush Dr, La Place, LA 70068For SaleMLS ID #2575532, Kristen Martinez, eXp Realty, LLC. GSREIN
- $248,0003 bd2 ba1.8k sqft101 Oak Knoll Ct, La Place, LA 70068For SaleMLS ID #2026015332, Joy Johnson, Keller Williams Realty-First Choice. ROAM MLS
- $250,0003 bd2 ba1.6k sqft2356 Country Club Dr, La Place, LA 70068For SaleMLS ID #2577423, T Jones, TJones & Co, LLC. GSREIN
- $187,0003 bd2 ba1.4k sqft2600 Cambridge Dr, La Place, LA 70068For SaleMLS ID #2543985, Tricia Daigle, Realty One Group Immobilia. GSREIN
- $215,0004 bd2 ba1.5k sqft1200 Bellevue Dr, La Place, LA 70068For SaleMLS ID #2560394, Ched Edler, Compass Destrehan. GSREIN
- $239,0004 bd3 ba2.1k sqft2165 Colonial Dr, La Place, LA 70068For SaleMLS ID #2535150, Paul Van Geffen, Real Broker, LLC. GSREIN
- $179,9003 bd2 ba1.1k sqft701 Belle Pointe Blvd, La Place, LA 70068For SaleMLS ID #2026018212, Terry Wilks, Redfin Corporation. ROAM MLS
- $155,0003 bd2 ba1.4k sqft2541 Virginian Colony Ave, La Place, LA 70068For SaleMLS ID #2575967, Shantrell Lewis, AT Home Realty Group. GSREIN
- $165,0003 bd2 ba1.3k sqft2414 N Sugar Ridge Rd, La Place, LA 70068For SaleMLS ID #2026013419, Sharell Jacquet, Keller Williams Realty Red Stick Partners. ROAM MLS
- $259,9003 bd2 ba1.8k sqft2223 W Canterbury Dr, La Place, LA 70068For SaleMLS ID #2025019217, Christian Matherne, Pennant Real Estate. ROAM MLS
- $167,5003 bd2 ba1k sqft776 Madewood Dr, La Place, LA 70068For SaleMLS ID #2559308, Tessa Dempster, 1 Percent Lists United. GSREIN
- $299,0004 bd3 ba2k sqft221 Bedford St, La Place, LA 70068For SaleMLS ID #2026013493, Hudson Abboud, LPT Realty, LLC. ROAM MLS
- $155,0003 bd2 ba1.4k sqft630 NW 2nd St, Reserve, LA 70084For SaleMLS ID #2026018206, Katherine Myers, Keller Williams Realty-First Choice. ROAM MLS
- $205,0003 bd2 ba1.4k sqft1151 N Airline Ave, Gramercy, LA 70052For SaleMLS ID #2026012732, Dalton Adams, CENTURY 21 Bessette Flavin. ROAM MLS
