Stunning 3 Bedroom, 2.5 bathroom home that feels like brand-new construction! This beautiful corner-lot property has been thoughtfully renovated from top to bottom, making it a turnkey option for buyers who want style, comfort, and convenience. All new major systems, including a brand-new roof, HVAC system, windows, and underground plumbing. The stylish kitchen with new cabinets, stainless steel appliances, and gorgeous countertops. Beautiful new tiles floorings flow throughout the spacious layout, including a generous living area with a wood burning fireplace. Spacious bedrooms with all new floorings. Located in a well-established neighborhood just minutes from Interstate 10, shopping centers, and local restaurants, this home also features an attached garage and a sizable yard with tons of potential. BUYER BONUS! Seller offering to pay the buyer’s first year of flood insurance with an acceptable offer.
Active
$210,000
3028 Concordia Dr, La Place, LA 70068
3beds
1,685sqft
Single Family Residence
Built in 1975
-- sqft lot
$207,400 Zestimate®
$125/sqft
$-- HOA
What's special
Attached garageSizable yardStainless steel appliancesGorgeous countertopsBrand-new roofBeautiful corner-lot propertySpacious layout
- 161 days
- 136
- 12
Zillow last checked:
Listing updated:
Listed by:
Lisa Nguyen 504-418-4681,
ARMSTRONG REALTY 504-220-6562
Source: GSREIN,MLS#: 2550676
Facts & features
Interior
Bedrooms & bathrooms
- Bedrooms: 3
- Bathrooms: 3
- Full bathrooms: 2
- 1/2 bathrooms: 1
Primary bedroom
- Description: Flooring: Plank,Simulated Wood
- Level: Second
- Dimensions: 10'7 X 14'10
Bedroom
- Description: Flooring: Plank,Simulated Wood
- Level: Second
- Dimensions: 10'7 X 9'11
Bedroom
- Description: Flooring: Plank,Simulated Wood
- Level: Second
- Dimensions: 10'5 X 11'2
Primary bathroom
- Description: Flooring: Tile
- Level: Second
- Dimensions: 5'3 X 9'11
Bathroom
- Description: Flooring: Tile
- Level: Second
- Dimensions: 5'2 X 9'11
Other
- Description: Flooring: Tile
- Level: Second
- Dimensions: 3'6 X 9'11
Breakfast room nook
- Description: Flooring: Tile
- Level: First
- Dimensions: 8'7 X 9'7
Dining room
- Description: Flooring: Tile
- Level: First
- Dimensions: 10'7 X 11'3
Garage
- Description: Flooring: Concrete,Painted/Stained
- Level: First
- Dimensions: 19'9 X 14'7
Half bath
- Description: Flooring: Tile
- Level: First
- Dimensions: 3'4 X 6'7
Kitchen
- Description: Flooring: Tile
- Level: First
- Dimensions: 8'7 X 13'4
Living room
- Description: Flooring: Tile
- Level: First
- Dimensions: 21'2 X 17'5
Heating
- Central, Multiple Heating Units
Cooling
- Central Air, 2 Units
Appliances
- Included: Oven, Range, ENERGY STAR Qualified Appliances
- Laundry: Washer Hookup, Dryer Hookup
Features
- Ceiling Fan(s), Carbon Monoxide Detector, Granite Counters, Pantry
- Has fireplace: Yes
- Fireplace features: Wood Burning
Interior area
- Total structure area: 1,900
- Total interior livable area: 1,685 sqft
Property
Parking
- Total spaces: 1
- Parking features: Attached, Garage, One Space, Garage Door Opener
- Has attached garage: Yes
Features
- Levels: Two
- Stories: 2
- Exterior features: Fence
- Pool features: None
Lot
- Dimensions: 54 x 102 x 75 x 100
- Features: City Lot, Rectangular Lot
Details
- Parcel number: 0450051100
- Special conditions: None
Construction
Type & style
- Home type: SingleFamily
- Architectural style: Traditional
- Property subtype: Single Family Residence
Materials
- Brick, HardiPlank Type, Stucco
- Foundation: Slab
- Roof: Asphalt,Shingle
Condition
- Excellent
- Year built: 1975
Utilities & green energy
- Sewer: Public Sewer
- Water: Public
Green energy
- Energy efficient items: Appliances, HVAC, Lighting, Windows
Community & HOA
Community
- Security: Smoke Detector(s)
- Subdivision: Cambridge
HOA
- Has HOA: No
Location
- Region: La Place
Financial & listing details
- Price per square foot: $125/sqft
- Tax assessed value: $116,000
- Annual tax amount: $1,449
- Date on market: 4/1/2026
Estimated market value
$207,400
$197,000 - $218,000
$1,911/mo
Price history
| Date | Event | Price |
|---|---|---|
| 9/26/2025 | Price change | $210,000-4.1%$125/sqft |
Source:  GSREIN #2523548 Report a problem GSREIN #2523548 Report a problem | ||
| 6/13/2025 | Price change | $219,000-4.4%$130/sqft |
Source: GSREIN #2507026 Report a problem | ||
| 11/7/2024 | Price change | $229,000-4.5%$136/sqft |
Source:  RE/MAX of Louisiana #2475197 Report a problem RE/MAX of Louisiana #2475197 Report a problem | ||
| 8/16/2024 | Listed for sale | $239,900$142/sqft |
Source: RE/MAX of Louisiana #2432175 Report a problem | ||
| 8/9/2024 | Listing removed | $239,900$142/sqft |
Source: RE/MAX of Louisiana #2432175 Report a problem | ||
| 5/21/2024 | Price change | $239,900-7.4%$142/sqft |
Source: GSREIN #2432175 Report a problem | ||
| 1/31/2024 | Listed for sale | $259,000+161.6%$154/sqft |
Source: GSREIN #2432175 Report a problem | ||
| 12/23/2021 | Sold | -- |
Source: GSREIN #2313220 Report a problem | ||
| 12/6/2021 | Pending sale | $99,000$59/sqft |
Source: Latter and Blum #NAB21007412 Report a problem | ||
| 12/6/2021 | Contingent | $99,000$59/sqft |
Source: Greater Southern MLS #NAB21007412 Report a problem | ||
| 11/29/2021 | Price change | $99,000-43.4%$59/sqft |
Source: GSREIN #2313220 Report a problem | ||
| 11/16/2021 | Price change | $175,000+17.4%$104/sqft |
Source: Greater Southern MLS #NAB21007412 Report a problem | ||
| 11/2/2021 | Price change | $149,000-14.9%$88/sqft |
Source: GSREIN #2313220 Report a problem | ||
| 8/17/2021 | Price change | $175,000+94.7%$104/sqft |
Source: GSREIN #2313220 Report a problem | ||
| 2/9/2018 | Listed for sale | $89,900$53/sqft |
Source: LATTER & BLUM INC/REALTORS #2141365 Report a problem | ||
| 7/12/2012 | Sold | -- |
Source: Agent Provided Report a problem | ||
| 6/23/2010 | Sold | -- |
Source: Agent Provided Report a problem | ||
Public tax history
| Year | Property taxes | Tax assessment |
|---|---|---|
| 2025 | $1,449 +0.1% | $11,600 |
| 2024 | $1,448 +1.5% | $11,600 +1.8% |
| 2023 | $1,427 0% | $11,400 |
| 2022 | $1,427 +3% | $11,400 +4.1% |
| 2021 | $1,385 +8.2% | $10,955 -3.9% |
| 2020 | $1,280 +2% | $11,400 +14.1% |
| 2019 | $1,255 | $9,990 |
| 2018 | $1,255 +0.8% | $9,990 |
| 2017 | $1,245 | $9,990 |
| 2016 | $1,245 +6% | $9,990 |
| 2014 | $1,175 +0% | $9,990 |
| 2013 | $1,175 +62.1% | $9,990 +62.1% |
| 2012 | $725 -41.9% | $6,163 -41.9% |
| 2011 | $1,247 | $10,600 |
| 2010 | $1,247 | $10,600 |
Find assessor info on the county website
Monthly payment
Est. payment
Payment breakdown
Explore the cost of this home by adjusting the details. Changes won't be saved.Climate risks
Neighborhood: 70068
Similar homes
- $220,0003 bd2 ba1.5k sqft2504 English Colony Dr, La Place, LA 70068For Sale

 MLS ID #2573723, Sheila Bramlett, Best Rate Realty, LLC. GSREIN
 - $199,9004 bd2 ba1.5k sqft2229 Cambridge Dr, La Place, LA 70068For Sale
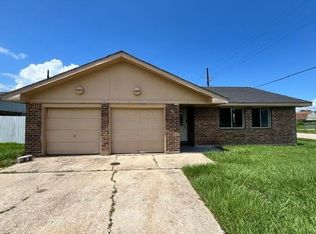 MLS ID #2568972, Irma Santos, NOLA's Best Realty, LLC. GSREIN
 - $175,0003 bd2 ba1.5k sqft2701 Cambridge Dr, La Place, LA 70068For Sale
 MLS ID #2563081, Ched Edler, Compass Destrehan. GSREIN
 - $230,0003 bd2 ba1.7k sqft2039 Golfview Dr, La Place, LA 70068For Sale
 MLS ID #2550441, Shanisha Fletcher, The Sage Firm. GSREIN
 - $219,0003 bd2 ba1.6k sqft36 Moss Dr, La Place, LA 70068For Sale
 MLS ID #2026002988, Nikki Calmes, CHT Group Real Estate, LLC. ROAM MLS
 - $224,9984 bd2 ba2k sqft101 Tammy Dr, La Place, LA 70068For SaleMLS ID #2565269, Luis Ramos, Gulf South International, REALTORS, LLC. GSREIN
- $199,5003 bd2 ba1.8k sqft3001 Main St, La Place, LA 70068For SaleMLS ID #2562451, Ched Edler, Compass Destrehan. GSREIN
- $255,0004 bd3 ba2k sqft2161 Carmel Valley Dr, La Place, LA 70068For SaleMLS ID #2570030, Sandy Ward, RE/MAX Living. GSREIN
- $159,0003 bd2 ba1.3k sqft13 Pampas Dr, La Place, LA 70068For SaleMLS ID #2026014684, Shemika Mayfield, Keller Williams Realty-First Choice. ROAM MLS
- $260,0003 bd2 ba1.8k sqft101 Oak Knoll Ct, La Place, LA 70068For SaleMLS ID #2026015332, Joy Johnson, Keller Williams Realty-First Choice. ROAM MLS
- $187,0003 bd2 ba1.3k sqft2414 N Sugar Ridge Rd, La Place, LA 70068For SaleMLS ID #2026013419, Sharell Jacquet, Keller Williams Realty Red Stick Partners. ROAM MLS
- $175,0003 bd2 ba1.1k sqft2004 Cartier Dr, La Place, LA 70068For SaleMLS ID #2569904, Ashely Holmes, Service 1st Real Estate. GSREIN
- $195,0004 bd2 ba1.4k sqft1841 Lee Dr, La Place, LA 70068For SaleMLS ID #2026012679, Dalton Adams, CENTURY 21 Bessette Flavin. ROAM MLS
- $218,0004 bd2 ba1.5k sqft1200 Bellevue Dr, La Place, LA 70068For SaleMLS ID #2560394, Ched Edler, Compass Destrehan. GSREIN
- $180,0003 bd2 ba1.4k sqft1800 Cartier Dr, La Place, LA 70068For SaleMLS ID #2026000226, Geneva Harris, Harris Real Estate Services. ROAM MLS
- $295,0004 bd3 ba1.9k sqft382 Oak Tree Dr, La Place, LA 70068For SaleMLS ID #2574892, Maria Gonzalez, Compass Kenner. GSREIN
- $229,9003 bd2 ba2k sqft132 Belle Grove Dr, La Place, LA 70068For SaleMLS ID #2571725, Ched Edler, Compass Destrehan. GSREIN
- $170,0003 bd2 ba1k sqft776 Madewood Dr, La Place, LA 70068For SaleMLS ID #2559308, Tessa Dempster, 1 Percent Lists United. GSREIN
- $299,0004 bd3 ba2k sqft221 Bedford St, La Place, LA 70068For SaleMLS ID #2026013493, Hudson Abboud, LPT Realty, LLC. ROAM MLS
- $195,0002 bd1 ba888 sqft297 Evangeline Rd, Montz, LA 70068For SaleMLS ID #2560788, Wendy Benedetto, Mirambell Realty. GSREIN
