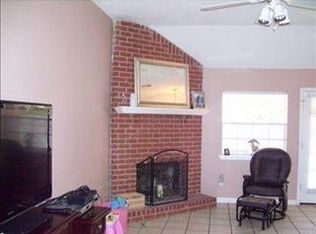
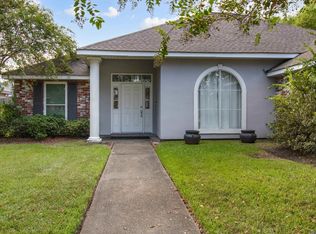
$5,000 TOWARD CLOSING COSTS! Qualified buyers may receive up to $5,000 toward closing costs when financing through the participating lender. Subject to lender qualification and program terms. This inviting 3-bedroom, 2-bath with plenty of natural light and comfortable living space throughout. The kitchen features stone countertops, stainless steel appliances, and updated fixtures. The spacious living room includes a cozy wood-burning fireplace—perfect for relaxing evenings. The roof is only 3 years old, offering peace of mind for years to come. Outside, you’ll find a fenced backyard with rear yard access, a handy storage shed, and both garage and driveway parking. This home is move-in ready and offers a great mix of updates and everyday comfort.
For sale
Price cut: $10K (10/12)
$225,000
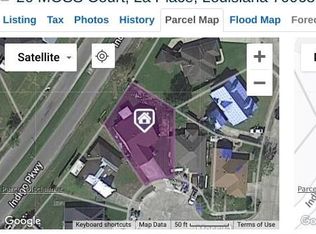
24 Moss Ct, La Place, LA 70068
3beds
1,746sqft
Single Family Residence, Residential
Built in 1990
6,394 Square Feet Lot
$-- Zestimate®
$129/sqft
$-- HOA
What's special
Rear yard accessFenced backyardGarage and driveway parkingStainless steel appliancesKitchen features stone countertopsHandy storage shedUpdated fixtures
- 31 days
- 143
- 15
Zillow last checked:
Listing updated:
Listed by:
Christian Matherne,
Pennant Real Estate 225-663-2112
Source: ROAM MLS,MLS#: 2026017175
Facts & features
Interior
Bedrooms & bathrooms
- Bedrooms: 3
- Bathrooms: 2
- Full bathrooms: 2
Rooms
- Room types: Primary Bathroom, Bedroom, Primary Bedroom, Kitchen, Living Room
Primary bedroom
- Features: En Suite Bath, Ceiling Fan(s)
- Level: First
- Area: 156
- Dimensions: 13 x 12
Bedroom 1
- Level: First
- Area: 90
- Dimensions: 9 x 10
Bedroom 2
- Level: First
- Area: 99
- Dimensions: 9 x 11
Primary bathroom
- Features: Double Vanity, Separate Shower, Soaking Tub
- Level: First
- Area: 75
- Dimensions: 15 x 5
Kitchen
- Features: Granite Counters
- Level: First
- Area: 105
- Width: 10
Living room
- Level: First
- Area: 288
- Dimensions: 16 x 18
Heating
- Central
Cooling
- Central Air, Ceiling Fan(s)
Appliances
- Included: Gas Stove Con, Gas Cooktop, Dishwasher, Disposal, Microwave, Range/Oven
- Laundry: Electric Dryer Hookup, Washer Hookup, Inside
Features
- Ceiling 9'+, Vaulted Ceiling(s)
- Number of fireplaces: 1
- Fireplace features: Wood Burning
Interior area
- Total structure area: 2,011
- Total interior livable area: 1,746 sqft
Property
Parking
- Total spaces: 2
- Parking features: 2 Cars Park, Garage
- Has garage: Yes
Features
- Stories: 1
- Patio & porch: Patio
- Fencing: Wood
Lot
- Size: 6,394 Square Feet
- Dimensions: 73.42' x 29.39' x 42.32' x 108.16' x 6
Details
- Parcel number: 0495005300
- Special conditions: Standard
Construction
Type & style
- Home type: SingleFamily
- Architectural style: Ranch
- Property subtype: Single Family Residence, Residential
Materials
- Brick Siding, Other, Brick
- Foundation: Slab
- Roof: Shingle
Condition
- New construction: No
- Year built: 1990
Utilities & green energy
- Gas: Atmos
- Sewer: Public Sewer
- Water: Public
Community & HOA
Community
- Subdivision: The Glade
Location
- Region: La Place
Financial & listing details
- Price per square foot: $129/sqft
- Tax assessed value: $196,900
- Annual tax amount: $1,523
- Price range: $225K - $225K
- Date on market: 9/18/2026
- Listing terms: Cash,Conventional,FHA,FMHA/Rural Dev,VA Loan
Estimated market value
Not available
Estimated sales range
Not available
Not available
Price history
| Date | Event | Price |
|---|---|---|
| 10/12/2026 | Price change | $225,000-4.3%$129/sqft |
Source:  ROAM MLS #2026017175 Report a problem | ||
| 9/18/2026 | Listed for sale | $235,000+2.2%$135/sqft |
Source: ROAM MLS #2026017175 Report a problem | ||
| 1/20/2026 | Listing removed | $230,000$132/sqft |
Source: ROAM MLS #2025019134 Report a problem | ||
| 12/17/2025 | Price change | $230,000-2.1%$132/sqft |
Source: ROAM MLS #2025019134 Report a problem | ||
| 10/16/2025 | Listed for sale | $235,000+2.4%$135/sqft |
Source: ROAM MLS #2025019134 Report a problem | ||
| 12/10/2022 | Listing removed | -- |
Source:  GSREIN #2362913 Report a problem | ||
| 11/2/2022 | Price change | $229,500-0.2%$131/sqft |
Source: GSREIN #2362913 Report a problem | ||
| 9/16/2022 | Listed for sale | $229,900$132/sqft |
Source: GSREIN #2362913 Report a problem | ||
| 8/2/2022 | Listing removed | -- |
Source: GSREIN #2340115 Report a problem | ||
| 7/27/2022 | Price change | $229,900-2.1%$132/sqft |
Source: GSREIN #2340115 Report a problem | ||
| 5/17/2022 | Price change | $234,900-2.1%$135/sqft |
Source: GSREIN #2340115 Report a problem | ||
| 4/9/2022 | Listed for sale | $239,900$137/sqft |
Source: GSREIN #2340115 Report a problem | ||
Public tax history
| Year | Property taxes | Tax assessment |
|---|---|---|
| 2025 | $1,523 +0.1% | $19,690 |
| 2024 | $1,522 -37.5% | $19,690 +1.2% |
| 2023 | $2,434 +40.2% | $19,450 +40.2% |
| 2022 | $1,736 +227.1% | $13,874 +18.6% |
| 2021 | $531 -25.8% | $11,700 -15.7% |
| 2020 | $715 -10.7% | $13,874 |
| 2019 | $801 | $13,874 |
| 2018 | $801 +0.8% | $13,874 |
| 2017 | $794 | $13,874 |
| 2016 | $794 +6% | $13,874 |
| 2014 | $750 +48.1% | $13,874 |
| 2013 | $506 | $13,874 +85% |
| 2012 | -- | $7,500 -45.9% |
| 2011 | $1,632 | $13,874 |
| 2010 | $1,632 | $13,874 |
Find assessor info on the county website
Monthly payment
Est. payment
Payment breakdown
Explore the cost of this home by adjusting the details. Changes won't be saved.Climate risks
Neighborhood: 70068
Nearby schools
Schools provided by the listing agent
- District: St. John the Baptist Parish
Source: ROAM MLS. This data may not be complete. We recommend contacting the local school district to confirm school assignments for this home.
Similar homes
- $215,0003 bd2 ba1.6k sqft36 Moss Dr, La Place, LA 70068For Sale
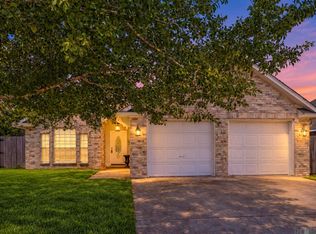
 MLS ID #2026002988, Nikki Calmes, CHT Group Real Estate, LLC. ROAM MLS
- $212,5003 bd2 ba1.5k sqft2504 English Colony Dr, La Place, LA 70068For Sale

 MLS ID #2573723, Sheila Bramlett, Best Rate Realty, LLC. GSREIN
- $239,0003 bd2 ba1.6k sqft114 Portrush Dr, La Place, LA 70068For Sale
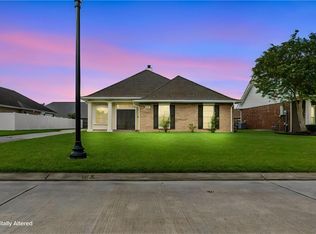 MLS ID #2575532, Kristen Martinez, eXp Realty, LLC. GSREIN
- $248,0003 bd2 ba1.8k sqft101 Oak Knoll Ct, La Place, LA 70068For Sale
 MLS ID #2026015332, Joy Johnson, Keller Williams Realty-First Choice. ROAM MLS
- $210,0003 bd3 ba1.6k sqft3028 Concordia Dr, La Place, LA 70068For SaleMLS ID #2550676, Lisa Nguyen, ARMSTRONG REALTY. GSREIN
- $250,0003 bd2 ba1.6k sqft2356 Country Club Dr, La Place, LA 70068For SaleMLS ID #2577423, T Jones, TJones & Co, LLC. GSREIN
- $259,9003 bd2 ba1.8k sqft2223 W Canterbury Dr, La Place, LA 70068For SaleMLS ID #2025019217, Christian Matherne, Pennant Real Estate. ROAM MLS
- $179,9003 bd2 ba1.1k sqft701 Belle Pointe Blvd, La Place, LA 70068For SaleMLS ID #2026018212, Terry Wilks, Redfin Corporation. ROAM MLS
- $164,5003 bd2 ba1.5k sqft705 Saint Andrews Blvd, La Place, LA 70068For SaleMLS ID #2575520, Daniel Spiess, Mirambell Realty. GSREIN
- $220,0004 bd3 ba2k sqft1825 Acadia Dr, La Place, LA 70068For SaleMLS ID #2559180, Codee Jones, Property Quest Realty. GSREIN
- $260,0005 bd3 ba1.9k sqft412 Fairway Dr, La Place, LA 70068For SaleMLS ID #2026014975, Melissa Russo-Cancienne, eXp Realty. ROAM MLS
- $175,0003 bd2 ba1.5k sqft2701 Cambridge Dr, La Place, LA 70068For SaleMLS ID #2563081, Ched Edler, Compass Destrehan. GSREIN
- $165,0003 bd2 ba1.3k sqft2414 N Sugar Ridge Rd, La Place, LA 70068For SaleMLS ID #2026013419, Sharell Jacquet, Keller Williams Realty Red Stick Partners. ROAM MLS
- $299,0004 bd3 ba2k sqft221 Bedford St, La Place, LA 70068For SaleMLS ID #2026013493, Hudson Abboud, LPT Realty, LLC. ROAM MLS
- $290,0003 bd3 ba1.8k sqft87 Surrey Dr, La Place, LA 70068For SaleMLS ID #2566196, Marilyn Bonomo, Compass Kenner. GSREIN
- $167,5003 bd2 ba1k sqft776 Madewood Dr, La Place, LA 70068For SaleMLS ID #2559308, Tessa Dempster, 1 Percent Lists United. GSREIN
- $229,0003 bd2 ba1.3k sqft21 Holy Cross Pl, Kenner, LA 70065For SaleMLS ID #2580835, Linda Nguyen, ARMSTRONG REALTY. GSREIN
- $329,5003 bd2 ba1.8k sqft114 Gloria Ct, Montz, LA 70068For SaleMLS ID #2579198, April Brown, Hospitality Realty. GSREIN
- $255,0004 bd2 ba2k sqft258 Oak Park Blvd, Garyville, LA 70051For SaleMLS ID #2026012629, Rae Broussard, Keller Williams Realty-First Choice. ROAM MLS
- $239,0003 bd2 ba1.3k sqft3605 Tulane Dr, Kenner, LA 70065For SaleMLS ID #2572772, Wendy Wiltz, eXp Realty, LLC. GSREIN
