Seller willing to negotiate paying buyer's closing costs or rate buy down! WELCOME HOME to this 4 bed, 2 bath, 2,050 living sq ft home sitting on a HALF acre lot in Plantation Oaks! Home features a triple split floor plan, wood burning fireplace, and new laminate floors in the living room and formal dining area. The open floor plan leads into the breakfast nook and kitchen featuring tons of cabinets & counter space, double wall ovens, and a large pantry. Spacious laundry room allows for room for another fridge or freezer. The primary bedroom has tray ceilings and an en-suite bathroom with a jacuzzi tub, separate shower, & a walk-in closet with built-in shelves. Home has plenty of storage with three of the bedrooms having a walk-in closet! Relax on the covered back patio overlooking the spacious backyard. Chicken coup and dog kennel will remain! This home is only minutes away from Airline Highway and is located on a dead-end road! Washer, dryer, and fridge remain! No Flood Insurance Required! No HOA! 100% Financing Available! Perfect place to call home so schedule your showing today!
For sale
Price cut: $5K (8/4)
$260,000
258 Oak Park Blvd, Garyville, LA 70051
4beds
2,050sqft
Single Family Residence, Residential
Built in 2005
0.55 Acres Lot
$-- Zestimate®
$127/sqft
$-- HOA
What's special
Open floor planTriple split floor planDouble wall ovensLarge pantrySpacious laundry roomWood burning fireplaceBreakfast nook
- 38 days |
- 326 |
- 21 |
Zillow last checked:
Listing updated:
Listed by:
Rae Broussard,
Keller Williams Realty-First Choice 225-744-0044
Source: ROAM MLS,MLS#: 2026012629
Facts & features
Interior
Bedrooms & bathrooms
- Bedrooms: 4
- Bathrooms: 2
- Full bathrooms: 2
Rooms
- Room types: Bedroom, Primary Bedroom, Breakfast Room, Dining Room, Kitchen, Living Room
Primary bedroom
- Features: En Suite Bath, Ceiling Fan(s), Tray Ceiling(s)
- Level: First
- Area: 195
- Dimensions: 15 x 13
Bedroom 1
- Level: First
- Area: 132
- Dimensions: 12 x 11
Bedroom 2
- Level: First
- Area: 126
- Dimensions: 14 x 9
Bedroom 3
- Level: First
- Area: 110
- Dimensions: 11 x 10
Primary bathroom
- Features: Walk-In Closet(s), Separate Shower
Dining room
- Level: First
- Area: 140
- Dimensions: 14 x 10
Kitchen
- Level: First
- Area: 144
- Dimensions: 12 x 12
Living room
- Level: First
- Area: 289
- Dimensions: 17 x 17
Heating
- Central
Cooling
- Central Air
Appliances
- Included: Elec Stove Con, Electric Cooktop, Double Oven
- Laundry: Electric Dryer Hookup, Washer Hookup
Features
- Flooring: Carpet, Concrete, Laminate
- Number of fireplaces: 1
- Fireplace features: Wood Burning
Interior area
- Total structure area: 2,684
- Total interior livable area: 2,050 sqft
Video & virtual tour
Property
Parking
- Total spaces: 2
- Parking features: 2 Cars Park, Garage
- Has garage: Yes
Features
- Stories: 1
- Patio & porch: Covered
- Exterior features: Lighting
- Has spa: Yes
- Spa features: Bath
- Fencing: None
- Frontage length: 120
Lot
- Size: 0.55 Acres
- Dimensions: 120 x 200
- Features: Landscaped
Details
- Parcel number: 0600023900
- Special conditions: Standard
Construction
Type & style
- Home type: SingleFamily
- Architectural style: Traditional
- Property subtype: Single Family Residence, Residential
Materials
- Brick Siding, Vinyl Siding, Brick
- Foundation: Slab
- Roof: Composition
Condition
- New construction: No
- Year built: 2005
Utilities & green energy
- Gas: None
- Sewer: Public Sewer
- Water: Public
Community & HOA
Community
- Subdivision: Plantation Oaks
Location
- Region: Garyville
Financial & listing details
- Price per square foot: $127/sqft
- Tax assessed value: $190,100
- Annual tax amount: $1,438
- Price range: $260K - $260K
- Date on market: 7/10/2026
- Listing terms: Cash,Conventional,FHA,FMHA/Rural Dev,VA Loan
Estimated market value
Not available
Estimated sales range
Not available
Not available
Price history
| Date | Event | Price |
|---|---|---|
| 8/4/2026 | Price change | $260,000-1.9%$127/sqft |
Source:  ROAM MLS #2026012629 Report a problem ROAM MLS #2026012629 Report a problem | ||
| 7/10/2026 | Listed for sale | $265,000$129/sqft |
Source: ROAM MLS #2026012629 Report a problem | ||
| 1/26/2024 | Listing removed | -- |
Source: ROAM MLS #2023013229 Report a problem | ||
| 11/6/2023 | Price change | $265,000-1.9%$129/sqft |
Source: ROAM MLS #2023013229 Report a problem | ||
| 8/25/2023 | Price change | $270,000-3.6%$132/sqft |
Source: ROAM MLS #2023013229 Report a problem | ||
| 8/9/2023 | Listed for sale | $280,000+48.1%$137/sqft |
Source: ROAM MLS #2023013229 Report a problem | ||
| 2/18/2015 | Sold | -- |
Source: ROAM MLS #201412438 Report a problem | ||
| 11/22/2014 | Price change | $189,000-5%$92/sqft |
Source: Keller Williams - Ascension Parish #B1412438 Report a problem | ||
| 10/9/2014 | Price change | $199,000-4.8%$97/sqft |
Source: Keller Williams - Ascension Parish #B1412438 Report a problem | ||
| 8/30/2014 | Listed for sale | $209,000$102/sqft |
Source: Keller Williams - Ascension Parish #B1412438 Report a problem | ||
| 6/28/2010 | Sold | -- |
Source: Agent Provided Report a problem | ||
Public tax history
| Year | Property taxes | Tax assessment |
|---|---|---|
| 2025 | $1,438 +0.1% | $19,010 |
| 2024 | $1,437 -0.2% | $19,010 |
| 2023 | $1,440 | $19,010 |
| 2022 | $1,440 +5.7% | $19,010 +4% |
| 2021 | $1,363 +24.3% | $18,284 +5.9% |
| 2020 | $1,097 -10.7% | $17,270 |
| 2019 | $1,227 | $17,270 |
| 2018 | $1,227 +0.8% | $17,270 |
| 2017 | $1,218 | $17,270 |
| 2016 | $1,218 +6% | $17,270 |
| 2014 | $1,149 +82.3% | $17,270 |
| 2013 | $630 -45.1% | $17,270 |
| 2012 | $1,149 -43.5% | $17,270 |
| 2011 | $2,031 | $17,270 |
| 2010 | $2,031 | $17,270 |
Find assessor info on the county website
Monthly payment
Est. payment
Payment breakdown
Explore the cost of this home by adjusting the details. Changes won't be saved.Climate risks
Neighborhood: 70051
Nearby schools
GreatSchools rating
- 6/10Garyville/Mt. Airy Math & Science Magnet SchoolGrades: PK-8Distance: 1.4 mi
- 3/10East St. John High SchoolGrades: 9-12Distance: 5.9 mi
Schools provided by the listing agent
- District: St. John the Baptist Parish
Source: ROAM MLS. This data may not be complete. We recommend contacting the local school district to confirm school assignments for this home.
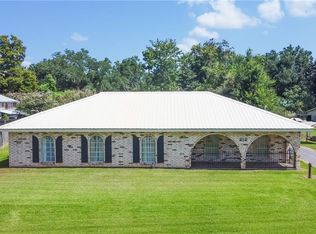
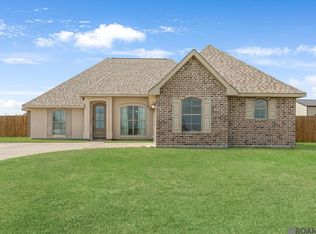
- $392,0005 bd3 ba2.6k sqft248 Oak Park Blvd, Garyville, LA 70051Off Market
- $177,7003 bd2 ba1.5k sqft557 Daffodil St, Mount Airy, LA 70076Off Market
- $303,600-- bd-- ba2.7k sqft105 Cotton Ct, Garyville, LA 70051Off Market
- $357,5004 bd3 ba2.8k sqft238 Oak Park Blvd, Garyville, LA 70051Off Market
- $341,3004 bd4 ba3.2k sqft101 Cotton Ct, Garyville, LA 70051Off Market
- $149,000-- bd-- ba100 sqft551 Daffodil St, Mount Airy, LA 70076Off Market
- $391,1004 bd3 ba2.8k sqft249 Oak Park Blvd, Mount Airy, LA 70051Off Market
- $296,9004 bd2 ba2.6k sqft239 Oak Park Blvd, Garyville, LA 70051Off Market
Similar homes
- $255,0003 bd2 ba1.7k sqft212 Daisy St, Garyville, LA 70051For Sale
 MLS ID #2568620, Lisa Braud, NOLA Living Realty. GSREIN
 - $--3 bd2 ba2k sqft167 W 5th St, La Place, LA 70068Auction
 Auction.com 2
 - $220,0004 bd3 ba2.3k sqft103 N Millet Ave, Gramercy, LA 70052For Sale

 MLS ID #2026009118, Andrew Chidlow, CENTURY 21 Bessette Flavin. ROAM MLS
 - $329,9994 bd2 ba2.3k sqft1015 N Millet Dr, Gramercy, LA 70052For Sale
 MLS ID #2026003681, Christian Matherne, Pennant Real Estate. ROAM MLS
 - $259,0003 bd2 ba2.3k sqft15242 Penalber Rd, Maurepas, LA 70449For SaleMLS ID #2026013758, Mallory McMorris Saucier, Clients First Realty, LLC. ROAM MLS
- $299,9005 bd3 ba2.7k sqft524 N Millet Ave, Gramercy, LA 70052For SaleMLS ID #2558125, C J Edler, Compass Destrehan. GSREIN
- $299,0004 bd3 ba2k sqft221 Bedford St, La Place, LA 70068For SaleMLS ID #2026013493, Hudson Abboud, LPT Realty, LLC. ROAM MLS
- $237,0004 bd2 ba2k sqft101 Tammy Dr, La Place, LA 70068For SaleMLS ID #2565269, Luis Ramos, Gulf South International, REALTORS, LLC. GSREIN
- $340,0003 bd3 ba1.9k sqft32459 Carolyn Dr, Paulina, LA 70763For SaleMLS ID #2026014853, Katie Alexander, Alexander Realty, LLC. ROAM MLS
- $210,0003 bd2 ba1.4k sqft1151 N Airline Ave, Gonzales, LA 70052For SaleMLS ID #2026012732, Dalton Adams, Century 21 Investment Realty. ROAM MLS
- $279,0004 bd2 ba2.9k sqft22304 Swan St, Maurepas, LA 70449For SaleMLS ID #2026013918, Julie Carlisle, Hammett Group Real Estate, LLC. ROAM MLS
- $242,0004 bd2 ba1.7k sqft85 Moss Dr, La Place, LA 70068For SaleMLS ID #2563771, Khari Milton, Milton Realty LLC. GSREIN
- $139,9003 bd2 ba1k sqft100 Historic West St, Garyville, LA 70051For SaleMLS ID #2553636, Joli' Tolbert-Burrell, Jolí Burrell Real Estate. GSREIN
- $245,0003 bd2 ba1.8k sqft134 River Pointe, La Place, LA 70068For SaleMLS ID #2562334, Star Rooney, Community RealEstate LLC. GSREIN
- $349,0005 bd4 ba2.4k sqft32324 Carolyn Dr, Paulina, LA 70763For SaleMLS ID #2026014524, Christian Matherne, Pennant Real Estate. ROAM MLS
- $295,0004 bd3 ba2k sqft10333 John Savoy Rd, Saint Amant, LA 70774For SaleMLS ID #2026005161, Tyler Terrebonne, Dawson Grey Real Estate. ROAM MLS
- $295,0003 bd3 ba1.8k sqft87 Surrey Dr, La Place, LA 70068For SaleMLS ID #2566196, Marilyn Bonomo, Compass Kenner. GSREIN
- $256,0003 bd3 ba1.7k sqft2235 Laurel Valley Dr, La Place, LA 70068For SaleMLS ID #2542557, Tira Jones, Maison Nola Realty. GSREIN
- $300,0004 bd3 ba2.3k sqft13467 Sugar Estates St, Vacherie, LA 70090For SaleMLS ID #2026012359, Angelette Jackson, EMPIRE REALTY, LLC. ROAM MLS
- $237,5003 bd2 ba1.5k sqft8369 Phillips Rd, Saint Amant, LA 70774For SaleMLS ID #2026012354, Leslie Quick, Clients First Realty, LLC. ROAM MLS
