
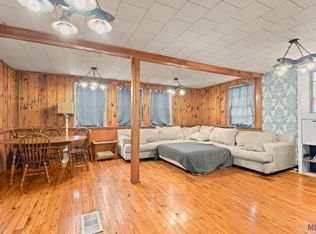
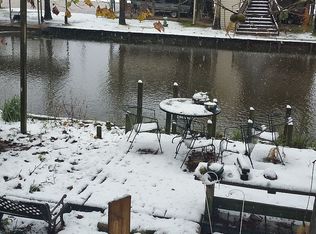
Waterfront living with room to spread out! Situated on three lots on a corner, this spacious home offers incredible potential for anyone looking for water access, generous indoor and outdoor living areas, storage, and room for boats and vehicles. Inside, you’ll find an oversized living area ideal for entertaining, family gatherings, or game nights, along with a cozy keeping room featuring a wood-burning fireplace. The bedrooms offer ample closet space, and the home also includes a screened porch with a window A/C unit for additional usable space. One bathroom features a handicap accessible walk-in tub. Built on pier and beam, the elevated home provides an abundance of covered space underneath for parking cars and boats, entertaining, or creating your own outdoor living area, plus a convenient elevator and a downstairs exterior bathroom. Enjoy life on the water with your own boat ramp, dock and covered outdoor deck. The property is fully fenced and includes two separate outbuildings, each divided into two rooms and equipped with electricity. One has previously been used as a workshop, while the other offers even more possibilities for storage, hobbies, equipment or workspace. With multiple lots, waterfront access, extensive covered space and numerous flexible-use areas, this property offers a tremendous opportunity to make it your own and create the waterfront retreat you’ve been looking for.
For sale
Price cut: $19K (9/16)
$260,000
22304 Swan St, Maurepas, LA 70449
4beds
2,933sqft
Single Family Residence, CAMP, Residential
Built in 1975
0.5 Acres Lot
$-- Zestimate®
$89/sqft
$-- HOA
What's special
Convenient elevatorDownstairs exterior bathroom
- 69 days
- 583
- 58
Zillow last checked:
Listing updated:
Listed by:
Julie Carlisle,
Hammett Group Real Estate, LLC 225-588-4343
Source: ROAM MLS,MLS#: 2026013918
Facts & features
Interior
Bedrooms & bathrooms
- Bedrooms: 4
- Bathrooms: 2
- Full bathrooms: 2
Rooms
- Room types: Workshop, Bathroom, Bedroom, Dining Room, Family Room, Kitchen, Living Room, Sunroom, Utility Room
Primary bedroom
- Features: Ceiling Fan(s)
Bedroom 1
- Level: Second
- Area: 137.5
- Width: 11
Bedroom 2
- Level: Second
- Area: 148.5
- Dimensions: 11 x 13.5
Bedroom 3
- Level: Second
- Area: 165.63
- Width: 13.25
Bedroom 4
- Level: Second
- Area: 189
- Dimensions: 14 x 13.5
Primary bathroom
- Features: Double Vanity
Bathroom 1
- Level: Second
- Area: 58.5
- Width: 6
Bathroom 2
- Level: Second
- Area: 64
- Dimensions: 8 x 8
Dining room
- Level: Second
- Area: 72.6
Family room
- Level: Second
- Area: 176
- Dimensions: 11 x 16
Kitchen
- Features: Tile Counters, Kitchen Island, Pantry
- Level: Second
- Area: 108
- Dimensions: 9 x 12
Living room
- Level: Second
- Area: 577.7
Heating
- Central
Cooling
- Central Air, Ceiling Fan(s)
Appliances
- Included: Elec Stove Con, Electric Cooktop, Dishwasher, Microwave, Range/Oven, Refrigerator
- Laundry: Laundry Room, Electric Dryer Hookup, Washer Hookup, Inside, Washer/Dryer Hookups
Features
- Breakfast Bar, Built-in Features, Elevator
- Flooring: Carpet, Ceramic Tile, Other
- Windows: Window Treatments
- Number of fireplaces: 1
- Fireplace features: Wood Burning
Interior area
- Total structure area: 2,933
- Total interior livable area: 2,933 sqft
Property
Parking
- Total spaces: 4
- Parking features: 4+ Cars Park, Covered, RV/Boat Port Parking, Concrete
Accessibility
- Accessibility features: Handicap Exterior Provs
Features
- Stories: 2
- Patio & porch: Covered, Enclosed, Patio
- Fencing: Chain Link,Full
- On waterfront: Yes
- Waterfront features: Waterfront, Seawall, Water Access, River Front, Navigable Water
Lot
- Size: 0.5 Acres
- Dimensions: (100 x 77)(100 x 65.47)(100 x 60)
- Features: Additional Land Lot, Corner Lot, Oversized Lot, Shade Tree(s)
Details
- Additional structures: Storage, Workshop
- Parcel number: 0156075
Construction
Type & style
- Home type: SingleFamily
- Architectural style: Other
- Property subtype: Single Family Residence, CAMP, Residential
Materials
- Vinyl Siding, Frame
- Foundation: Pillar/Post/Pier
- Roof: Metal
Condition
- Age Unknown
- New construction: No
- Year built: 1975
Utilities & green energy
- Gas: None
- Sewer: Mechan. Sewer
Community & HOA
Community
- Subdivision: Valmond Hoover
Location
- Region: Maurepas
Financial & listing details
- Price per square foot: $89/sqft
- Tax assessed value: $62,100
- Annual tax amount: $32
- Price range: $260K - $260K
- Date on market: 7/29/2026
- Listing terms: Conventional,FHA,FMHA/Rural Dev
Estimated market value
Not available
Estimated sales range
Not available
Not available
Price history
| Date | Event | Price |
|---|---|---|
| 9/16/2026 | Price change | $260,000-6.8%$89/sqft |
Source:  ROAM MLS #2026013918 Report a problem ROAM MLS #2026013918 Report a problem | ||
| 8/17/2026 | Price change | $279,000-7%$95/sqft |
Source: ROAM MLS #2026013918 Report a problem | ||
| 7/29/2026 | Listed for sale | $300,000$102/sqft |
Source: ROAM MLS #2026013918 Report a problem | ||
| 11/2/2005 | Sold | -- |
Source: Public Record Report a problem | ||
Public tax history
| Year | Property taxes | Tax assessment |
|---|---|---|
| 2025 | $32 | $6,210 |
| 2024 | $32 | $6,210 |
| 2023 | $32 | $6,210 |
| 2022 | $32 | $6,210 |
| 2021 | $32 | $6,210 |
| 2020 | $32 | $6,210 -7.3% |
| 2019 | $32 | $6,700 |
| 2017 | $32 -70.8% | $6,700 -18.9% |
| 2015 | $110 | $8,260 |
| 2014 | $110 -4.1% | $8,260 |
| 2013 | $114 -85.2% | $8,260 -42% |
| 2012 | $771 +563.2% | $14,240 +72.4% |
| 2011 | $116 +4% | $8,260 |
| 2010 | $112 -0.4% | $8,260 -90% |
| 2009 | $112 -2.7% | $82,600 |
| 2008 | $115 +260.4% | $82,600 +23.3% |
| 2007 | $32 | $67,000 +9.8% |
| 2006 | $32 | $61,000 +900% |
| 2005 | $32 | $6,100 |
| 2004 | $32 | $6,100 |
| 2003 | $32 | $6,100 |
| 2002 | $32 | $6,100 |
Find assessor info on the county website
Monthly payment
Est. payment
Payment breakdown
Explore the cost of this home by adjusting the details. Changes won't be saved.Climate risks
Neighborhood: 70449
Similar homes
- $254,0003 bd2 ba2.3k sqft15242 Penalber Rd, Maurepas, LA 70449For Sale

 MLS ID #2026013758, Mallory McMorris Saucier, Clients First Realty, LLC. ROAM MLS
 - $264,9003 bd2 ba1.6k sqft42308 Devall Rd, Prairieville, LA 70769For Sale
 MLS ID #2026018075, Tom Bhramayana, Keller Williams Realty Premier Partners. ROAM MLS
 - $255,0003 bd2 ba1.7k sqft39026 Dame Dr, Prairieville, LA 70769For Sale
 MLS ID #2026015964, Shemika Mayfield, Keller Williams Realty-First Choice. ROAM MLS
 - $205,0004 bd2 ba2.3k sqft37392 Cypress Turn Ave, Geismar, LA 70734Auction
 Xome
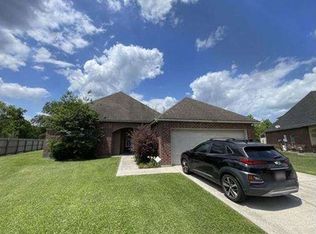
Xome - $270,0004 bd3 ba2k sqft19758 State Highway 42, Livingston, LA 70754For SaleMLS ID #2026011876, Regan Jacob, Magnolia Roots Realty LLC. ROAM MLS
- $255,0004 bd2 ba2k sqft258 Oak Park Blvd, Garyville, LA 70051For SaleMLS ID #2026012629, Rae Broussard, Keller Williams Realty-First Choice. ROAM MLS
- $259,9003 bd2 ba2.1k sqft28600 George White Rd, Holden, LA 70744For SaleMLS ID #2026016943, Jen Burns, Craft Realty. ROAM MLS
- $250,0003 bd2 ba1.5k sqft40535 Cross Ridge Ave, Gonzales, LA 70737For SaleMLS ID #2026017984, Richard Spears, Prime Properties Realty Group, LLC. ROAM MLS
- $279,0003 bd2 ba1.9k sqft20595 Blind St, Livingston, LA 70754For Sale
 MLS ID #2565677, DANITA DUFFY, NextHome Real Estate Professionals. GSREIN
 - $280,0004 bd3 ba1.9k sqft37156 Whitestone Ave, Geismar, LA 70734For SaleMLS ID #2026013769, Kamal Hayes, Innerspace Properties, LLC. ROAM MLS
- $259,9994 bd2 ba2k sqft23426 Conifer Dr, Denham Springs, LA 70726For SaleMLS ID #2026007772, Dymond Bell, Fathom Realty LA LLC. ROAM MLS
- $265,0004 bd2 ba2.2k sqft26296 Robindale Dr, Denham Springs, LA 70726For SaleMLS ID #2026015560, Ginger Murray, RE/MAX Properties. ROAM MLS
- $248,9003 bd2 ba1.6k sqft38449 Charleston Rd, Prairieville, LA 70769For SaleMLS ID #2026016638, Linda Barbay, PINO & Associates. ROAM MLS
- $264,9003 bd2 ba1.5k sqft27859 Margaret Dr, Holden, LA 70744For SaleMLS ID #2026017696, Desiree Browning, Real Broker LLC. ROAM MLS
- $305,0003 bd2 ba2k sqft45447 Gold Place Rd, Saint Amant, LA 70774For SaleMLS ID #2026013420, Tanya Tyson, Roussel Real Estate. ROAM MLS
- $279,0003 bd2 ba1.6k sqft35467 Highway 74, Geismar, LA 70734For SaleMLS ID #2026013941, Maria Thorn, eXp Realty. ROAM MLS
- $325,0004 bd3 ba2.4k sqft43271 Bayou Narcisse Rd, Gonzales, LA 70737For SaleMLS ID #2026011816, Heather Lambert, United Properties of Louisiana. ROAM MLS
- $249,9002 bd4 ba1.4k sqft14374 Mecca Rd, French Settlement, LA 70733For SaleMLS ID #2026015065, Beth Alford, RE/MAX Properties. ROAM MLS
- $240,0003 bd2 ba1.5k sqft38511 Redmond Dr, Gonzales, LA 70737For SaleMLS ID #2026009103, Andrea Parker, Lotus Luxe Realty Co. ROAM MLS
- $237,5003 bd2 ba1.5k sqft8369 Phillips Rd, Saint Amant, LA 70774For SaleMLS ID #2026012354, Leslie Quick, Clients First Realty, LLC. ROAM MLS
