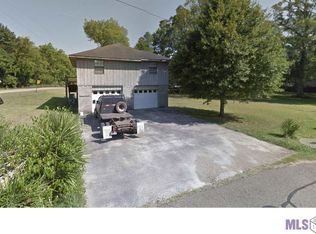
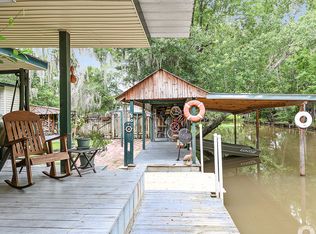
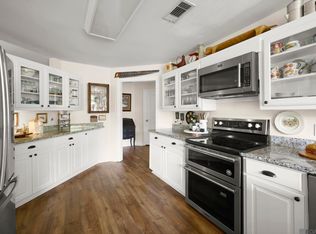
WELCOME TO FRENCH SETTLEMENT! Nicely renovated 2 bedroom, plus office, and 4 bath. Built in 2014. Top Floor includes Primary bedroom with 2 walk-in closets and bathroom with tub/shower combo. The 2nd bedroom has a full bathroom with shower and also walk in closet with plenty of shelving. Both bedrooms up stairs also include large unfinished storage spaces. Enjoy the additional space upstairs for office use or work out room. The main floor has a full bathroom off the living room with a shower/tub combo. The kitchen/dining area is very spacious with electric cooktop, island, tile counter top and new laminate flooring. Escape to the spacious large deck that looks out to the canal in the back and over looks the 20x40 in ground pool. Pool needs liner, or can be filled in. The lower level is completely finished and new laminate flooring throughout. It includes the laundry room, bathroom with shower and more storage under the stairs with easy access. The home has a covered patio/carport for parking or entertainment space and large yard. Move in ready and place for garden area.
For sale
$249,900
14374 Mecca Rd, French Settlement, LA 70733
2beds
1,480sqft
Single Family Residence, Residential
Built in 2014
7,405 Square Feet Lot
$-- Zestimate®
$169/sqft
$-- HOA
What's special
Large yardPlace for garden areaNicely renovatedTile countertopElectric cooktopNew laminate flooringLaundry room
- 48 days
- 381
- 31
Zillow last checked:
Listing updated:
Listed by:
Beth Alford,
RE/MAX Properties 225-622-1155
Source: ROAM MLS,MLS#: 2026015065
Facts & features
Interior
Bedrooms & bathrooms
- Bedrooms: 2
- Bathrooms: 4
- Full bathrooms: 4
Rooms
- Room types: Kitchen, Living Room, Bathroom, Primary Bathroom, Bedroom, Primary Bedroom, Office
Primary bedroom
- Features: En Suite Bath, 2 Closets or More
- Level: Second
- Area: 130
- Dimensions: 10 x 13
Bedroom 1
- Level: Second
- Area: 165.21
- Width: 15.25
Primary bathroom
- Features: Shower Combo
- Level: Second
- Area: 40.28
- Width: 4.83
Bathroom 1
- Level: Second
- Area: 30.32
Kitchen
- Features: Counters Solid Surface, Tile Counters, Kitchen Island, Cabinets Factory Built
- Level: First
- Area: 381.83
Living room
- Level: First
- Area: 186.6
Office
- Level: Second
- Area: 72.05
Heating
- Central, Electric
Cooling
- Central Air, Ceiling Fan(s)
Appliances
- Included: Elec Stove Con, Electric Cooktop, Range/Oven, Refrigerator, Electric Water Heater
- Laundry: Electric Dryer Hookup, Washer Hookup, Washer/Dryer Hookups
Features
- Flooring: Carpet, Laminate
- Windows: Window Treatments
Interior area
- Total structure area: 2,773
- Total interior livable area: 1,480 sqft
Property
Parking
- Total spaces: 2
- Parking features: 2 Cars Park, Carport
- Has carport: Yes
Features
- Stories: 2
- Patio & porch: Porch
- Exterior features: Balcony, Lighting
- Has private pool: Yes
- Pool features: In Ground
- Fencing: Partial
- On waterfront: Yes
- Waterfront features: Canal Front
Lot
- Size: 7,405 Square Feet
- Dimensions: 120 x 127
Details
- Parcel number: 0453407A
Construction
Type & style
- Home type: SingleFamily
- Architectural style: Acadian
- Property subtype: Single Family Residence, Residential
Materials
- Fiber Cement, Frame
- Foundation: Pillar/Post/Pier
- Roof: Shingle
Condition
- New construction: No
- Year built: 2014
Utilities & green energy
- Gas: None
- Sewer: Mechan. Sewer
- Water: Public
Community & HOA
Community
- Security: Smoke Detector(s)
- Subdivision: French Settlement
Location
- Region: French Settlement
Financial & listing details
- Price per square foot: $169/sqft
- Tax assessed value: $182,110
- Annual tax amount: $916
- Price range: $249.9K - $249.9K
- Date on market: 8/15/2026
- Listing terms: Cash,Conventional,FHA,VA Loan
Estimated market value
Not available
Estimated sales range
Not available
Not available
Price history
| Date | Event | Price |
|---|---|---|
| 8/15/2026 | Listed for sale | $249,900-5.7%$169/sqft |
Source:  ROAM MLS #2026015065 Report a problem ROAM MLS #2026015065 Report a problem | ||
| 8/12/2026 | Listing removed | -- |
Source: Owner Report a problem | ||
| 6/17/2026 | Listed for sale | $265,000$179/sqft |
Source: Owner Report a problem | ||
| 7/25/2016 | Sold | -- |
Source: Public Record Report a problem | ||
Public tax history
| Year | Property taxes | Tax assessment |
|---|---|---|
| 2025 | $916 +0.9% | $18,211 |
| 2024 | $908 +41.9% | $18,211 +27.3% |
| 2023 | $640 -0.9% | $14,300 |
| 2022 | $646 -0.4% | $14,300 |
| 2021 | $648 -1.7% | $14,300 |
| 2020 | $659 -7.7% | $14,300 -3.4% |
| 2019 | $715 +0.5% | $14,810 |
| 2017 | $711 | $14,810 |
Find assessor info on the county website
Monthly payment
Est. payment
Payment breakdown
Explore the cost of this home by adjusting the details. Changes won't be saved.Climate risks
Neighborhood: 70733
Nearby schools
- $115,8002 bd2 ba815 sqft14370 Mecca Rd, French Settlement, LA 70733Off Market
- $232,000-- bd-- ba851 sqft14378 Mecca Rd, French Settlement, LA 70733Off Market
- $152,9002 bd2 ba800 sqft14620 Rue De Chene, French Settlement, LA 70733Off Market
- $160,4003 bd2 ba900 sqft14590 Rue De Chene, French Settlement, LA 70733Off Market
Similar homes
- $299,9003 bd2 ba1.7k sqft14482 Rue Des Chenes, French Settlement, LA 70733For Sale
 MLS ID #2026011624, Annette Delrie Birdwell, Covington & Associates Real Estate, LLC. ROAM MLS
 - $249,9003 bd2 ba1.5k sqft15687 Penalber Rd, Maurepas, LA 70449For Sale
 MLS ID #2026016260, Wanda Gauthreaux, Coldwell Banker ONE. ROAM MLS
 - $255,0003 bd2 ba1.5k sqft43472 N Great Oak Ct, Prairieville, LA 70769For Sale
 MLS ID #2026016066, Jodie Strain, Compass - Perkins. ROAM MLS
 - $268,9004 bd2 ba1.6k sqft42408 Harborstone Ave, Prairieville, LA 70769For Sale
 MLS ID #2026016347, Caitlyn Guice, CENTURY 21 Bessette Flavin. ROAM MLS
 - $237,5003 bd2 ba1.2k sqft11287 Shelly St, Saint Amant, LA 70774For SaleMLS ID #2026014047, Amy Duplessis, eXp Realty. ROAM MLS
- $274,9003 bd2 ba1.2k sqft18199 Beechwood Rd, Prairieville, LA 70769For SaleMLS ID #2026010014, Amy Duplessis, eXp Realty. ROAM MLS
- $274,9003 bd2 ba1.4k sqft44534 Lakewood Dr, Prairieville, LA 70769For SaleMLS ID #2026016647, Caitlyn Guice, CENTURY 21 Bessette Flavin. ROAM MLS
- $269,9003 bd2 ba1.6k sqft14231 Martinique Dr, Gonzales, LA 70737For SaleMLS ID #2026016385, Rachel Lovell, RE/MAX Professional. ROAM MLS
- $235,0003 bd2 ba1.3k sqft15088 Highway 44, Gonzales, LA 70737For SaleMLS ID #2026005920, Rae Broussard, Keller Williams Realty-First Choice. ROAM MLS
- $245,0003 bd2 ba1.3k sqft18263 Terraceside Dr, Prairieville, LA 70769For SaleMLS ID #2026013515, Alicia Hedrick, CENTURY 21 Bessette Flavin. ROAM MLS
- $249,0003 bd2 ba1.6k sqft26627 Evangeline Trace Blvd, Denham Springs, LA 70726For SaleMLS ID #2026014779, Jessica Huber, Keller Williams Realty-First Choice. ROAM MLS
- $243,0003 bd2 ba1.6k sqft13638 Cantebury Ave, Denham Springs, LA 70726For SaleMLS ID #2026012223, Tonya McAnally, Supreme. ROAM MLS
- $225,0003 bd2 ba1.3k sqft12236 Creekside Ave, Walker, LA 70785For SaleMLS ID #2026017781, Trey Chavers, Keller Williams Realty Premier Partners. ROAM MLS
- $285,0003 bd2 ba1.7k sqft13034 Harold Rd, Gonzales, LA 70737For SaleMLS ID #2026013117, Pat Anderson, Magnolia Roots Realty LLC. ROAM MLS
- $275,0003 bd2 ba1.4k sqft18081 Terraceside Dr, Prairieville, LA 70769For SaleMLS ID #2026014086, Richard Spears, Prime Properties Realty Group, LLC. ROAM MLS
- $273,0003 bd2 ba1.5k sqft41481 Hearthstone Ave, Prairieville, LA 70769For SaleMLS ID #2026006433, Laura Buck Smith, The Market Real Estate Co. ROAM MLS
- $279,9993 bd2 ba1.6k sqft17204 Fountainbleau Dr, Prairieville, LA 70769For SaleMLS ID #2026014760, Kyle Evans, Keller Williams Realty-First Choice. ROAM MLS
- $228,9003 bd2 ba1.3k sqft28315 Lake Bistineau Dr, Livingston, LA 70754For SaleMLS ID #2026014615, Jeremy Henderson, Keller Williams Realty-First Choice. ROAM MLS
- $280,0003 bd2 ba1.7k sqft1521 S Sanctuary Ave, Gonzales, LA 70737For SaleMLS ID #2026004834, Hazel Semper, Keyfinders Team Realty. ROAM MLS
- $305,0003 bd2 ba1.8k sqft13523 Parent Rd, Gonzales, LA 70737For SaleMLS ID #2026017037, Johnette Tolliver, CENTURY 21 Bessette Flavin. ROAM MLS
