This well-maintained residence sits on a spacious half-acre lot in the highly desirable Town of Livingston. Inside, you’ll find 1,960 sq ft of comfortable living space featuring 3 bedrooms, 2 bathrooms, a large family room, and a formal dining area. The covered rear patio and fenced backyard provide the perfect setting for entertaining guests. Recent updates include a newer roof, energy-efficient windows, and professionally landscaped front yard, adding beautiful curb appeal. Homes in this area are not available often-don’t miss your opportunity to make this one yours!
Active
Price cut: $10K (9/25)
$279,000
20595 Blind St, Livingston, LA 70754
3beds
1,960sqft
Single Family Residence
Built in 1976
0.51 Acres Lot
$277,000 Zestimate®
$142/sqft
$-- HOA
What's special
Fenced backyardSpacious half-acre lotCovered rear patioProfessionally landscaped front yardBeautiful curb appealEnergy-efficient windowsLarge family room
- 108 days
- 286
- 12
Zillow last checked:
Listing updated:
Listed by:
DANITA DUFFY 225-223-8114,
NextHome Real Estate Professionals 985-429-0777
Source: GSREIN,MLS#: 2565677
Facts & features
Interior
Bedrooms & bathrooms
- Bedrooms: 3
- Bathrooms: 2
- Full bathrooms: 2
Primary bedroom
- Description: Flooring: Tile
- Level: Lower
- Dimensions: 17x12
Bedroom
- Description: Flooring: Tile
- Level: Lower
- Dimensions: 12x12
Bedroom
- Description: Flooring: Tile
- Level: Lower
- Dimensions: 12x11
Dining room
- Description: Flooring: Engineered Hardwood
- Level: Lower
- Dimensions: 13x9
Foyer
- Description: Flooring: Engineered Hardwood
- Level: Lower
- Dimensions: 13x9
Kitchen
- Description: Flooring: Tile
- Level: Lower
- Dimensions: 18x9
Laundry
- Description: Flooring: Tile
- Level: Lower
- Dimensions: 7x5
Living room
- Description: Flooring: Engineered Hardwood
- Level: Lower
- Dimensions: 24x17
Heating
- Central, Gas
Cooling
- Central Air
Appliances
- Included: Cooktop, Dishwasher, Microwave, Oven
- Laundry: Washer Hookup, Dryer Hookup
Features
- Attic, Pull Down Attic Stairs
- Attic: Pull Down Stairs
- Has fireplace: No
- Fireplace features: None
Interior area
- Total structure area: 2,703
- Total interior livable area: 1,960 sqft
Property
Parking
- Total spaces: 2
- Parking features: Carport, Two Spaces
- Has carport: Yes
Features
- Levels: One
- Stories: 1
- Patio & porch: Covered, Oversized, Porch
- Exterior features: Fence, Porch
- Pool features: None
Lot
- Size: 0.51 Acres
- Dimensions: .51 acres
- Features: City Lot, Oversized Lot
Details
- Additional structures: Shed(s)
- Parcel number: 301911
- Special conditions: None
Construction
Type & style
- Home type: SingleFamily
- Architectural style: Traditional
- Property subtype: Single Family Residence
Materials
- Brick
- Foundation: Slab
- Roof: Shingle
Condition
- Average Condition
- Year built: 1976
Utilities & green energy
- Sewer: Public Sewer
- Water: Public
Green energy
- Energy efficient items: Windows
Community & HOA
HOA
- Has HOA: No
Location
- Region: Livingston
Financial & listing details
- Price per square foot: $142/sqft
- Tax assessed value: $192,440
- Annual tax amount: $889
- Date on market: 7/2/2026
Estimated market value
$277,000
$263,000 - $291,000
$1,752/mo
Price history
| Date | Event | Price |
|---|---|---|
| 9/25/2026 | Price change | $279,000-3.5%$142/sqft |
Source:  GSREIN #2565677 Report a problem GSREIN #2565677 Report a problem | ||
| 7/29/2026 | Price change | $289,000-3.3%$147/sqft |
Source: GSREIN #2565677 Report a problem | ||
| 7/2/2026 | Listed for sale | $298,900$153/sqft |
Source: GSREIN #2565677 Report a problem | ||
| 12/20/2022 | Sold | -- |
Source: Public Record Report a problem | ||
Public tax history
| Year | Property taxes | Tax assessment |
|---|---|---|
| 2025 | $889 -1.4% | $19,244 |
| 2024 | $902 +43.7% | $19,244 +22.1% |
| 2023 | $628 | $15,760 +110.1% |
| 2022 | -- | $7,500 |
| 2021 | -- | $7,500 |
| 2020 | -- | $7,500 |
| 2019 | $36 | $7,500 |
| 2017 | $36 | $7,500 |
| 2015 | $36 | $7,500 |
| 2014 | $36 | $7,500 |
| 2013 | -- | $7,500 |
| 2012 | $36 -4.4% | $7,500 |
| 2011 | $37 | $7,500 |
| 2010 | $37 | $7,500 -90% |
| 2009 | -- | $75,000 |
| 2008 | -- | $75,000 |
| 2007 | -- | $75,000 |
| 2006 | -- | $75,000 +900% |
| 2005 | -- | $7,500 |
| 2004 | -- | $7,500 |
| 2003 | -- | $7,500 |
| 2002 | -- | $7,500 |
| 2001 | -- | $7,500 |
Find assessor info on the county website
Monthly payment
Est. payment
Payment breakdown
Explore the cost of this home by adjusting the details. Changes won't be saved.Climate risks
Neighborhood: 70754
Nearby schools
Schools provided by the listing agent
- Elementary: Doyle
- Middle: Doyle
- High: Doyle
Source: GSREIN. This data may not be complete. We recommend contacting the local school district to confirm school assignments for this home.
Similar homes
- $283,0003 bd2 ba1.7k sqft32749 John Barber Rd, Holden, LA 70744For Sale
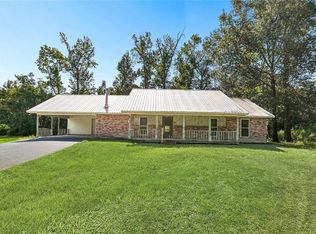
 MLS ID #2577585, Image Hasselbeck, Community RealEstate LLC. GSREIN
 - $314,5003 bd2 ba1.7k sqft17355 Bud McMorris Rd, Livingston, LA 70754For Sale
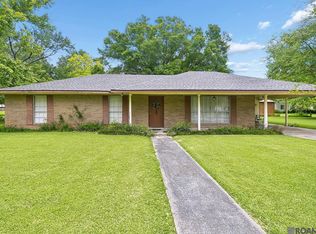
 MLS ID #2026009200, Kay Landry, Crescent Sotheby's International Realty. ROAM MLS
 - $299,9003 bd3 ba1.9k sqft15346 Carlou Dr, Hammond, LA 70454For Sale
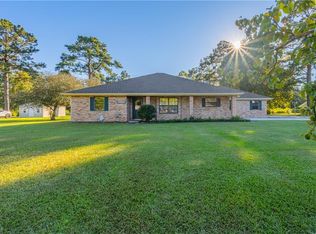 MLS ID #2581415, Thomas Anthony, Monument Real Estate, LLC. GSREIN
 - $275,0004 bd2 ba2k sqft14072 Giluso Rd, Hammond, LA 70401For Sale
 MLS ID #2026011811, Amanda White, South Haven Realty. ROAM MLS
 - $250,0003 bd3 ba1.6k sqft30598 Highway 43, Albany, LA 70711For SaleMLS ID #2577495, Edward Goodwin, RE/MAX Partners. GSREIN
- $274,9003 bd2 ba1.7k sqft40340 Crestwood Ln, Ponchatoula, LA 70454For SaleMLS ID #2581536, Bryan Cryer, LPT Realty, LLC.. GSREIN
- $295,0003 bd2 ba2.3k sqft12250 Northwood Dr, Hammond, LA 70401For SaleMLS ID #2563216, Kelly Turner, Crescent Sotheby's International Realty. GSREIN
- $269,5003 bd2 ba1.7k sqft14058 Randall Ave, Hammond, LA 70403For SaleMLS ID #2568785, Natalie Monteleone, Keller Williams Realty Services. GSREIN
- $288,9003 bd2 ba1.9k sqft6633 Landmor Dr, Greenwell Springs, LA 70739For SaleMLS ID #2026012538, Edie Sotor, Edie Sotor Realty, LLC. ROAM MLS
- $285,0004 bd2 ba1.7k sqft31357 Sweetwater Ridge Dr, Walker, LA 70785For SaleMLS ID #2558958, Heather Jackson, Thrive Real Estate LLC. GSREIN
- $278,0003 bd2 ba1.7k sqft34233 Hawks Cv, Denham Springs, LA 70706For SaleMLS ID #2026017200, Michele Pourciau, LPT Realty, LLC. ROAM MLS
- $295,0004 bd3 ba2k sqft42773 Robinwood Dr, Hammond, LA 70403For SaleMLS ID #2567761, Gina Constantino, ERA Top Agent Realty. GSREIN
- $240,0003 bd2 ba1.6k sqft36621 Albin Rd, Independence, LA 70443For SaleMLS ID #2562143, Kelly Turner, Crescent Sotheby's International Realty. GSREIN
- $298,0004 bd3 ba2.6k sqft901 Delmar Blvd, Hammond, LA 70403For SaleMLS ID #2570975, Andrea Wade, French Country Real Estate, LL. GSREIN
- $349,9005 bd3 ba2.4k sqft16267 Black Mud Rd, Walker, LA 70785For SaleMLS ID #2575650, Loraine Reed, Simply Real Estate LLC. GSREIN
- $250,0003 bd1 ba1.3k sqft49623 Highway 1065, Tickfaw, LA 70466For SaleMLS ID #2580451, Michael Graves, NextHome Real Estate Professionals. GSREIN
- $260,0004 bd2 ba2.9k sqft22304 Swan St, Maurepas, LA 70449For SaleMLS ID #2026013918, Julie Carlisle, Hammett Group Real Estate, LLC. ROAM MLS
- $250,0003 bd2 ba1.6k sqft17016 E Domiano Ln, Hammond, LA 70401For SaleMLS ID #2570651, Joshua Raymond, Raymond Real Estate LLC. GSREIN
- $300,0004 bd2 ba2k sqft41198 Rolling Hill Dr, Hammond, LA 70403For SaleMLS ID #2515232, Randy Ray, Keller Williams Realty Services. GSREIN
- $254,9003 bd2 ba1.4k sqft17351 Lake Iris Ave, Baton Rouge, LA 70817For SaleMLS ID #2026018836, Lizzie Blair Benzer, Geaux-2 Realty. ROAM MLS
