WELCOME HOME to this spacious 5 Bedroom, 3 Bathroom home, perfectly situated on nearly two acres in the growing community of Walker! Step inside to discover a large kitchen and dining area featuring plenty of cabinet space and a generous pantry - perfect for family meals and entertaining. With two separate living areas, there's plenty of room for everyone to spread out and enjoy. One living room features a wood burning fireplace, creating a cozy gathering space during the cooler months. The spacious Primary Suite offers a relaxing retreat with an en-suite bathroom, separate vanity area and beautiful tray ceilings. With 5 Bedrooms and 3 full Bathrooms, this home provides the space and flexibility your family needs to grow. Outside, enjoy the privacy and room to roam that comes with nearly two acres (of which half is cleared), a fenced back yard and a 3-car carport, all while still being conveniently located just one mile from I-12 providing easy access east or west. The property is also located in FLOOD ZONE X!!! Additional peace of mind comes with a Lifetime Warranty on Vinyl Siding and Windows. Walker is a thriving, growing community, and this home offers the perfect combination of space, convenience and opportunity. Come see all this home has to offer and schedule your showing today!
Active
$349,900
16267 Black Mud Rd, Walker, LA 70785
5beds
2,427sqft
Single Family Residence
Built in 1994
1.72 Acres Lot
$346,500 Zestimate®
$144/sqft
$-- HOA
What's special
Separate vanity areaGenerous pantrySpacious primary suiteEn-suite bathroomWood burning fireplacePlenty of cabinet spaceNearly two acres
- 47 days
- 417
- 32
Zillow last checked:
Listing updated:
Listed by:
Loraine Reed 985-969-0927,
Simply Real Estate LLC 985-348-0007
Source: GSREIN,MLS#: 2575650
Facts & features
Interior
Bedrooms & bathrooms
- Bedrooms: 5
- Bathrooms: 3
- Full bathrooms: 3
Primary bedroom
- Description: Flooring: Plank,Simulated Wood
- Level: Lower
- Dimensions: 15.0 x 14.5
Bedroom
- Description: Flooring: Plank,Simulated Wood
- Level: Lower
- Dimensions: 11.3 x 10.2
Bedroom
- Description: Flooring: Plank,Simulated Wood
- Level: Lower
- Dimensions: 11.3 x 10.5
Bedroom
- Description: Flooring: Plank,Simulated Wood
- Level: Lower
- Dimensions: 10.4 x 9.3
Bedroom
- Description: Flooring: Plank,Simulated Wood
- Level: Lower
- Dimensions: 8.6 x 11.3
Primary bathroom
- Description: Flooring: Plank,Simulated Wood
- Level: Lower
- Dimensions: 11.0 x 10.3
Bathroom
- Description: Flooring: Plank,Simulated Wood
- Level: Lower
- Dimensions: 7.1 x 5.0
Bathroom
- Description: Flooring: Plank,Simulated Wood
- Level: Lower
- Dimensions: 9.7 x 7.5
Dining room
- Description: Flooring: Brick
- Level: Lower
- Dimensions: 12.4 x 11.3
Kitchen
- Description: Flooring: Brick
- Level: Lower
- Dimensions: 12.6 x 11.3
Laundry
- Description: Flooring: Plank,Simulated Wood
- Level: Lower
- Dimensions: 21.4 x 8.3
Living room
- Description: Flooring: Plank,Simulated Wood
- Level: Lower
- Dimensions: 14.7x 17.9
Living room
- Description: Flooring: Plank,Simulated Wood
- Level: Lower
- Dimensions: 17.3 x 19.8
Heating
- Central, Multiple Heating Units
Cooling
- Central Air, 2 Units, Window Unit(s)
Appliances
- Included: Dishwasher, Oven, Range, Refrigerator
Features
- Tray Ceiling(s), Ceiling Fan(s), Carbon Monoxide Detector
- Has fireplace: Yes
- Fireplace features: Wood Burning
Interior area
- Total structure area: 3,631
- Total interior livable area: 2,427 sqft
Property
Parking
- Parking features: Attached, Carport
- Has carport: Yes
Features
- Levels: One
- Stories: 1
- Patio & porch: Covered, Porch
- Exterior features: Fence, Porch
Lot
- Size: 1.72 Acres
- Dimensions: 602 x 126 x 601 x 125
- Features: 1 to 5 Acres, Outside City Limits
Details
- Additional structures: Shed(s)
- Parcel number: 7078516267BlackMudRD
- Special conditions: None
Construction
Type & style
- Home type: SingleFamily
- Architectural style: Cottage
- Property subtype: Single Family Residence
Materials
- Vinyl Siding
- Foundation: Slab
- Roof: Metal
Condition
- Very Good Condition
- Year built: 1994
Utilities & green energy
- Sewer: Septic Tank
- Water: Well
Green energy
- Energy efficient items: Windows
Community & HOA
HOA
- Has HOA: No
Location
- Region: Walker
Financial & listing details
- Price per square foot: $144/sqft
- Date on market: 9/5/2026
Estimated market value
$346,500
$329,000 - $364,000
$2,389/mo
Price history
| Date | Event | Price |
|---|---|---|
| 9/5/2026 | Listed for sale | $349,900$144/sqft |
Source:  GSREIN #2575650 Report a problem GSREIN #2575650 Report a problem | ||
| 5/4/2018 | Sold | -- |
Source:  ROAM MLS #2018002512 Report a problem ROAM MLS #2018002512 Report a problem | ||
Public tax history
Tax history is unavailable.
Monthly payment
Est. payment
Payment breakdown
Explore the cost of this home by adjusting the details. Changes won't be saved.Climate risks
Neighborhood: 70785
Nearby schools
Schools provided by the listing agent
- Middle: LIVINGSTON
Source: GSREIN. This data may not be complete. We recommend contacting the local school district to confirm school assignments for this home.
Similar homes
- $335,0003 bd3 ba2.3k sqft35013 J W Hall Rd, Walker, LA 70785For Sale

 MLS ID #2026016743, Ashley Roberts, Front Door Realty, LLC. ROAM MLS
 - $398,8004 bd2 ba2.6k sqft31430 Cane Market Rd, Walker, LA 70785For Sale
 MLS ID #2026014438, Phyllis Butler, Compass - Perkins. ROAM MLS
 - $285,0004 bd3 ba2k sqft34022 Duff Rd, Walker, LA 70785For Sale
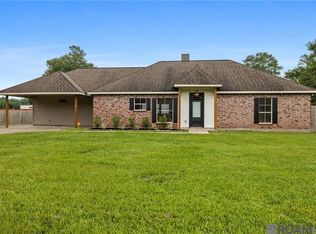 MLS ID #2026012931, Brianna Underwood, Borne2Sell Realty. ROAM MLS
 - $439,9003 bd3 ba2.5k sqft29551 S Satsuma Rd, Livingston, LA 70754For Sale
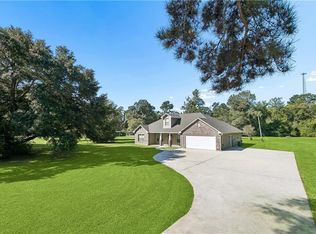
 MLS ID #2577683, Kimberly Doughty, K Company Realty. GSREIN
 - $280,0004 bd2 ba1.7k sqft31357 Sweetwater Ridge Dr, Walker, LA 70785For SaleMLS ID #2558958, Heather Jackson, Thrive Real Estate LLC. GSREIN
- $359,0004 bd3 ba2.5k sqft16723 Buckner Dr, Greenwell Springs, LA 70739For SaleMLS ID #2026015292, Sandi Davis, eXp Realty. ROAM MLS
- $230,0003 bd2 ba1.4k sqft27712 Country Dr, Walker, LA 70785For SaleMLS ID #2571173, Tiffany Louviere, Melrose Group Realty. GSREIN
- $350,0003 bd2 ba1.9k sqft32069 Strawberry Ln, Hammond, LA 70403For SaleMLS ID #2573174, Carol Schoemann, Supreme. GSREIN
- $370,0003 bd2 ba2.1k sqft21497 Bluefin Dr, Springfield, LA 70462For SaleMLS ID #2582402, Charlotte Lyons, Berkshire Hathaway HomeServices Preferred, REALTOR. GSREIN
- $400,0004 bd3 ba2.9k sqft1233 Crossbow Dr, Baton Rouge, LA 70816For SaleMLS ID #2026018347, Molly Desselle, Coldwell Banker ONE. ROAM MLS
- $375,0003 bd3 ba2.2k sqft8089 Hermitage Dr, Denham Springs, LA 70726For SaleMLS ID #2566579, Sergio Mesa, Elite Real Estate Advisors . GSREIN
- $225,0003 bd2 ba1.2k sqft26811 Pen Dr, Walker, LA 70785For SaleMLS ID #2026012486, Debra Sullivan, Debra Sullivan Dream Homes LLC. ROAM MLS
- $405,0003 bd3 ba1.8k sqft25411 Juban Rd, Denham Springs, LA 70726For SaleMLS ID #2558800, Kristy Franatovich, ABEK Real Estate. GSREIN
- $330,0003 bd3 ba2.3k sqft18202 S Sheridane Ct, Greenwell Springs, LA 70739For SaleMLS ID #2026015972, Laurie Dugas, Guidry Group Properties. ROAM MLS
- $283,0003 bd2 ba1.7k sqft32749 John Barber Rd, Holden, LA 70744For SaleMLS ID #2577585, Image Hasselbeck, Community RealEstate LLC. GSREIN
- $363,0003 bd2 ba1.7k sqft47165 Milton Rd, Tickfaw, LA 70466For SaleMLS ID #2569522, Rosie Rumore, Gulf Meridian Realty . GSREIN
- $340,0004 bd3 ba2.3k sqft43167 Sycamore Bend Ave, Gonzales, LA 70737For SaleMLS ID #2026017544, Cristi Ragusa, Keller Williams Realty-First Choice. ROAM MLS
- $320,0003 bd2 ba1.6k sqft33441 Marion Dr, Denham Springs, LA 70706For SaleMLS ID #2026016562, Risa Settoon, Magnolia Roots Realty LLC. ROAM MLS
- $372,0004 bd3 ba3.2k sqft12674 S Highmeadow Ct, Baton Rouge, LA 70816For SaleMLS ID #2026012781, Cindy Carroll, PINO & Associates. ROAM MLS
- $290,0004 bd2 ba2.2k sqft11188 General Ott Rd, Hammond, LA 70403For SaleMLS ID #2551741, Gabriela Williams, United Real Estate Partners LLC. GSREIN
