
Well-kept brick home situated on approximately 5.4 acres, offering a spacious setting with room to enjoy the property and create additional possibilities. The home features a welcoming 30’ x 8’ front porch, fireplace, and double attached carport. Additional improvements include a detached unfinished apartment/guest suite, an unfinished workshop, and a large metal-covered building providing excellent space for storage, hobbies, equipment, or future use. The home is positioned toward the rear of the property and accessed by a private driveway, providing a peaceful setting while leaving substantial frontage along the road with ample space and potential for an additional home or other future development. Conveniently located with easy access to I-12, Baton Rouge, and Hammond, this property offers a combination of acreage, existing improvements, privacy, and future possibilities.
Active
$283,000
32749 John Barber Rd, Holden, LA 70744
3beds
1,704sqft
Single Family Residence
Built in 1989
5.4 Acres Lot
$-- Zestimate®
$166/sqft
$-- HOA
What's special
Double attached carportPrivate drivewayWell-kept brick home
- 15 days
- 322
- 48
Zillow last checked:
Listing updated:
Listed by:
Image Hasselbeck 985-966-3951,
Community RealEstate LLC 985-400-5192
Source: GSREIN,MLS#: 2577585
Facts & features
Interior
Bedrooms & bathrooms
- Bedrooms: 3
- Bathrooms: 2
- Full bathrooms: 2
Primary bedroom
- Level: Lower
- Dimensions: 16x14
Bedroom
- Level: Lower
- Dimensions: 12x9.9
Bedroom
- Level: Lower
- Dimensions: 12x10
Heating
- Central
Cooling
- Central Air
Features
- Has fireplace: Yes
- Fireplace features: Wood Burning
Interior area
- Total structure area: 2,550
- Total interior livable area: 1,704 sqft
Video & virtual tour
Property
Parking
- Parking features: Carport
- Has carport: Yes
Features
- Levels: One
- Stories: 1
- Patio & porch: Porch
- Exterior features: Porch
Lot
- Size: 5.4 Acres
- Dimensions: 301 x 588 x 476 x 208
- Features: 1 to 5 Acres, Outside City Limits
Details
- Additional structures: Workshop
- Parcel number: 0080225805
- Special conditions: HUD Owned
Construction
Type & style
- Home type: SingleFamily
- Architectural style: Traditional
- Property subtype: Single Family Residence
Materials
- Brick
- Foundation: Raised
- Roof: Metal
Condition
- Average Condition
- Year built: 1989
Utilities & green energy
- Sewer: Treatment Plant
- Water: Well
Community & HOA
HOA
- Has HOA: No
Location
- Region: Holden
Financial & listing details
- Price per square foot: $166/sqft
- Tax assessed value: $39,500
- Annual tax amount: $349
- Date on market: 9/16/2026
Estimated market value
Not available
Estimated sales range
Not available
Not available
Price history
| Date | Event | Price |
|---|---|---|
| 9/16/2026 | Listed for sale | $283,000+4.9%$166/sqft |
Source:  GSREIN #2577585 Report a problem GSREIN #2577585 Report a problem | ||
| 11/6/2023 | Sold | -- |
Source: GSREIN #2408477 Report a problem | ||
| 9/1/2023 | Pending sale | $269,900$158/sqft |
Source: GSREIN #2408477 Report a problem | ||
| 8/12/2023 | Listed for sale | $269,900$158/sqft |
Source: GSREIN #2408477 Report a problem | ||
Public tax history
| Year | Property taxes | Tax assessment |
|---|---|---|
| 2023 | $349 -0.9% | $3,950 |
| 2022 | $353 -0.4% | $3,950 |
| 2021 | $354 +0.6% | $3,950 |
| 2020 | $352 +22.9% | $3,950 +23.8% |
| 2019 | $287 | $3,190 |
| 2017 | -- | $3,190 +8.5% |
| 2015 | -- | $2,940 |
| 2014 | -- | $2,940 |
| 2013 | -- | $2,940 |
| 2012 | -- | $2,940 +2.1% |
| 2011 | -- | $2,880 |
| 2010 | -- | $2,880 -90% |
| 2009 | -- | $28,800 +32.1% |
| 2008 | $201 +164% | $21,800 +186.8% |
| 2007 | $76 -2.2% | $7,600 |
| 2006 | $78 -10% | $7,600 +900% |
| 2005 | $87 +1.5% | $760 |
| 2004 | $85 | $760 -72.4% |
| 2002 | -- | $2,750 |
| 2001 | -- | $2,750 |
Find assessor info on the county website
Monthly payment
Est. payment
Payment breakdown
Explore the cost of this home by adjusting the details. Changes won't be saved.Climate risks
Neighborhood: 70744
Similar homes
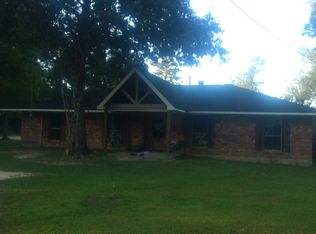
- $279,0003 bd2 ba1.9k sqft20595 Blind St, Livingston, LA 70754For Sale

 MLS ID #2565677, DANITA DUFFY, NextHome Real Estate Professionals. GSREIN
 - $280,0003 bd2 ba2.4k sqft40490 Drude Rd, Ponchatoula, LA 70454For Sale
 MLS ID #2577441, Alexandra Baham, ENRG Global Realty, LLC. GSREIN
 - $300,0003 bd2 ba2.3k sqft12250 Northwood Dr, Hammond, LA 70401For Sale
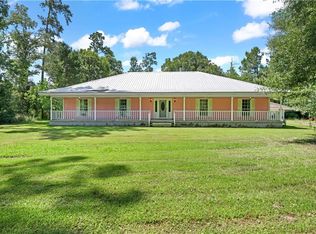 MLS ID #2563216, Kelly Turner, Crescent Sotheby's International Realty. GSREIN
 - $165,0003 bd2 ba1.2k sqft30335 McCullen Rd, Holden, LA 70744For Sale

 MLS ID #2026017153, Darren James, LPT Realty, LLC. ROAM MLS
 - $229,9003 bd2 ba1.2k sqft46471 Milton Rd, Hammond, LA 70401For SaleMLS ID #2572127, Eric Davis, Geaux South Realty LLC. GSREIN
- $268,9003 bd2 ba1.8k sqft49457 N Benton Rd, Tickfaw, LA 70466For SaleMLS ID #2575708, Vickie Garafola, Keller Williams Realty Services. GSREIN
- $320,0003 bd3 ba2.2k sqft12252 Dame Aly, Hammond, LA 70401For SaleMLS ID #2576056, Lindsey Dillon, Geaux South Realty LLC. GSREIN
- $240,0003 bd2 ba1.6k sqft36621 Albin Rd, Independence, LA 70443For SaleMLS ID #2562143, Kelly Turner, Crescent Sotheby's International Realty. GSREIN
- $335,0003 bd3 ba2.3k sqft35013 J W Hall Rd, Walker, LA 70785For SaleMLS ID #2026016743, Ashley Roberts, Front Door Realty, LLC. ROAM MLS
- $235,0003 bd2 ba1.9k sqft13055 Tammy Dr, Tickfaw, LA 70466For SaleMLS ID #2575478, Ben Tiblier, Engel & Volkers Slidell - Mandeville. GSREIN
- $244,9004 bd2 ba1.7k sqft46282 Morris Rd, Hammond, LA 70401For SaleMLS ID #2502886, Kelly Cox, Crescent Sotheby's International Realty. GSREIN
- $285,0004 bd3 ba2k sqft34022 Duff Rd, Walker, LA 70785For SaleMLS ID #2026012931, Brianna Underwood, Borne2Sell Realty. ROAM MLS
- $285,0004 bd2 ba2.4k sqft61064 Highway 1046, Amite, LA 70422For SaleMLS ID #2543732, David Tucker, NextHome Real Estate Professionals. GSREIN
- $255,0003 bd2 ba1.6k sqft17016 E Domiano Ln, Hammond, LA 70401For SaleMLS ID #2570651, Joshua Raymond, Raymond Real Estate LLC. GSREIN
- $271,0003 bd2 ba1.7k sqft14058 Randall Ave, Hammond, LA 70403For SaleMLS ID #2568785, Natalie Monteleone, Keller Williams Realty Services. GSREIN
- $259,9993 bd3 ba2.2k sqft57011 Old Us Highway 51, Amite, LA 70422For SaleMLS ID #2566508, Vickie Garafola, Keller Williams Realty Services. GSREIN
- $349,9005 bd3 ba2.4k sqft16267 Black Mud Rd, Walker, LA 70785For SaleMLS ID #2575650, Loraine Reed, Simply Real Estate LLC. GSREIN
- $254,9003 bd2 ba1.7k sqft11497 Autumn Brook Dr, Ponchatoula, LA 70454For SaleMLS ID #2578502, Loraine Reed, Simply Real Estate LLC. GSREIN
- $258,9003 bd2 ba1.8k sqft81 Whitmar Dr, Hammond, LA 70401For SaleMLS ID #2549616, Stephanie Youngblood, Downtown Realty. GSREIN
- $279,0002 bd2 ba1.1k sqft18647 Weinberger Rd, Ponchatoula, LA 70454For SaleMLS ID #2562407, Claudia Salvant, Geaux South Realty LLC. GSREIN
