Welcome to this beautifully renovated and elevated 3-bedroom, 2.5-bath home in the highly desirable Plantation Estates Subdivision! Situated on nearly an acre, this open concept floor-plan features soaring ceilings and a cozy fireplace in the living room in addition to abundant natural light, granite countertops, and a large island for entertaining in the kitchen. Other useful areas include a separate office area, dining area, breakfast area, and oversized laundry room. The spacious primary suite offers a large soaking tub, walk-in shower, and private access to the covered back porch. Enjoy the convenience of 60 foot wide front porch, covered parking under the home as well as a detached garage, a screen-in rear porch, a covered rear patio with half bath/storage area, a whole-home generator, an exterior "Galaxy Lifts" elevator, 500-gallon propane tank, and a fenced backyard! Not to mention plenty of space underneath the home for additional storage or entertaining! Renovated in 2017, new roof in 2023, raised in 2024, and conveniently located just minutes from shopping, dining, schools, and other everyday amenities Denham Springs has to offer!
Active
$390,000
8089 Hermitage Dr, Denham Springs, LA 70726
3beds
2,225sqft
:
Get pre-qualified$2,465/mo
Single Family Residence
Built in 1978
0.88 Acres Lot
$383,100 Zestimate®
$175/sqft
$8/mo HOA
What's special
Detached garageFenced backyardNearly an acreBeautifully renovatedWalk-in showerSeparate office areaGranite countertops
- 23 days |
- 609 |
- 28 |
Likely to sell faster than
Zillow last checked:
Listing updated:
Listed by:
Sergio Mesa 504-390-5229,
Elite Real Estate Advisors 985-542-7601
Source: GSREIN,MLS#: 2566579
Facts & features
Interior
Bedrooms & bathrooms
- Bedrooms: 3
- Bathrooms: 3
- Full bathrooms: 2
- 1/2 bathrooms: 1
Primary bedroom
- Description: Flooring: Carpet
- Level: Lower
- Dimensions: 16 x 16.5
Bedroom
- Description: Flooring: Carpet
- Level: Lower
- Dimensions: 12.1 x 13.7
Bedroom
- Description: Flooring: Carpet
- Level: Lower
- Dimensions: 12.11 x 11.5
Kitchen
- Description: Flooring: Tile
- Level: Lower
- Dimensions: 13.4 x 33
Laundry
- Description: Flooring: Tile
- Level: Lower
- Dimensions: 8.3 x 7.6
Living room
- Description: Flooring: Tile
- Level: Lower
- Dimensions: 21 x 17.5
Office
- Description: Flooring: Tile
- Level: Lower
- Dimensions: 11 x 11.5
Heating
- Central
Cooling
- Central Air, 1 Unit
Appliances
- Included: Disposal, Microwave, Oven, Range, Refrigerator
- Laundry: Washer Hookup, Dryer Hookup
Features
- Elevator, Granite Counters, Stainless Steel Appliances, Smart Home
- Has fireplace: Yes
- Fireplace features: Wood Burning
Interior area
- Total structure area: 4,717
- Total interior livable area: 2,225 sqft
Property
Parking
- Total spaces: 2
- Parking features: Carport, Garage, Two Spaces
- Has garage: Yes
- Has carport: Yes
Features
- Levels: One
- Stories: 1
- Patio & porch: Covered, Oversized, Patio, Porch, Screened
- Exterior features: Enclosed Porch, Patio
- Pool features: None
Lot
- Size: 0.88 Acres
- Dimensions: 130 x 295
- Features: City Lot, Oversized Lot
Details
- Additional structures: Shed(s)
- Parcel number: 0020106997
- Special conditions: None
Construction
Type & style
- Home type: SingleFamily
- Architectural style: Traditional
- Property subtype: Single Family Residence
Materials
- Brick, Wood Siding
- Foundation: Raised
- Roof: Asphalt,Shingle
Condition
- Very Good Condition
- Year built: 1978
Utilities & green energy
- Electric: Generator
- Sewer: Public Sewer
- Water: Public
Community & HOA
Community
- Security: Security System, Smoke Detector(s)
HOA
- Has HOA: Yes
- HOA fee: $100 annually
Location
- Region: Denham Springs
Financial & listing details
- Price per square foot: $175/sqft
- Tax assessed value: $156,400
- Annual tax amount: $869
- Date on market: 7/8/2026
Estimated market value
$383,100
$364,000 - $402,000
$2,027/mo
Price history
| Date | Event | Price |
|---|---|---|
| 7/8/2026 | Listed for sale | $390,000+41.8%$175/sqft |
Source:  GSREIN #2566579 Report a problem GSREIN #2566579 Report a problem | ||
| 5/3/2021 | Listing removed | -- |
Source: GSREIN #2290586 Report a problem | ||
| 4/10/2021 | Contingent | $275,000$124/sqft |
Source: GSREIN #2290586 Report a problem | ||
| 3/22/2021 | Listed for sale | $275,000$124/sqft |
Source: GSREIN #2290586 Report a problem | ||
| 3/13/2021 | Pending sale | $275,000$124/sqft |
Source: GSREIN #2290586 Report a problem | ||
| 3/11/2021 | Listed for sale | $275,000$124/sqft |
Source: GSREIN #2290586 Report a problem | ||
Public tax history
| Year | Property taxes | Tax assessment |
|---|---|---|
| 2025 | $869 -1% | $15,640 |
| 2024 | $878 -9.4% | $15,640 |
| 2023 | $969 -0.7% | $15,640 |
| 2022 | $976 -0.3% | $15,640 |
| 2021 | $979 +1.2% | $15,640 |
| 2020 | $967 +12.5% | $15,640 +6% |
| 2019 | $860 +7.8% | $14,760 +4.2% |
| 2017 | $797 -30.2% | $14,170 -16.8% |
| 2015 | $1,142 | $17,040 |
| 2014 | $1,142 -2.4% | $17,040 |
| 2013 | $1,170 +0.5% | $17,040 |
| 2012 | $1,164 -20.2% | $17,040 -11.3% |
| 2011 | $1,460 -1.1% | $19,200 |
| 2010 | $1,476 -1.9% | $19,200 -90% |
| 2009 | $1,504 -3.7% | $192,000 |
| 2008 | $1,563 +31.4% | $192,000 +27.2% |
| 2007 | $1,189 +17.1% | $151,000 |
| 2006 | $1,016 +1.9% | $151,000 +900% |
| 2005 | $996 -0.1% | $15,100 |
| 2004 | $997 +46.1% | $15,100 +20.5% |
| 2003 | $682 +0% | $12,530 |
| 2002 | $682 -0.9% | $12,530 |
| 2001 | $689 | $12,530 |
Find assessor info on the county website
Monthly payment
Est. payment
Payment breakdown
Explore the cost of this home by adjusting the details. Changes won't be saved.Climate risks
Neighborhood: 70726
Nearby schools
GreatSchools rating
- 6/10Lewis Vincent Elementary SchoolGrades: PK-5Distance: 0.7 mi
- 6/10Southside Junior High SchoolGrades: 6-8Distance: 0.8 mi
- 7/10Denham Springs High SchoolGrades: 9-12Distance: 3.9 mi
- $307,700-- bd-- ba2.3k sqft8065 Hermitage Dr, Denham Springs, LA 70726Off Market
- $345,6004 bd3 ba2.5k sqft8107 Hermitage Dr, Denham Springs, LA 70726Off Market
- $237,400-- bd-- ba1.5k sqft8110 Rosewood Dr, Denham Springs, LA 70726Off Market
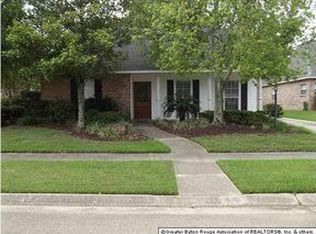
- $249,3003 bd2 ba1.6k sqft8100 Rosewood Dr, Denham Springs, LA 70726Off Market

- $297,8004 bd3 ba2k sqft8090 Rosewood Dr, Denham Springs, LA 70726Off Market
- $425,0003 bd3 ba3.3k sqft8120 Rosewood Dr, Denham Springs, LA 70726For Sale
- $261,2004 bd3 ba2.1k sqft8070 Rosewood Dr, Denham Springs, LA 70726Off Market
- $353,200-- bd-- ba2.1k sqft8039 Hermitage Dr, Denham Springs, LA 70726Off Market
A local agent can set up tours, give advice and negotiate with sellers.
A local lender can help you make sure your offer is ready when you are.
Similar homes
- $385,0004 bd3 ba2.5k sqft8716 James St, Denham Springs, LA 70726For Sale
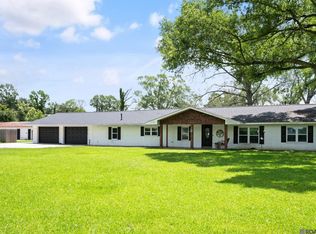
 MLS ID #2026009524, Heather Prisk, Rivers Edge Holdings, LLC. ROAM MLS
 - $385,0004 bd3 ba2.1k sqft8415 Quiet Creek Dr, Denham Springs, LA 70726For Sale

 MLS ID #2569052, Marcy David, Century 21 J. Carter & Company. GSREIN
 - $405,0003 bd3 ba1.8k sqft25411 Juban Rd, Denham Springs, LA 70726For Sale
 MLS ID #2558800, Kristy Franatovich, ABEK Real Estate. GSREIN
 - $339,9003 bd3 ba2.2k sqft13795 Shady Hollow Dr, Denham Springs, LA 70726For Sale
 MLS ID #2561739, Larissa Dean, DRUDE RENTAL MANAGEMENT. GSREIN
 - $325,0003 bd2 ba1.8k sqft10668 Aberdeen Acres Rd, Denham Springs, LA 70726For SaleMLS ID #2026013342, Barbara Dixon, Dixon Realty. ROAM MLS
- $395,0004 bd3 ba2.6k sqft8929 Greenleaves Dr, Denham Springs, LA 70726For SaleBHHS broker feed
- $299,0003 bd2 ba1.6k sqft9089 Willow Point Dr, Denham Springs, LA 70726For SaleMLS ID #2026013024, Courtney Henson, Property First Realty Group. ROAM MLS
- $375,0003 bd3 ba1.9k sqft32550 Dwayne Dr, Walker, LA 70785For SaleMLS ID #2026011776, Barret Blondeau, Falaya. ROAM MLS
- $350,0004 bd3 ba2.4k sqft18428 Keystone Ave, Greenwell Springs, LA 70739For SaleMLS ID #2026011400, Nicole Smith, LPT Realty, LLC. ROAM MLS
- $299,0003 bd2 ba1.7k sqft31833 Lawrence St, Denham Springs, LA 70726For SaleMLS ID #2025022653, Tanya Pulver, CENTURY 21 Bessette Flavin. ROAM MLS
- $269,9004 bd3 ba2.5k sqft1526 June Dr, Denham Springs, LA 70726For SaleMLS ID #2026004321, Kyle Franklin, Covington & Associates Real Estate, LLC. ROAM MLS
- $299,9004 bd2 ba2.5k sqft22782 Greencliff Dr, Denham Springs, LA 70726For SaleMLS ID #2026000550, Elizabeth Butler, Lockhart Real Estate Collective. ROAM MLS
- $379,9904 bd3 ba2.2k sqft6016 Mourning Dove Dr, Baton Rouge, LA 70817For SaleMLS ID #2026010533, Joseph Wray, Supreme. ROAM MLS
- $435,0004 bd3 ba2.3k sqft7015 Rose Hill Dr, Baton Rouge, LA 70817For SaleMLS ID #2026013377, Ashley Kimble Slaughter, Supreme. ROAM MLS
- $339,0004 bd3 ba2.3k sqft5471 Stones River Ave, Baton Rouge, LA 70817For SaleMLS ID #2026012740, Chad Milton, Milton Lakvold Real Estate, LLC. ROAM MLS
- $359,0004 bd2 ba2.1k sqft29398 Magnolia Dr, Walker, LA 70785For SaleMLS ID #2025016948, Crystal Holland Aguillard, Covington & Associates Real Estate, LLC. ROAM MLS
- $220,0003 bd2 ba1.8k sqft1316 Kline St, Denham Springs, LA 70726For SaleMLS ID #2026003489, Ashley Mabry, Keller Williams Realty-First Choice. ROAM MLS
- $245,0003 bd2 ba1.5k sqft303 Secret Garden Ln, Denham Springs, LA 70726For SaleMLS ID #2566855, Tiffany Pierce, NextHome Real Estate Professionals. GSREIN
- $429,0004 bd3 ba2.2k sqft12214 Solitude Ln, Zachary, LA 70791For SaleMLS ID #2563893, Katie Busby, Katie & Co Realty. GSREIN
- $360,0004 bd2 ba2k sqft1046 Colonial Dr, Baton Rouge, LA 70806For SaleMLS ID #2026008130, Liz Laurent, Craft Realty. ROAM MLS
