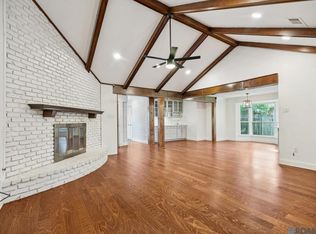
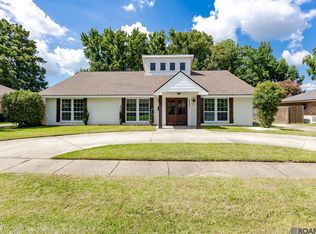
Not only beautifully renovated on the inside, but NEW ROOF, NEW WINDOWS, AND NEW PLUMBING!! A majestic Live Oak welcomes you to this 4BR/2BA home on a charming street in Goodwood Villa with freshly updated exterior! NO CARPET HERE, lovely plank tile floors throughout the home pave the way from one lovely space to the next, and plenty of windows throughout the spacious open floor plan provide an abundance of natural light. The new kitchen features custom cabinets, quartz countertops, modern lighting and new appliances. A large walk-in closet was added to the Primary Bedroom, and two large hall closets provide lots of storage space. Bathrooms have been completely renovated with sophisticated finishes. Tour today!
Accepting backups
Price cut: $15K (7/27)
$360,000
1046 Colonial Dr, Baton Rouge, LA 70806
4beds
2,063sqft
Single Family Residence, Residential
Built in 1970
0.34 Acres Lot
$348,400 Zestimate®
$175/sqft
$-- HOA
What's special
Majestic live oakCustom cabinetsModern lightingQuartz countertopsFreshly updated exteriorNew appliancesNew kitchen
- 142 days
- 141
- 12
Zillow last checked:
Listing updated:
Listed by:
Liz Laurent,
Craft Realty 225-228-1361
Source: ROAM MLS,MLS#: 2026008130
Facts & features
Interior
Bedrooms & bathrooms
- Bedrooms: 4
- Bathrooms: 2
- Full bathrooms: 2
Rooms
- Room types: Bedroom, Primary Bedroom, Breakfast Room, Den, Dining Room, Foyer, Kitchen, Living Room
Primary bedroom
- Features: En Suite Bath, 2 Closets or More, Ceiling Fan(s)
- Level: First
- Area: 197.4
- Dimensions: 14 x 14.1
Bedroom 1
- Level: First
- Area: 101.61
- Width: 10.09
Bedroom 2
- Level: First
- Area: 131.42
- Width: 13.09
Bedroom 3
- Level: First
- Area: 101.81
- Width: 10.09
Primary bathroom
- Features: Shower Combo
Dining room
- Level: First
- Area: 102.01
Kitchen
- Level: First
- Area: 80.3
- Width: 10
Living room
- Level: First
- Area: 167.17
Heating
- Central, Gas Heat
Cooling
- Central Air
Appliances
- Included: Gas Cooktop, Dishwasher, Oven, Double Oven, Range Hood, Stainless Steel Appliance(s)
- Laundry: Washer/Dryer Hookups
Features
- Flooring: Ceramic Tile, Wood
- Attic: Attic Access
- Number of fireplaces: 1
- Fireplace features: Gas Log, Wood Burning Stove
Interior area
- Total structure area: 2,942
- Total interior livable area: 2,063 sqft
Property
Parking
- Total spaces: 4
- Parking features: 4+ Cars Park
Features
- Stories: 1
- Fencing: Wood
Lot
- Size: 0.34 Acres
- Dimensions: 80 x 180
Details
- Parcel number: 00753521
- Special conditions: Standard
Construction
Type & style
- Home type: SingleFamily
- Architectural style: Traditional
- Property subtype: Single Family Residence, Residential
Materials
- Brick Siding, Vinyl Siding, Brick
- Foundation: Slab
Condition
- New construction: No
- Year built: 1970
Utilities & green energy
- Gas: Atmos
- Sewer: Public Sewer
- Water: Public
Community & HOA
Community
- Security: Security System, Smoke Detector(s)
- Subdivision: Goodwood Villa
Location
- Region: Baton Rouge
Financial & listing details
- Price per square foot: $175/sqft
- Tax assessed value: $237,500
- Annual tax amount: $2,912
- Price range: $360K - $360K
- Date on market: 5/4/2026
- Listing terms: Cash,Conventional,FHA,VA Loan
Estimated market value
$348,400
$331,000 - $366,000
$2,107/mo
Price history
| Date | Event | Price |
|---|---|---|
| 8/31/2026 | Pending sale | $360,000$175/sqft |
Source:  ROAM MLS #2026008130 Report a problem ROAM MLS #2026008130 Report a problem | ||
| 7/27/2026 | Price change | $360,000-4%$175/sqft |
Source: ROAM MLS #2026008130 Report a problem | ||
| 7/8/2026 | Price change | $375,000-1.1%$182/sqft |
Source: ROAM MLS #2026008130 Report a problem | ||
| 6/13/2026 | Price change | $379,000-1.3%$184/sqft |
Source: ROAM MLS #2026008130 Report a problem | ||
| 5/4/2026 | Listed for sale | $384,000$186/sqft |
Source: ROAM MLS #2026008130 Report a problem | ||
| 1/28/2026 | Listing removed | $384,000$186/sqft |
Source: ROAM MLS #2025010012 Report a problem | ||
| 1/24/2026 | Listed for sale | $384,000$186/sqft |
Source: ROAM MLS #2025010012 Report a problem | ||
| 1/23/2026 | Pending sale | $384,000$186/sqft |
Source: ROAM MLS #2025010012 Report a problem | ||
| 1/23/2026 | Listed for sale | $384,000$186/sqft |
Source: ROAM MLS #2025010012 Report a problem | ||
| 1/6/2026 | Pending sale | $384,000$186/sqft |
Source: ROAM MLS #2025010012 Report a problem | ||
| 11/19/2025 | Listed for sale | $384,000+4.1%$186/sqft |
Source: ROAM MLS #2025010012 Report a problem | ||
| 11/4/2025 | Listing removed | $369,000$179/sqft |
Source: ROAM MLS #2025010012 Report a problem | ||
| 5/29/2025 | Listed for sale | $369,000-0.1%$179/sqft |
Source: ROAM MLS #2025010012 Report a problem | ||
| 5/6/2025 | Listing removed | $369,500$179/sqft |
Source: ROAM MLS #2024003526 Report a problem | ||
| 1/31/2025 | Price change | $369,500-1.5%$179/sqft |
Source: ROAM MLS #2024003526 Report a problem | ||
| 12/1/2024 | Price change | $375,000-1.3%$182/sqft |
Source: ROAM MLS #2024003526 Report a problem | ||
| 9/20/2024 | Listed for sale | $380,000+1.3%$184/sqft |
Source: ROAM MLS #2024003526 Report a problem | ||
| 8/14/2024 | Listing removed | $375,000$182/sqft |
Source: ROAM MLS #2024003526 Report a problem | ||
| 7/26/2024 | Price change | $375,000-1.1%$182/sqft |
Source: ROAM MLS #2024003526 Report a problem | ||
| 6/5/2024 | Price change | $379,000-1.6%$184/sqft |
Source: ROAM MLS #2024003526 Report a problem | ||
| 3/1/2024 | Listed for sale | $385,000+40%$187/sqft |
Source: ROAM MLS #2024003526 Report a problem | ||
| 1/13/2023 | Sold | -- |
Source: ROAM MLS #2022014454 Report a problem | ||
| 12/16/2022 | Pending sale | $275,000$133/sqft |
Source: ROAM MLS #2022014454 Report a problem | ||
| 9/25/2022 | Price change | $275,000-5.2%$133/sqft |
Source: ROAM MLS #2022014454 Report a problem | ||
| 9/15/2022 | Listed for sale | $290,000$141/sqft |
Source: ROAM MLS #2022014454 Report a problem | ||
Public tax history
| Year | Property taxes | Tax assessment |
|---|---|---|
| 2025 | $2,912 +4.7% | $23,750 |
| 2024 | $2,782 -1.7% | $23,750 |
| 2023 | $2,829 +229.4% | $23,750 +70.9% |
| 2022 | $859 +2.1% | $13,900 |
| 2021 | $841 +0.2% | $13,900 |
| 2020 | $840 -50.1% | $13,900 |
| 2019 | $1,683 +1.3% | $13,900 |
| 2018 | $1,663 +92.8% | $13,900 |
| 2017 | $862 | $13,900 |
| 2016 | $862 +2.2% | $13,900 |
| 2015 | $843 +0.1% | $13,900 |
| 2014 | $843 | $13,900 |
| 2013 | $843 -47.9% | $13,900 |
| 2012 | $1,617 +8.8% | $13,900 |
| 2011 | $1,486 +0% | $13,900 |
| 2010 | $1,486 +89.3% | $13,900 |
| 2009 | $785 -0.5% | $13,900 |
| 2008 | $789 +25.4% | $13,900 +12.6% |
| 2007 | $629 +0.8% | $12,350 |
| 2006 | $625 +0.9% | $12,350 |
| 2005 | $619 +3.2% | $12,350 |
| 2004 | $600 +316.7% | $12,350 +57.3% |
| 2003 | $144 0% | $7,850 |
| 2002 | $144 | $7,850 |
| 2001 | $144 +48.6% | $7,850 |
| 2000 | $97 | $7,850 |
Find assessor info on the county website
Monthly payment
Est. payment
Payment breakdown
Explore the cost of this home by adjusting the details. Changes won't be saved.Climate risks
Neighborhood: Tara
Nearby schools
Schools provided by the listing agent
- District: East Baton Rouge
Source: ROAM MLS. This data may not be complete. We recommend contacting the local school district to confirm school assignments for this home.
Similar homes
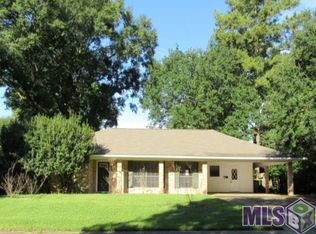
- $364,0004 bd3 ba2.5k sqft8958 Cottage Dr, Baton Rouge, LA 70806For Sale
 MLS ID #2026008027, Ashley Vuci, Compass - Perkins. ROAM MLS
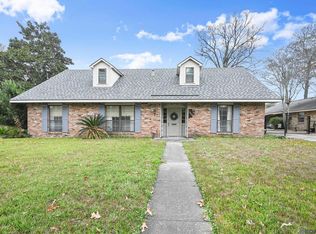
 - $389,0004 bd3 ba3k sqft1343 Crescent Dr, Baton Rouge, LA 70806For Sale
 MLS ID #2026016300, Molly Desselle, Coldwell Banker ONE. ROAM MLS
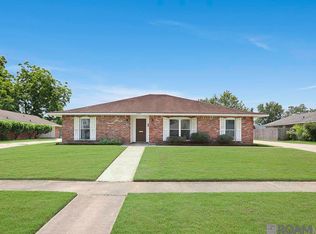
 - $399,0005 bd2 ba2.6k sqft8591 Wakefield Ave, Baton Rouge, LA 70806For Sale
 MLS ID #2026013815, Clonise Stewart, Keller Williams Realty Red Stick Partners. ROAM MLS
 - $299,0004 bd2 ba2k sqft8833 Bayside Ave, Baton Rouge, LA 70806For Sale
 MLS ID #2026012205, Olivia Carroll, LIV Realty, LLC. ROAM MLS
 - $359,0002 bd1 ba1.7k sqft715 Finchley Ave, Baton Rouge, LA 70806For SaleMLS ID #2026014032, Trey Willard, The W Group Real Estate LLC. ROAM MLS
- $330,0003 bd2 ba1.8k sqft245 S Carrollton Ave, Baton Rouge, LA 70806For SaleMLS ID #2026016491, Remy Curry, Real Broker LLC. ROAM MLS
- $271,9003 bd1 ba1.3k sqft7769 Lasalle Ave, Baton Rouge, LA 70806For SaleMLS ID #2026017305, Anna DiVincenti Boykin, RE/MAX Professional. ROAM MLS
- $304,9003 bd2 ba1.5k sqft331 S Fairfax Dr, Baton Rouge, LA 70806For SaleMLS ID #2026009381, Ryan Spencer, Coldwell Banker ONE. ROAM MLS
- $325,0003 bd2 ba2k sqft4160 Strand Dr, Baton Rouge, LA 70809For SaleMLS ID #2026010972, Blythe Johnson, Compass - Perkins. ROAM MLS
- $365,0003 bd2 ba1.9k sqft2434 Honeysuckle Ave, Baton Rouge, LA 70808For SaleMLS ID #2026013373, Nikki Calmes, CHT Group Real Estate, LLC. ROAM MLS
- $219,9004 bd2 ba1.6k sqft8166 Franwood Dr, Baton Rouge, LA 70806For SaleMLS ID #2026015820, Sharon Vennen, Pennant Real Estate. ROAM MLS
- $399,9004 bd2 ba1.6k sqft1314 Pickett Ave, Baton Rouge, LA 70808For SaleMLS ID #2026011682, Katherine Coghlan, Burns & Co., Inc.. ROAM MLS
- $268,0003 bd2 ba1.7k sqft1311 Tallwood Dr, Baton Rouge, LA 70816For SaleMLS ID #2026017196, Molly Desselle, Coldwell Banker ONE. ROAM MLS
- $325,0005 bd4 ba2.7k sqft12645 Warwick Ave, Baton Rouge, LA 70815For SaleMLS ID #2026007594, Mark Akchin, Property First Realty Group. ROAM MLS
- $399,9003 bd2 ba1.8k sqft6239 Peggy St, Baton Rouge, LA 70808For SaleMLS ID #2026011784, Phyllis Guedry, Compass - Perkins. ROAM MLS
- $399,9003 bd2 ba2.2k sqft9979 Hackberry Dr, Baton Rouge, LA 70809For SaleMLS ID #2026009106, Irene Hebert, Compass - Perkins. ROAM MLS
- $365,0004 bd3 ba2.5k sqft25820 Wax Rd, Denham Springs, LA 70726For SaleMLS ID #2026010480, Erin Aguilar Russo, The W Group Real Estate LLC. ROAM MLS
- $353,0004 bd3 ba2.6k sqft5314 Hunters Park Ave, Baton Rouge, LA 70817For SaleMLS ID #2026014045, Terry Wilks, Redfin Corporation. ROAM MLS
- $324,0003 bd2 ba2k sqft10248 Ridgely Rd, Baton Rouge, LA 70809For SaleMLS ID #2026003842, Jessica Huber, Keller Williams Realty-First Choice. ROAM MLS
- $365,0004 bd4 ba2.8k sqft7944 Comite Acres Ave, Baker, LA 70714For SaleMLS ID #2026016407, Larry Clark, LPT Realty, LLC. ROAM MLS
