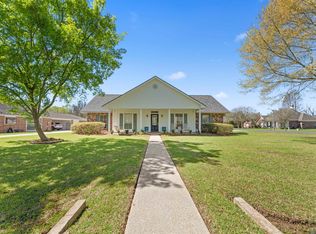
Custom Estate with Dual Living Quarters & Quality Upgrades is BACK ON THE MARKET and ready to SELL! This spacious 3-bedroom, 2½-bath custom home offers 3,390 square feet of comfortable, flexible living space. Enter through the front courtyard into a welcoming foyer that opens to a formal living room with an adjacent formal dining room. The main level also features additional living areas and a large utility/laundry room, providing plenty of room to spread out. The first-floor primary suite includes a large bedroom with vintage drapes by Beth Claiborne and a private bath featuring a Jacuzzi jetted tub, separate oversized shower, water closet, dual vanities with a dressing area, and two oversized walk-in closets with custom cabinetry. A Century Safe is located in the primary closet. The heart of the home is a large all-electric gourmet kitchen and great room with a built-in Sub-Zero refrigerator/freezer, granite countertops, expansive island, double ovens, glass cooktop, microwave, dishwasher, and instant boiling water at the sink—perfect for everyday living and entertaining. Upstairs offers two generously sized bedrooms, a spacious bathroom with walk-in closets, a separate washer and dryer, and a kitchenette—ideal for guests or multi-generational living. Additional features include: Custom cabinetry throughout Large walk-in closets Triple crown moulding 11–15 ft ceilings Enclosed garage with ample storage Backyard patio with sitting area and large storage room Recent Updates & Improvements $7,000 stucco work on front of home (2025) Fresh Eggshell White interior paint (2025) New carpet on stairs and upstairs (2025) Roof replaced (2021) Three HVAC units replaced (2021–2022) This well-maintained custom estate offers space, storage, and thoughtful design throughout—ready for its next owner to enjoy.
For sale
Price cut: $25K (8/12)
$399,999
8120 Rosewood Dr, Denham Springs, LA 70726
3beds
3,390sqft
Single Family Residence, Residential
Built in 2000
7,405 Square Feet Lot
$-- Zestimate®
$118/sqft
$9/mo HOA
What's special
Welcoming foyerLarge storage roomFirst-floor primary suiteDouble ovensFront courtyardGranite countertopsGlass cooktop
- 188 days |
- 283 |
- 14 |
Zillow last checked:
Listing updated:
Listed by:
Casie McMurray,
Covington & Associates Real Estate, LLC 225-667-3711
Source: ROAM MLS,MLS#: 2026003125
Facts & features
Interior
Bedrooms & bathrooms
- Bedrooms: 3
- Bathrooms: 3
- Full bathrooms: 2
- Partial bathrooms: 1
Rooms
- Room types: Bedroom
Primary bedroom
- Features: En Suite Bath, 2 Closets or More, Ceiling 9ft Plus, Ceiling Fan(s), Split, Master Downstairs, Dressing Room
- Level: Main
- Area: 272
- Dimensions: 17 x 16
Bedroom 1
- Level: Second
- Area: 224
- Dimensions: 14 x 16
Bedroom 2
- Level: Second
- Area: 143
- Dimensions: 13 x 11
Primary bathroom
- Features: Bidet, Double Vanity, Dressing Area, Skylight, Walk-In Closet(s), Multi Head Shower, Separate Shower
Dining room
- Level: Main
- Area: 165
- Dimensions: 11 x 15
Kitchen
- Features: Granite Counters, Kitchen Island, Pantry, Cabinets Custom Built
- Level: Main
- Area: 252
- Dimensions: 18 x 14
Living room
- Level: Main
- Area: 266
- Dimensions: 19 x 14
Heating
- 2 or More Units Heat, Central
Cooling
- Multi Units, Central Air, Ceiling Fan(s)
Appliances
- Included: Elec Stove Con, Dryer, Washer, Continuous Cleaning Oven, Electric Cooktop, Dishwasher, Disposal, Freezer, Ice Machine, Microwave, Refrigerator, Oven, Double Oven, Electric Water Heater, Range Hood
- Laundry: Electric Dryer Hookup, Washer Hookup, Inside
Features
- Built-in Features, Ceiling 9'+, Ceiling Varied Heights, Computer Nook, Crown Molding
- Flooring: Carpet, Ceramic Tile, Wood
- Windows: Screens, Window Treatments
- Attic: Attic Access,Storage,Multiple Attics,Walk-up
- Number of fireplaces: 1
Interior area
- Total structure area: 4,136
- Total interior livable area: 3,390 sqft
Property
Parking
- Total spaces: 2
- Parking features: 2 Cars Park, Garage, Concrete, Driveway
- Has garage: Yes
Accessibility
- Accessibility features: Handicap Interior Provs
Features
- Stories: 2
- Patio & porch: Covered, Patio
- Exterior features: Lighting, Courtyard, Rain Gutters
- Has spa: Yes
- Spa features: Bath
- Fencing: Wood,Wrought Iron
Lot
- Size: 7,405 Square Feet
- Dimensions: 21 x 23 x 122 x 111 x 89
- Features: Corner Lot, Dead-End Lot, Irregular Lot, Landscaped
Details
- Parcel number: 0084145
- Special conditions: Standard
Construction
Type & style
- Home type: SingleFamily
- Architectural style: Traditional
- Property subtype: Single Family Residence, Residential
Materials
- Brick Siding, Stucco Siding, Frame
- Foundation: Slab
- Roof: Shingle
Condition
- Updated/Remodeled
- New construction: No
- Year built: 2000
Utilities & green energy
- Gas: None
- Sewer: Public Sewer
- Water: Public
Community & HOA
Community
- Subdivision: Plantation Garden Homes
HOA
- Has HOA: Yes
- Services included: Common Area Maintenance
- HOA fee: $110 annually
Location
- Region: Denham Springs
Financial & listing details
- Price per square foot: $118/sqft
- Tax assessed value: $168,600
- Annual tax amount: $1,766
- Price range: $400K - $400K
- Date on market: 2/20/2026
- Listing terms: Cash,Conventional,FHA,FMHA/Rural Dev,Private Financing Available,VA Loan
Estimated market value
Not available
Estimated sales range
Not available
Not available
Price history
| Date | Event | Price |
|---|---|---|
| 8/12/2026 | Price change | $399,999-5.9%$118/sqft |
Source:  ROAM MLS #2026003125 Report a problem ROAM MLS #2026003125 Report a problem | ||
| 6/25/2026 | Price change | $425,000-5.6%$125/sqft |
Source: ROAM MLS #2026003125 Report a problem | ||
| 6/12/2026 | Listed for sale | $450,000$133/sqft |
Source: ROAM MLS #2026003125 Report a problem | ||
| 5/6/2026 | Pending sale | $450,000$133/sqft |
Source: ROAM MLS #2026003125 Report a problem | ||
| 2/20/2026 | Listed for sale | $450,000-2.2%$133/sqft |
Source: ROAM MLS #2026003125 Report a problem | ||
| 6/26/2025 | Listing removed | $460,000$136/sqft |
Source: ROAM MLS #2025001044 Report a problem | ||
| 3/18/2025 | Price change | $460,000-4.1%$136/sqft |
Source: ROAM MLS #2025001044 Report a problem | ||
| 1/17/2025 | Listed for sale | $479,900-8.6%$142/sqft |
Source: ROAM MLS #2025001044 Report a problem | ||
| 7/30/2024 | Listing removed | $525,000$155/sqft |
Source: ROAM MLS #2024011414 Report a problem | ||
| 7/19/2024 | Price change | $525,000-7.9%$155/sqft |
Source: ROAM MLS #2024011414 Report a problem | ||
| 7/11/2024 | Price change | $569,900-5%$168/sqft |
Source: ROAM MLS #2024011414 Report a problem | ||
| 6/15/2024 | Listed for sale | $600,000$177/sqft |
Source: ROAM MLS #2024011414 Report a problem | ||
Public tax history
| Year | Property taxes | Tax assessment |
|---|---|---|
| 2025 | $1,766 -1% | $16,860 |
| 2024 | $1,784 +54.4% | $16,860 -2.3% |
| 2023 | $1,155 -0.7% | $17,260 |
| 2022 | $1,163 -0.3% | $17,260 |
| 2021 | $1,167 +1.2% | $17,260 |
| 2020 | $1,154 +19.8% | $17,260 +10.4% |
| 2019 | $963 +7.7% | $15,630 +4.3% |
| 2017 | $894 -34.4% | $14,980 -20.7% |
| 2015 | $1,363 | $18,890 |
| 2014 | $1,363 -2.4% | $18,890 |
| 2013 | $1,397 +0.5% | $18,890 |
| 2012 | $1,390 -2.2% | $18,890 |
| 2011 | $1,421 -1.1% | $18,890 |
| 2010 | $1,437 -1.9% | $18,890 -90% |
| 2009 | $1,464 -3.7% | $188,900 |
| 2008 | $1,521 -14.6% | $188,900 |
| 2007 | $1,782 +17.1% | $188,900 |
| 2006 | $1,522 +1.9% | $188,900 +900% |
| 2005 | $1,493 -0.1% | $18,890 |
| 2004 | $1,494 -3.3% | $18,890 |
| 2003 | $1,545 -39.7% | $18,890 |
| 2002 | $2,563 -0.9% | $18,890 |
| 2001 | $2,586 | $18,890 |
Find assessor info on the county website
Monthly payment
Est. payment
Payment breakdown
Explore the cost of this home by adjusting the details. Changes won't be saved.Climate risks
Neighborhood: 70726
Nearby schools
GreatSchools rating
- 6/10Lewis Vincent Elementary SchoolGrades: PK-5Distance: 0.7 mi
- 6/10Southside Junior High SchoolGrades: 6-8Distance: 0.7 mi
- 7/10Denham Springs High SchoolGrades: 9-12Distance: 3.8 mi
Schools provided by the listing agent
- District: Livingston Parish
Source: ROAM MLS. This data may not be complete. We recommend contacting the local school district to confirm school assignments for this home.
- $290,5003 bd2 ba2.2k sqft8140 Rosewood Dr, Denham Springs, LA 70726Off Market
- $236,000-- bd-- ba1.5k sqft8110 Rosewood Dr, Denham Springs, LA 70726Off Market
- $247,4003 bd2 ba1.6k sqft8100 Rosewood Dr, Denham Springs, LA 70726Off Market

- $435,3004 bd2 ba2.6k sqft8170 Bastille St, Denham Springs, LA 70726Off Market
- $348,2004 bd3 ba2.5k sqft8107 Hermitage Dr, Denham Springs, LA 70726Off Market
- $594,900-- bd-- ba3.8k sqft8170 Rosewood Dr, Denham Springs, LA 70726Off Market
- $296,5004 bd3 ba2k sqft8090 Rosewood Dr, Denham Springs, LA 70726Off Market
- $365,500-- bd-- ba1.9k sqft8165 Bastille St, Denham Springs, LA 70726Off Market
A local agent can set up tours, give advice and negotiate with sellers.
A local lender can help you make sure your offer is ready when you are.
Similar homes
- $405,0003 bd3 ba2.1k sqft10350 Crooked Creek Ln, Denham Springs, LA 70726For Sale
 MLS ID #2026013632, Eduardo Alvarez, PINO & Associates. ROAM MLS
 - $320,0004 bd4 ba2.2k sqft340 Sullivan Ave, Denham Springs, LA 70726For Sale
 MLS ID #2025012992, Sheila Hyde, Keller Williams Realty Red Stick Partners. ROAM MLS
 - $545,9004 bd4 ba3.2k sqft7580 Sage Meadow Dr, Denham Springs, LA 70726For Sale
 MLS ID #2026014736, Angel Hebert, Coldwell Banker ONE. ROAM MLS
 - $415,0004 bd3 ba2.6k sqft13514 Mary Edith Pl, Baton Rouge, LA 70809For Sale
 MLS ID #2026015508, Barret Blondeau, Falaya. ROAM MLS
 - $340,0004 bd3 ba2.1k sqft13860 Cobblestone Dr, Denham Springs, LA 70726For SaleMLS ID #2026014624, Nikki Calmes, CHT Group Real Estate, LLC. ROAM MLS
- $385,0004 bd3 ba2.1k sqft35490 Cane Market Rd, Denham Springs, LA 70706For SaleMLS ID #2026004248, Amie Lamana, United Properties of Louisiana. ROAM MLS
- $440,0004 bd3 ba2.3k sqft18313 Cedar Line Dr, Baton Rouge, LA 70817For SaleMLS ID #2026010446, Nancy Kemske, Premier Partners Realty. ROAM MLS
- $359,0004 bd3 ba2.6k sqft5314 Hunters Park Ave, Baton Rouge, LA 70817For SaleMLS ID #2026014045, Terry Wilks, Redfin Corporation. ROAM MLS
- $425,0004 bd3 ba3.4k sqft17017 Fir Ave, Greenwell Springs, LA 70739For SaleMLS ID #2026010616, Theresa Thibodeaux, Dawson Grey Real Estate. ROAM MLS
- $379,9005 bd4 ba3.6k sqft1588 Havenwood Dr, Baton Rouge, LA 70815For SaleMLS ID #2026008437, Mary Helene Mason, Burns & Co., Inc.. ROAM MLS
- $405,0004 bd3 ba2.2k sqft39415 Meadowbrook Ave, Prairieville, LA 70769For SaleMLS ID #2026010298, Nicole Gautreau, NextHome Solutions. ROAM MLS
- $425,0003 bd4 ba2.7k sqft13856 Beaver Bend Rd, Baton Rouge, LA 70818For SaleMLS ID #2026010965, Leslie Hattaway, RE/MAX Professional. ROAM MLS
- $460,0004 bd3 ba2.8k sqft33860 Cypress Bluff Dr, Denham Springs, LA 70706For SaleMLS ID #2026014168, Lauren Johnson, RE/MAX Professional. ROAM MLS
- $400,0004 bd3 ba2.3k sqft621 Highland Knoll Ct, Baton Rouge, LA 70810For SaleMLS ID #2026014958, Mark Akchin, Property First Realty Group. ROAM MLS
- $339,9003 bd2 ba2.3k sqft14632 Bailey Dr, Baton Rouge, LA 70816For SaleMLS ID #2026014988, Toni Hayes, Coldwell Banker ONE. ROAM MLS
- $444,9003 bd3 ba2.4k sqft17202 Sweet Olive Ave, Baton Rouge, LA 70817For SaleMLS ID #2026014639, David Madaffari, Grassroots Real Estate Group. ROAM MLS
- $280,0003 bd3 ba1.8k sqft30004 Sanctuary Blvd, Denham Springs, LA 70726For SaleMLS ID #2026013450, Richard Spears, Prime Properties Realty Group, LLC. ROAM MLS
- $379,9004 bd2 ba2k sqft12480 Three Lakes Dr, Walker, LA 70785For SaleMLS ID #2026006021, Trevor Carville, eXp Realty. ROAM MLS
- $499,9994 bd4 ba3.3k sqft7681 Amite Church Rd, Denham Springs, LA 70706For SaleMLS ID #2026004306, Tori DeFreitas, The Browning-Gerald Group LLC. ROAM MLS
- $340,0003 bd2 ba1.9k sqft19036 Vignes Lake Ave, Baton Rouge, LA 70817For SaleMLS ID #2026014895, Trey Willard, The W Group Real Estate LLC. ROAM MLS
