This spacious waterfront home offers a comfortable, open layout with beautiful views and exceptional indoor-outdoor living. The updated kitchen is the heart of the home, featuring white cabinetry, granite countertops, stainless steel appliances, double ovens, a gas cooktop, a large island with sink and plenty of workspace, plus a generous walk-in pantry. The kitchen opens to the dining and living areas, where abundant windows and French doors bring in natural light and provide beautiful views of the backyard and water. The primary suite features a spacious bedroom and a well-appointed bath with dual vanities, granite countertops, a soaking tub surrounded by windows, and a large tiled walk-in shower. Two additional bedrooms and another full bath provide plenty of space, while the upstairs loft offers a flexible area that could be used as an office, game room, media room, or additional living space. Outside is where this property really stands out. A large, covered brick patio stretches across the back of the home and provides plenty of room for relaxation and entertaining. An additional covered outdoor entertaining area features bar and serving space and overlooks the landscaped backyard and water. Mature trees provide shade, while the lawn extends to the water's edge, creating a peaceful setting with beautiful views. Additional features include multiple French doors leading to the outdoor spaces, extensive covered patio areas, ceiling fans, a gated driveway, covered parking, and a private backyard setting. With its spacious interior, updated kitchen and baths, flexible living areas, and impressive waterfront outdoor space, this home is designed for both everyday living and entertaining. Air-conditioning systems were replaced in 2025, and a new roof was installed in 2026.
For sale
$339,900
14632 Bailey Dr, Baton Rouge, LA 70816
3beds
2,358sqft
Single Family Residence, Residential
Built in 1982
0.31 Acres Lot
$-- Zestimate®
$144/sqft
$4/mo HOA
What's special
Private backyard settingGated drivewayCovered parkingGenerous walk-in pantryWhite cabinetryDouble ovensExtensive covered patio areas
- 46 days
- 566
- 68
Zillow last checked:
Listing updated:
Listed by:
Toni Hayes,
Coldwell Banker ONE 225-925-2500
Source: ROAM MLS,MLS#: 2026014988
Facts & features
Interior
Bedrooms & bathrooms
- Bedrooms: 3
- Bathrooms: 2
- Full bathrooms: 2
Rooms
- Room types: Bathroom, Primary Bathroom, Bedroom, Primary Bedroom, Dining Room, Foyer, Kitchen, Living Room, Loft
Primary bedroom
- Features: En Suite Bath, Ceiling Fan(s), Walk-In Closet(s), Sitting/Office Area, Master Downstairs
- Level: First
- Area: 376.48
- Width: 20.8
Bedroom 1
- Level: First
- Area: 115.9
- Width: 12.2
Bedroom 2
- Level: First
- Area: 110.36
- Width: 12.4
Primary bathroom
- Features: Double Vanity, Walk-In Closet(s), Separate Shower
- Level: First
- Area: 178.88
- Width: 8.6
Bathroom 1
- Level: First
- Area: 66.5
- Width: 7
Dining room
- Level: First
- Area: 242.76
Kitchen
- Features: Granite Counters, Kitchen Island, Pantry, Cabinets Custom Built
- Level: First
- Area: 140.42
Living room
- Level: First
- Area: 291.84
Heating
- Central, Gas Heat
Cooling
- Central Air, Ceiling Fan(s)
Appliances
- Included: Gas Stove Con, Gas Cooktop, Dishwasher, Disposal, Microwave, Refrigerator, Oven, Double Oven, Range Hood, Gas Water Heater, Stainless Steel Appliance(s)
- Laundry: Laundry Room, Electric Dryer Hookup, Washer Hookup, Inside, Washer/Dryer Hookups
Features
- Built-in Features, Cathedral Ceiling(s), Pantry
- Flooring: Ceramic Tile, Laminate, Wood
- Windows: Screens, Skylight(s)
- Attic: Storage
- Number of fireplaces: 1
- Fireplace features: Gas Log
Interior area
- Total structure area: 3,461
- Total interior livable area: 2,358 sqft
Property
Parking
- Total spaces: 4
- Parking features: 4+ Cars Park, Carport, RV/Boat Port Parking
- Has carport: Yes
Features
- Stories: 1
- Patio & porch: Covered, Porch, Patio
- Exterior features: Outdoor Kitchen, Courtyard, Outdoor Shower
- Fencing: Full,Privacy,Electric,Wrought Iron
- Has view: Yes
- View description: Water
- Has water view: Yes
- Water view: Water
- Waterfront features: Waterfront, Water Access, Walk To Water
- Frontage length: 100
Lot
- Size: 0.31 Acres
- Dimensions: 100 x 135
- Features: Landscaped
Details
- Additional structures: Storage
- Parcel number: 02074745
- Special conditions: Standard
Construction
Type & style
- Home type: SingleFamily
- Architectural style: Traditional
- Property subtype: Single Family Residence, Residential
Materials
- Brick Siding, Fiber Cement, Brick, Frame
- Foundation: Slab
- Roof: Shingle
Condition
- Updated/Remodeled
- New construction: No
- Year built: 1982
Utilities & green energy
- Gas: Entergy
- Sewer: Public Sewer
- Water: Public
Community & HOA
Community
- Security: Smoke Detector(s)
- Subdivision: Lakeview Estates
HOA
- Has HOA: Yes
- Services included: Accounting, Maint Subd Entry HOA
- HOA fee: $50 annually
Location
- Region: Baton Rouge
Financial & listing details
- Price per square foot: $144/sqft
- Tax assessed value: $214,100
- Annual tax amount: $1,744
- Price range: $339.9K - $339.9K
- Date on market: 8/14/2026
- Listing terms: Cash,Conventional,FHA,FMHA/Rural Dev,Private Financing Available,VA Loan
Estimated market value
Not available
Estimated sales range
Not available
Not available
Price history
| Date | Event | Price |
|---|---|---|
| 8/14/2026 | Listed for sale | $339,900$144/sqft |
Source:  ROAM MLS #2026014988 Report a problem ROAM MLS #2026014988 Report a problem | ||
| 4/3/2000 | Sold | -- |
Source: Public Record Report a problem | ||
Public tax history
| Year | Property taxes | Tax assessment |
|---|---|---|
| 2025 | $1,744 -0.4% | $21,410 |
| 2024 | $1,751 +6.6% | $21,410 +5% |
| 2023 | $1,642 -0.2% | $20,390 |
| 2022 | $1,646 +1.8% | $20,390 |
| 2021 | $1,617 -1.1% | $20,390 |
| 2020 | $1,636 -24.8% | $20,390 +16.5% |
| 2019 | $2,176 +1.2% | $17,500 |
| 2018 | $2,150 +73.1% | $17,500 |
| 2017 | $1,242 | $17,500 +42.9% |
| 2016 | $1,242 +109.6% | $12,250 -30% |
| 2015 | $593 -50.9% | $17,500 |
| 2014 | $1,208 | $17,500 |
| 2013 | $1,208 -42.2% | $17,500 |
| 2012 | $2,090 -0.9% | $17,500 |
| 2011 | $2,108 +0% | $17,500 |
| 2010 | $2,108 +77.7% | $17,500 |
| 2009 | $1,187 -0.5% | $17,500 |
| 2008 | $1,193 +23.5% | $17,500 +12.5% |
| 2007 | $966 -1.3% | $15,550 |
| 2006 | $978 -1.5% | $15,550 |
| 2005 | $993 +10.2% | $15,550 |
| 2004 | $901 +9.2% | $15,550 +5.4% |
| 2003 | $825 0% | $14,750 |
| 2002 | $826 +24.1% | $14,750 +9.3% |
| 2000 | $665 | $13,500 |
Find assessor info on the county website
Monthly payment
Est. payment
Payment breakdown
Explore the cost of this home by adjusting the details. Changes won't be saved.Climate risks
Neighborhood: Millerville
Nearby schools
Schools provided by the listing agent
- District: East Baton Rouge
Source: ROAM MLS. This data may not be complete. We recommend contacting the local school district to confirm school assignments for this home.
Similar homes
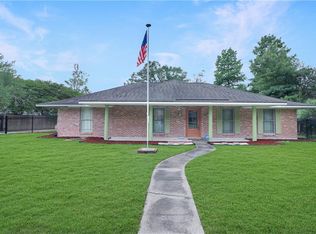
- $268,0003 bd2 ba1.7k sqft1311 Tallwood Dr, Baton Rouge, LA 70816For Sale
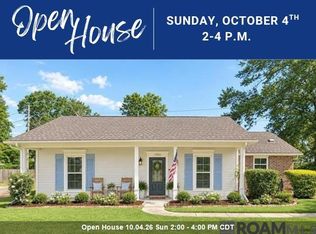
 MLS ID #2026017196, Molly Desselle, Coldwell Banker ONE. ROAM MLS
 - $299,9004 bd2 ba2k sqft13210 Todd Ave, Baton Rouge, LA 70815For Sale
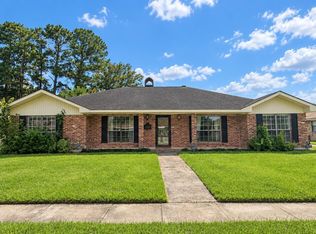 MLS ID #2026017686, Kay Samuel, Keller Williams Realty Red Stick Partners. ROAM MLS
 - $375,0004 bd3 ba2.9k sqft16425 Coliseum Ave, Baton Rouge, LA 70816For Sale
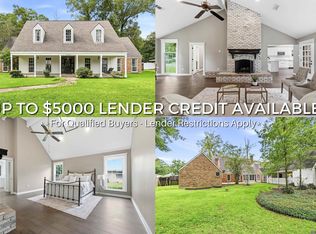 MLS ID #2026010187, Tracy Mathis, Southern Homes Team. ROAM MLS
 - $344,9004 bd2 ba2.4k sqft15035 Shenandoah Ave, Baton Rouge, LA 70817For Sale
 MLS ID #2026014572, Anna Arceneaux, PINO & Associates. ROAM MLS
 - $349,9004 bd2 ba2.3k sqft6337 Hickory Ridge Blvd, Baton Rouge, LA 70817For SaleMLS ID #2026013216, Andrew Sheehan, Smart Move Real Estate. ROAM MLS
- $338,5004 bd3 ba2.7k sqft3306 Grassy Lake Dr, Baton Rouge, LA 70816For SaleMLS ID #2026001079, Marlon Bourgeois, PINO & Associates. ROAM MLS
- $353,0004 bd3 ba2.6k sqft5314 Hunters Park Ave, Baton Rouge, LA 70817For SaleMLS ID #2026014045, Terry Wilks, Redfin Corporation. ROAM MLS
- $329,9004 bd3 ba2.1k sqft5628 Trenton Ave, Baton Rouge, LA 70808For SaleMLS ID #2026014843, Lizzie Blair Benzer, Geaux-2 Realty. ROAM MLS
- $345,0004 bd2 ba2.2k sqft8590 Oliver Ave, Baton Rouge, LA 70809For SaleMLS ID #2026016712, Micah Fairchild, United Properties of Louisiana. ROAM MLS
- $420,0005 bd4 ba3.1k sqft15565 Babblingbrook Dr, Baton Rouge, LA 70816For SaleMLS ID #2026014426, Joanna Arnold, Keller Williams Realty Red Stick Partners. ROAM MLS
- $290,0003 bd2 ba1.9k sqft5211 Fort Gregg Dr, Baton Rouge, LA 70817For SaleMLS ID #2026012037, Happi Hoffer, RE/MAX Professional. ROAM MLS
- $360,0004 bd2 ba2.3k sqft12054 Morganfield Ave, Baton Rouge, LA 70818For SaleMLS ID #2026013793, Russ Vegas, Blue Heron Realty. ROAM MLS
- $339,9004 bd3 ba2.2k sqft6612 Lindseyneal Dr, Greenwell Springs, LA 70739For SaleMLS ID #2025017532, Lillie Collier, Coldwell Banker ONE. ROAM MLS
- $315,5004 bd2 ba1.9k sqft120 Lakewood Ave, Denham Springs, LA 70726For SaleMLS ID #2026010412, Lauren Krafft, RE/MAX Professional. ROAM MLS
- $325,0004 bd3 ba2.2k sqft1951 Shawn Dr, Baton Rouge, LA 70806For SaleMLS ID #2026008826, Leanne LaPlace Evans, RE/MAX Professional. ROAM MLS
- $325,0003 bd2 ba2k sqft4160 Strand Dr, Baton Rouge, LA 70809For SaleMLS ID #2026010972, Blythe Johnson, Compass - Perkins. ROAM MLS
- $305,0005 bd4 ba3k sqft1088 Sinclair Dr, Baton Rouge, LA 70815For SaleMLS ID #2026010142, Lamar Albagdadi, Keller Williams Realty-First Choice. ROAM MLS
- $389,0004 bd3 ba3k sqft1343 Crescent Dr, Baton Rouge, LA 70806For SaleMLS ID #2026016300, Molly Desselle, Coldwell Banker ONE. ROAM MLS
- $399,0004 bd3 ba2.6k sqft13514 Mary Edith Pl, Baton Rouge, LA 70809For SaleMLS ID #2026015508, Barret Blondeau, Falaya. ROAM MLS
- $349,0003 bd2 ba1.7k sqft424 Portula Ave, Baton Rouge, LA 70820For Sale
 MLS ID #2578473, Scott McLaughlin, 1 Percent Lists. GSREIN
