Do not miss out on this 4 bedroom, 3 bath newly renovated beauty with muscadine vines large fenced backyard and an oversized double garage. This lovely home has been freshly painted, new floors in three of the four bedrooms, newly renovated kitchen, as well as, one of the three bathrooms. This home has a beautiful front porch with columns that leads into a foyer which has a formal dining room off to the right and also opens up to a large family #1, with wood burning fireplace and arches that separate the family room from the sunroom. The lovely and spacious kitchen features new slab granite countertops, new custom island, new shaker cabinet doors, a breakfast room that connects to family room #2 and a 2nd wood burning fireplace. Off of family room #2 is a separate wing which has two bedrooms with walk in closets and a Jack and Jill bathroom. Off the sunroom is the primary room suite featuring a large bathroom suite with a huge whirlpool bathtub, separate shower, separate water closet and a two opening wrap around walk in closet. Off the sitting room/breakfast room is another separate wing with a bedroom and bathroom which could be used as a mother-n-law suite or guest room and also the laundry/utility room which has a mop sink and built in cabinets. Call for your private showing today!! Close to shopping and restaurants. Measurements not warranted by REALTORS/Brokers.
For sale
Price cut: $10K (7/7)
$430,000
17017 Fir Ave, Greenwell Springs, LA 70739
4beds
3,447sqft
:
Get pre-qualified$2,773/mo
Single Family Residence, Residential
Built in 1999
0.59 Acres Lot
$-- Zestimate®
$125/sqft
$3/mo HOA
What's special
Primary room suiteLarge fenced backyardSeparate showerOversized double garageNew shaker cabinet doorsNew slab granite countertopsNew custom island
- 49 days |
- 731 |
- 32 |
Zillow last checked:
Listing updated:
Listed by:
Theresa Thibodeaux,
Dawson Grey Real Estate 225-325-5555
Source: ROAM MLS,MLS#: 2026010616
Facts & features
Interior
Bedrooms & bathrooms
- Bedrooms: 4
- Bathrooms: 3
- Full bathrooms: 3
Rooms
- Room types: Primary Bathroom, Bedroom, Primary Bedroom, Breakfast Room, Dining Room, Family Room, Foyer, Kitchen, Sitting Room, Sunroom
Primary bedroom
- Features: En Suite Bath, Ceiling 9ft Plus, Ceiling Fan(s), Tray Ceiling(s)
- Level: First
- Area: 345.95
- Width: 18.5
Bedroom 1
- Level: First
- Area: 172.05
- Width: 11.1
Bedroom 2
- Level: First
- Area: 156.6
- Width: 10.8
Bedroom 3
- Level: First
- Area: 163.84
- Width: 12.8
Primary bathroom
- Features: Double Vanity, Walk-In Closet(s), Separate Shower, Water Closet
- Level: First
- Area: 288.6
- Width: 15.6
Dining room
- Level: First
- Area: 152.76
Family room
- Level: First
- Area: 329
Kitchen
- Level: First
- Area: 292.4
- Width: 17
Heating
- 2 or More Units Heat, Central, Electric, Heat Pump
Cooling
- Multi Units, Central Air, Heat Pump, Ceiling Fan(s)
Appliances
- Included: Elec Stove Con, Electric Cooktop, Dishwasher, Microwave, Oven
- Laundry: Electric Dryer Hookup, Washer Hookup
Features
- Breakfast Bar, Built-in Features, Ceiling 9'+, In-Law Floorplan
- Flooring: Carpet, Ceramic Tile, Wood
- Windows: Window Treatments
- Attic: Attic Access,Storage
- Number of fireplaces: 2
- Fireplace features: Wood Burning
Interior area
- Total structure area: 4,738
- Total interior livable area: 3,447 sqft
Property
Parking
- Total spaces: 2
- Parking features: 2 Cars Park, Garage Faces Rear
- Has garage: Yes
Features
- Stories: 1
- Patio & porch: Deck, Patio
- Has spa: Yes
- Spa features: Bath
- Fencing: Privacy
Lot
- Size: 0.59 Acres
- Dimensions: 110 x 235 x 108 x 236
- Features: Landscaped
Details
- Parcel number: 03117529
- Special conditions: Standard
Construction
Type & style
- Home type: SingleFamily
- Architectural style: Acadian
- Property subtype: Single Family Residence, Residential
Materials
- Brick Siding, Stucco Siding, Vinyl Siding, Frame
- Foundation: Slab
- Roof: Shingle
Condition
- New construction: No
- Year built: 1999
Utilities & green energy
- Gas: None
- Sewer: Public Sewer
- Water: Public
- Utilities for property: Cable Connected
Community & HOA
Community
- Security: Smoke Detector(s)
- Subdivision: Northwoods
HOA
- Has HOA: Yes
- HOA fee: $35 annually
Location
- Region: Greenwell Springs
Financial & listing details
- Price per square foot: $125/sqft
- Tax assessed value: $360,500
- Annual tax amount: $3,635
- Price range: $430K - $430K
- Date on market: 6/10/2026
- Listing terms: Cash,Conventional,FHA,FMHA/Rural Dev,VA Loan
Estimated market value
Not available
Estimated sales range
Not available
Not available
Price history
| Date | Event | Price |
|---|---|---|
| 7/7/2026 | Price change | $430,000-2.3%$125/sqft |
Source:  ROAM MLS #2026010616 Report a problem ROAM MLS #2026010616 Report a problem | ||
| 6/22/2026 | Price change | $440,000-2.2%$128/sqft |
Source: ROAM MLS #2026010616 Report a problem | ||
| 6/10/2026 | Listed for sale | $450,000+12.8%$131/sqft |
Source: ROAM MLS #2026010616 Report a problem | ||
| 8/12/2025 | Listing removed | $399,000$116/sqft |
Source: ROAM MLS #2024022795 Report a problem | ||
| 5/12/2025 | Price change | $399,000-1.5%$116/sqft |
Source: ROAM MLS #2024022795 Report a problem | ||
| 4/4/2025 | Price change | $405,000-2.4%$117/sqft |
Source: ROAM MLS #2024022795 Report a problem | ||
| 3/2/2025 | Price change | $415,000-2.4%$120/sqft |
Source: ROAM MLS #2024022795 Report a problem | ||
| 2/22/2025 | Price change | $425,000-2.3%$123/sqft |
Source: ROAM MLS #2024022795 Report a problem | ||
| 2/12/2025 | Price change | $435,000-2.2%$126/sqft |
Source: ROAM MLS #2024022795 Report a problem | ||
| 1/30/2025 | Price change | $445,000-3.3%$129/sqft |
Source: ROAM MLS #2024022795 Report a problem | ||
| 1/16/2025 | Price change | $460,000-3.2%$133/sqft |
Source: ROAM MLS #2024022795 Report a problem | ||
| 12/30/2024 | Listed for sale | $475,000+50.8%$138/sqft |
Source: ROAM MLS #2024022795 Report a problem | ||
| 1/25/2019 | Sold | -- |
Source: ROAM MLS #2018012241 Report a problem | ||
| 9/28/2018 | Price change | $315,000-6%$91/sqft |
Source: Keller Williams Realty Greater Baton Rouge #2018012241 Report a problem | ||
| 8/27/2018 | Price change | $335,000-1.5%$97/sqft |
Source: Keller Williams Realty Greater Baton Rouge #2018012241 Report a problem | ||
| 7/30/2018 | Price change | $340,000-2.9%$99/sqft |
Source: Keller Williams Realty Greater Baton Rouge #2018012241 Report a problem | ||
| 7/18/2018 | Listed for sale | $350,000$102/sqft |
Source: Keller Williams Realty Greater Baton Rouge #2018012241 Report a problem | ||
| 6/3/2013 | Sold | -- |
Source: ROAM MLS #201216526 Report a problem | ||
| 6/29/2001 | Sold | -- |
Source: Public Record Report a problem | ||
| 4/14/1999 | Sold | -- |
Source: Public Record Report a problem | ||
Public tax history
| Year | Property taxes | Tax assessment |
|---|---|---|
| 2025 | $3,635 -0.4% | $36,050 |
| 2024 | $3,650 +14% | $36,050 +14.3% |
| 2023 | $3,201 -0.2% | $31,550 |
| 2022 | $3,208 | $31,550 |
| 2021 | $3,208 -22.1% | $31,550 |
| 2020 | $4,120 +64.8% | $31,550 +70.5% |
| 2019 | $2,501 +1.1% | $18,500 |
| 2018 | $2,473 +66.7% | $18,500 |
| 2017 | $1,483 | $18,500 +49.5% |
| 2016 | $1,483 +124.5% | $12,375 -33.1% |
| 2015 | $661 -53.8% | $18,500 |
| 2014 | $1,430 | $18,500 -16.9% |
| 2013 | $1,430 -50% | $22,250 |
| 2012 | $2,859 +11.8% | $22,250 +15.6% |
| 2011 | $2,556 +0% | $19,250 |
| 2010 | $2,556 +101.2% | $19,250 |
| 2008 | $1,271 +26.2% | $19,250 +17% |
| 2007 | $1,007 -1.4% | $16,450 |
| 2006 | $1,020 -1.6% | $16,450 |
| 2005 | $1,037 +1.4% | $16,450 +1.5% |
| 2003 | $1,023 +7.9% | $16,200 |
| 2002 | $947 +0% | $16,200 |
| 2001 | $947 +2.8% | $16,200 |
| 2000 | $921 | $16,200 |
Find assessor info on the county website
Monthly payment
Est. payment
Payment breakdown
Explore the cost of this home by adjusting the details. Changes won't be saved.Climate risks
Neighborhood: 70739
Nearby schools
GreatSchools rating
- NABellingrath Hills Elementary SchoolGrades: PK-KDistance: 2.4 mi
- 7/10Central Middle SchoolGrades: 6-8Distance: 2.5 mi
- 8/10Central High SchoolGrades: 9-12Distance: 1.2 mi
Schools provided by the listing agent
- District: Central Community
Source: ROAM MLS. This data may not be complete. We recommend contacting the local school district to confirm school assignments for this home.
- $--0.55 AcresFir Ave, Greenwell Springs, LA 70739Off Market

- $342,7004 bd2 ba2.1k sqft16935 Fir Ave, Greenwell Springs, LA 70739Off Market
- $358,4004 bd2 ba2.1k sqft17027 Fir Ave, Greenwell Springs, LA 70739Off Market
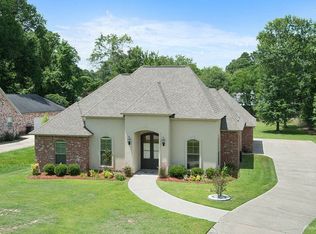
- $282,800-- bd-- ba2.1k sqft16925 Fir Ave, Greenwell Springs, LA 70739Off Market
- $220,900-- bd-- ba1.3k sqft17024 Ashton Ave, Greenwell Springs, LA 70739Off Market
- $313,3003 bd2 ba2.1k sqft10838 White Pine Dr, Greenwell Springs, LA 70739Off Market
- $175,3002 bd1 ba1k sqft17014 Ashton Ave, Greenwell Springs, LA 70739Off Market
- $281,300-- bd-- ba2k sqft17037 Fir Ave, Greenwell Springs, LA 70739Off Market
A local agent can set up tours, give advice and negotiate with sellers.
Similar homes
- $448,0004 bd3 ba2.6k sqft6962 Micahs Way, Greenwell Springs, LA 70739For Sale
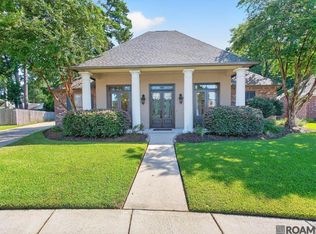
 MLS ID #2026013578, Nathan Geschke, LPT Realty, LLC. ROAM MLS
 - $420,0004 bd3 ba2.6k sqft4850 Alice Louise Dr, Greenwell Springs, LA 70739For Sale
 MLS ID #2026013406, Janae Lee, Century 21 Investment Realty. ROAM MLS
 - $419,9004 bd3 ba2.7k sqft9412 Sagefield Dr, Baton Rouge, LA 70818For Sale
 MLS ID #2026010297, Stephen Norton, Supreme. ROAM MLS
 - $440,0005 bd4 ba3k sqft7314 Oak Meadow Dr, Baton Rouge, LA 70818For Sale
 MLS ID #2026011472, Kara Horne, Dawson Grey Real Estate. ROAM MLS
 - $499,9994 bd4 ba3.3k sqft7681 Amite Church Rd, Denham Springs, LA 70706For SaleMLS ID #2026004306, Tori DeFreitas, The Browning-Gerald Group LLC. ROAM MLS
- $340,0003 bd2 ba1.9k sqft12074 W Milstead Pl, Baton Rouge, LA 70818For SaleMLS ID #2026013368, Risa Settoon, Magnolia Roots Realty LLC. ROAM MLS
- $375,0004 bd3 ba2.9k sqft16425 Coliseum Ave, Baton Rouge, LA 70816For SaleMLS ID #2026010187, Tracy Mathis, LPT Realty, LLC Highland. ROAM MLS
- $455,0004 bd4 ba3k sqft38885 Walker North Rd, Walker, LA 70785For SaleMLS ID #2026011886, Eduardo Alvarez, PINO & Associates. ROAM MLS
- $415,0005 bd3 ba2.4k sqft32953 Fox Run Dr, Walker, LA 70785For SaleMLS ID #2026011318, Anna DiVincenti Boykin, RE/MAX Professional. ROAM MLS
- $385,0004 bd3 ba2.5k sqft8716 James St, Denham Springs, LA 70726For SaleMLS ID #2026009524, Heather Prisk, Rivers Edge Holdings, LLC. ROAM MLS
- $424,9004 bd3 ba2.7k sqft2234 Morningbrook Dr, Baton Rouge, LA 70816For SaleMLS ID #2026003953, Dominique Smith, Dawson Grey Real Estate. ROAM MLS
- $599,9004 bd3 ba2.4k sqft8812 Wildwood Dr, Denham Springs, LA 70706For SaleMLS ID #2026012770, Nikki Calmes, CHT Group Real Estate, LLC. ROAM MLS
- $424,0004 bd3 ba2.4k sqft341 Pastureview Dr, Baton Rouge, LA 70810For SaleMLS ID #2026011775, Jenni Hutchison, Louisiana Purchase Real Estate Services LLC. ROAM MLS
- $400,0004 bd3 ba2.2k sqft19017 Poujeaux Ave, Baton Rouge, LA 70817For SaleMLS ID #2026012243, David Madaffari, Grassroots Real Estate Group. ROAM MLS
- $499,4504 bd3 ba2.7k sqft8788 Wyeth Dr, Denham Springs, LA 70706For SaleMLS ID #2025019290, Charleen Long, Supreme. ROAM MLS
- $415,0004 bd3 ba2.6k sqft13514 Mary Edith Pl, Baton Rouge, LA 70809For SaleMLS ID #2026004575, Barret Blondeau, Falaya. ROAM MLS
- $460,0004 bd4 ba2.8k sqft16427 Wesley Evans Rd, Prairieville, LA 70769For SaleMLS ID #2026008329, Crissy Domma, Realty Executives South Louisiana Group. ROAM MLS
- $405,0004 bd3 ba2.4k sqft12578 N Lakeshore Dr, Walker, LA 70785For SaleMLS ID #2026011583, Ricky O'Neal, eXp Realty. ROAM MLS
- $459,9004 bd3 ba2.6k sqft18666 Mossy Oak Ct, Prairieville, LA 70769For SaleMLS ID #2026010629, Michael Borne, Borne2Sell Realty. ROAM MLS
- $545,0004 bd4 ba4.3k sqft19617 River Breeze Dr, Baton Rouge, LA 70816For SaleMLS ID #2026013376, Happi Hoffer, RE/MAX Professional. ROAM MLS
