Welcome to 12578 N. Lakeshore Drive, where peaceful waterfront views and everyday convenience come together in one beautifully maintained home. Nestled in the desirable Three Lakes Subdivision, this 4-bedroom, 2.5-bath residence offers 2,447 square feet of thoughtfully designed living space just minutes from I-12, Juban Crossing, shopping, dining, and top local conveniences. Step through the custom double front doors into a spacious open floor plan featuring soaring ceilings, wood-look ceramic tile flooring, elegant crown molding, custom built-in cabinetry, and abundant natural light. The inviting living room flows seamlessly into the kitchen and dining area, creating a comfortable space for everyday living and effortless entertaining. The kitchen is as functional as it is beautiful, featuring granite countertops, stainless steel appliances, abundant cabinetry, a walk-in pantry, and a generous breakfast bar that provides plenty of seating while keeping everyone connected. The spacious primary suite offers a relaxing retreat with tray ceilings and a beautifully appointed ensuite bath complete with dual vanities, a large walk-in tiled shower, a soaking tub, and generous walk-in closets. Three additional bedrooms provide flexibility for family, guests, or a home office. Step outside to enjoy one of the home's most inviting features—a large covered patio and composite deck overlooking the neighborhood waterfront. Whether you're enjoying your morning coffee, grilling with friends, or simply unwinding after a long day, this outdoor space offers a peaceful setting to relax and recharge. If you've been searching for a home that offers quality finishes, generous living space, and a tranquil setting without sacrificing convenience, you'll want to experience 12578 N. Lakeshore Drive for yourself. Schedule your private showing today.
For sale
$405,000
12578 N Lakeshore Dr, Walker, LA 70785
4beds
2,447sqft
:
Get pre-qualified$2,552/mo
Single Family Residence, Residential
Built in 2005
8,276 Square Feet Lot
$-- Zestimate®
$166/sqft
$-- HOA
What's special
Peaceful waterfront viewsCustom built-in cabinetryElegant crown moldingAbundant cabinetryLarge covered patioStainless steel appliancesGranite countertops
- 46 days |
- 315 |
- 22 |
Zillow last checked:
Listing updated:
Listed by:
Ricky O'Neal,
eXp Realty 225-412-9982
Source: ROAM MLS,MLS#: 2026011583
Facts & features
Interior
Bedrooms & bathrooms
- Bedrooms: 4
- Bathrooms: 3
- Full bathrooms: 2
- Partial bathrooms: 1
Rooms
- Room types: Bedroom, Primary Bedroom, Kitchen, Living Room
Primary bedroom
- Features: En Suite Bath, Ceiling 9ft Plus, Ceiling Fan(s), Master Downstairs
- Level: First
- Area: 260
- Dimensions: 20 x 13
Bedroom 1
- Level: First
- Area: 182
- Dimensions: 14 x 13
Bedroom 2
- Level: Second
- Area: 182
- Dimensions: 14 x 13
Bedroom 3
- Level: Second
- Area: 169
- Dimensions: 13 x 13
Primary bathroom
- Features: Double Vanity, 2 Closets or More, Walk-In Closet(s), Separate Shower, Soaking Tub, Water Closet
Kitchen
- Features: Granite Counters, Pantry, Cabinets Custom Built
- Level: First
- Area: 255
- Dimensions: 17 x 15
Living room
- Level: First
- Area: 378
- Dimensions: 18 x 21
Heating
- Central
Cooling
- Central Air, Ceiling Fan(s)
Appliances
- Included: Elec Stove Con, Electric Cooktop, Dishwasher, Microwave, Range/Oven, Stainless Steel Appliance(s)
- Laundry: Laundry Room, Electric Dryer Hookup, Washer Hookup, Inside, Washer/Dryer Hookups
Features
- Breakfast Bar, Built-in Features, Ceiling 9'+, Crown Molding, Wet Bar
- Flooring: Ceramic Tile, Wood
- Attic: Attic Access,Walk-up
Interior area
- Total structure area: 3,357
- Total interior livable area: 2,447 sqft
Property
Parking
- Total spaces: 2
- Parking features: 2 Cars Park, Garage Door Opener
Features
- Stories: 1
- Patio & porch: Deck, Porch
- Fencing: Partial,Wood
- On waterfront: Yes
- Waterfront features: Waterfront, Seawall, Lake Front
Lot
- Size: 8,276 Square Feet
- Dimensions: 58 x 147 x 57 x 147
- Features: Landscaped
Details
- Parcel number: 0411850
Construction
Type & style
- Home type: SingleFamily
- Architectural style: French
- Property subtype: Single Family Residence, Residential
Materials
- Brick Siding, Stucco Siding, Vinyl Siding, Frame
- Foundation: Slab
- Roof: Shingle
Condition
- New construction: No
- Year built: 2005
Utilities & green energy
- Gas: None
- Sewer: Public Sewer
- Water: Public
Community & HOA
Community
- Subdivision: Three Lakes
Location
- Region: Walker
Financial & listing details
- Price per square foot: $166/sqft
- Tax assessed value: $212,300
- Annual tax amount: $71
- Price range: $405K - $405K
- Date on market: 6/24/2026
- Listing terms: Cash,Conventional,FHA,VA Loan
Estimated market value
Not available
Estimated sales range
Not available
Not available
Price history
| Date | Event | Price |
|---|---|---|
| 6/24/2026 | Listed for sale | $405,000+50.6%$166/sqft |
Source:  ROAM MLS #2026011583 Report a problem ROAM MLS #2026011583 Report a problem | ||
| 6/30/2015 | Sold | -- |
Source: ROAM MLS #201412410 Report a problem | ||
| 2/21/2015 | Listing removed | $269,000$110/sqft |
Source: Diane Milton #303023574 Report a problem | ||
| 1/22/2015 | Listed for sale | $269,000$110/sqft |
Source: Diane Milton #303023574 Report a problem | ||
| 12/10/2014 | Listing removed | $269,000$110/sqft |
Source: Diane Milton #303023574 Report a problem | ||
| 10/24/2014 | Price change | $269,000-2.1%$110/sqft |
Source: Covington & Associates Real Estate, LLC #B1412410 Report a problem | ||
| 10/10/2014 | Price change | $274,900-1.8%$112/sqft |
Source: Covington & Associates Real Estate, LLC #B1412410 Report a problem | ||
| 8/29/2014 | Listed for sale | $279,900$114/sqft |
Source: Covington & Associates Real Estate, LLC #B1412410 Report a problem | ||
| 5/18/2012 | Listing removed | $279,900$114/sqft |
Source: isNowListed.com Report a problem | ||
| 12/8/2011 | Listed for sale | $279,900$114/sqft |
Source: M A ALLEN REALTY GROUP, LLC #B1115634 Report a problem | ||
Public tax history
| Year | Property taxes | Tax assessment |
|---|---|---|
| 2025 | $71 | $21,230 |
| 2024 | $71 -10.7% | $21,230 |
| 2023 | $79 -95.4% | $21,230 |
| 2022 | $1,717 +13.2% | $21,230 |
| 2021 | $1,516 +0.5% | $21,230 |
| 2020 | $1,509 +10.9% | $21,230 +8.8% |
| 2019 | $1,360 +2.7% | $19,510 +3.7% |
| 2017 | $1,324 -25.6% | $18,820 -18% |
| 2015 | $1,780 | $22,950 |
| 2014 | $1,780 +15% | $22,950 |
| 2013 | $1,548 -1.2% | $22,950 |
| 2012 | $1,566 -10.8% | $22,950 -6.8% |
| 2011 | $1,756 -0.6% | $24,630 |
| 2010 | $1,766 -0.9% | $24,630 -90.2% |
| 2009 | $1,781 -10.9% | $252,000 -6.1% |
| 2008 | $2,000 +33% | $268,400 +31.4% |
| 2007 | $1,504 -10.1% | $204,300 |
| 2006 | $1,673 -2.4% | $204,300 +900% |
| 2005 | $1,714 +23.7% | $20,430 |
| 2004 | $1,386 +390.2% | $20,430 +640.2% |
| 2002 | $283 +96.7% | $2,760 +97.1% |
| 2001 | $144 | $1,400 |
Find assessor info on the county website
Monthly payment
Est. payment
Payment breakdown
Explore the cost of this home by adjusting the details. Changes won't be saved.Climate risks
Neighborhood: 70785
Nearby schools
GreatSchools rating
- 8/10South Walker Elementary SchoolGrades: PK-5Distance: 1.2 mi
- 6/10Westside Junior High SchoolGrades: 6-8Distance: 1.4 mi
- 7/10Walker High SchoolGrades: 9-12Distance: 1.3 mi
Schools provided by the listing agent
- District: Livingston Parish
Source: ROAM MLS. This data may not be complete. We recommend contacting the local school district to confirm school assignments for this home.
- $353,3004 bd3 ba2.2k sqft12574 N Lakeshore Dr, Walker, LA 70785Off Market
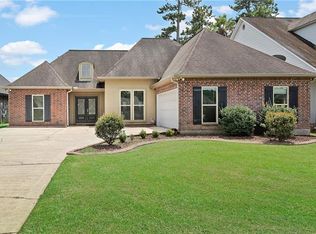
- $382,500-- bd-- ba2.3k sqft12584 N Lakeshore Dr, Walker, LA 70785Off Market
- $310,500-- bd-- ba1.7k sqft12568 N Lakeshore Dr, Walker, LA 70785Off Market
- $446,400-- bd-- ba2.3k sqft12577 N Lakeshore Dr, Walker, LA 70785Off Market
- $679,800-- bd-- ba100 sqft12562 N Lakeshore Dr, Walker, LA 70785Off Market
- $57,5000.41 acres12567 N Lakeshore Dr, Walker, LA 70785Off Market
- $--0.39 acresLOT 154 N Lakeshore Dr, Walker, LA 70785Off Market
- $328,100-- bd-- ba1.6k sqft12548 N Lakeshore Dr, Walker, LA 70785Off Market
A local agent can set up tours, give advice and negotiate with sellers.
A local lender can help you make sure your offer is ready when you are.
Similar homes
- $379,9004 bd2 ba2k sqft12480 Three Lakes Dr, Walker, LA 70785For Sale
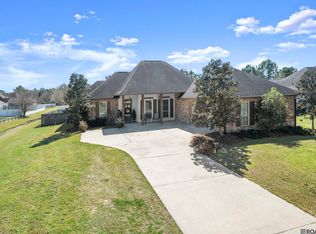
 MLS ID #2026006021, Trevor Carville, eXp Realty. ROAM MLS
 - $395,0003 bd3 ba1.9k sqft34179 Cane Market Rd, Walker, LA 70785For Sale
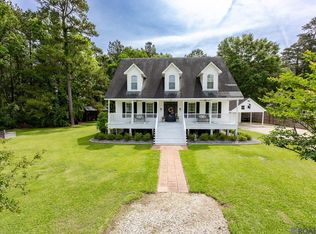 MLS ID #2026013926, Dalton Adams, Century 21 Investment Realty. ROAM MLS
 - $375,0004 bd3 ba1.9k sqft26260 Juban Rd, Denham Springs, LA 70726For Sale
 MLS ID #2026014044, Kristen Stanley, Dawson Grey Real Estate. ROAM MLS
 - $425,0004 bd4 ba3k sqft38885 Walker North Rd, Walker, LA 70785For Sale
 MLS ID #2026011886, Eduardo Alvarez, PINO & Associates. ROAM MLS
 - $430,0004 bd3 ba2.3k sqft18212 Oak Lane Ave, Baton Rouge, LA 70816For SaleMLS ID #2026014435, Happi Hoffer, RE/MAX Professional. ROAM MLS
- $399,0004 bd3 ba2k sqft16536 Ole Homestead Ln, Prairieville, LA 70769For SaleMLS ID #2026014463, Jennifer Daniel, Magnolia Roots Realty LLC. ROAM MLS
- $384,0004 bd3 ba2.2k sqft5836 Blue Heron Ct, Baton Rouge, LA 70817For SaleMLS ID #2026014492, Trey Willard, The W Group Real Estate LLC. ROAM MLS
- $374,9004 bd3 ba2.2k sqft10251 Crooked Creek Ln, Denham Springs, LA 70726For SaleMLS ID #2026002411, Kayla Lockhart, Covington & Associates Real Estate, LLC. ROAM MLS
- $420,0004 bd3 ba2.6k sqft4850 Alice Louise Dr, Greenwell Springs, LA 70739For SaleMLS ID #2026013406, Janae Lee, Century 21 Investment Realty. ROAM MLS
- $385,0004 bd3 ba2.5k sqft8716 James St, Denham Springs, LA 70726For SaleMLS ID #2026009524, Heather Prisk, Rivers Edge Holdings, LLC. ROAM MLS
- $564,9003 bd3 ba2.4k sqft34375 Quarter Horse Ln, Walker, LA 70785For SaleMLS ID #2026012701, Paige Knobles, Paige Knobles Properties. ROAM MLS
- $419,0004 bd3 ba2.6k sqft1414 Beckenham Dr, Baton Rouge, LA 70808For SaleMLS ID #2026014427, Stacy Landry, Supreme. ROAM MLS
- $400,0004 bd3 ba2.2k sqft19017 Poujeaux Ave, Baton Rouge, LA 70817For SaleMLS ID #2026012243, David Madaffari, Grassroots Real Estate Group. ROAM MLS
- $460,0004 bd3 ba2.8k sqft33860 Cypress Bluff Dr, Denham Springs, LA 70706For SaleMLS ID #2026014168, Lauren Johnson, RE/MAX Professional. ROAM MLS
- $370,0003 bd2 ba1.9k sqft26067 State Highway 1032, Denham Springs, LA 70726For SaleMLS ID #2026009913, Trixie Sheffield, CHT Group Real Estate, LLC. ROAM MLS
- $405,0004 bd3 ba2.2k sqft39415 Meadowbrook Ave, Prairieville, LA 70769For SaleMLS ID #2026010298, Nicole Gautreau, NextHome Solutions. ROAM MLS
- $345,0003 bd3 ba2.3k sqft10825 Durmast Dr, Greenwell Springs, LA 70739For SaleMLS ID #2026014466, Ryan Smith, 1 Percent Lists Premier. ROAM MLS
- $328,0003 bd2 ba1.9k sqft10445 Highland Lakes Dr, Denham Springs, LA 70726For SaleMLS ID #2026014423, Kristen Stanley, Dawson Grey Real Estate. ROAM MLS
- $249,9003 bd2 ba1.6k sqft31025 Lake Spring Dr, Walker, LA 70785For SaleMLS ID #2026007984, K.C. Ross, Dawson Grey Real Estate. ROAM MLS
- $430,0004 bd3 ba3.4k sqft17017 Fir Ave, Greenwell Springs, LA 70739For SaleMLS ID #2026010616, Theresa Thibodeaux, Dawson Grey Real Estate. ROAM MLS
