Ready to cool off in your own pool on these hot summer days? Here is your opportunity to own a 4 Bedroom, 3 Full Bath home with a POOL in The Shadows at White Oak Subdivision. Immaculate, one owner home. Roof is 5 years old. As you walk up to the front porch, notice the Antique Solid Wood Front Door handmade from 100+ year old cypress. The kitchen has been updated with granite countertops, new oven and microwave, gas cooktop, corner sink and overlooks the keeping room and breakfast area. The pantry door is handmade from old cypress. Stunning wood and glass door leading to the bedroom hallway is also handmade from old cypress. Living room overlooks the back patio with lots of natural light, built in cabinets, and fireplace. The primary bath has been beautifully updated with a free standing tub and tiled separate shower, double vanities, water closet, and has two walk in closets. Double split floorplan with fourth bedroom and full bath on the opposite side of the home. Large laundry room with extra storeage. Perfect for entertaining on the back patio overlooking the pool and yard. Fully fenced with an electric gate across the driveway. The California garage provides privacy and is also open to the backyard. Sprinkler system for your flowerbeds. Subdivision is conveniently located to shopping, restaurants, hospitals, I-12 and I-10 and offers a playground and tennis courts. Truly immaculately maintained and ready for a new owner!
Sold
Street View
Price Unknown
18212 Oak Lane Ave, Baton Rouge, LA 70816
4beds
2,351sqft
Single Family Residence, Residential
Built in 2000
0.31 Acres Lot
$-- Zestimate®
$--/sqft
$2,373 Estimated rent
Home value
Not available
Estimated sales range
Not available
$2,373/mo
Zestimate® history
Owner options
List your home for rent
$2,373/mo
Rent Zestimate®
Find your next renter with Zillow Rental Manager. Plus, with online applications, you can quickly screen prospective tenants – for free.
$2,373/mo
Rent Zestimate®
Refinance and save
$400/mo
Est. payment
Refinancing to a lower rate could help reduce your monthly payments and save thousands over the life of the loan.
$400/mo
Est. payment
Explore your selling options
Work with a Zillow partner agent
Leverage their expertise and Zillow's premium Showcase listings to get your home seen by more buyers.
Get startedList with your own agent
Get your home in front of millions of buyers by listing it on Zillow.
Learn how to do itSell it yourself
Take full control of how buyers see your home on Zillow by listing For Sale by Owner (FSBO).
List your homeWhat's special
New oven and microwaveDouble vanitiesCorner sinkGas cooktopTwo walk in closetsWater closetBuilt in cabinets
Zillow last checked:
Listing updated:
Listed by:
Happi Hoffer,
RE/MAX Professional
Bought with:
Lisa Hill, 0000034556
New Vision Homes & Properties, LLC
Source: ROAM MLS,MLS#: 2026014435
Facts & features
Interior
Bedrooms & bathrooms
- Bedrooms: 4
- Bathrooms: 3
- Full bathrooms: 3
Rooms
- Room types: Bedroom, Primary Bedroom, Breakfast Room, Dining Room, Kitchen, Living Room, Keeping Room
Primary bedroom
- Features: En Suite Bath, 2 Closets or More, Ceiling Fan(s), Walk-In Closet(s)
- Level: First
- Area: 220.32
- Width: 15.3
Bedroom 1
- Level: First
- Area: 117.7
- Dimensions: 11 x 10.7
Bedroom 2
- Level: First
- Area: 119.84
- Width: 10.7
Bedroom 3
- Level: First
- Area: 137.5
- Width: 11
Primary bathroom
- Features: Double Vanity, Separate Shower, Soaking Tub, Water Closet
Dining room
- Level: First
- Area: 149.8
- Length: 14
Kitchen
- Features: Granite Counters, Kitchen Island, Pantry
- Level: First
- Area: 175
- Width: 14
Living room
- Level: First
- Area: 340.2
- Length: 18
Heating
- Central
Cooling
- Central Air, Ceiling Fan(s)
Appliances
- Included: Gas Cooktop, Dishwasher, Disposal, Microwave, Oven, Separate Cooktop, Stainless Steel Appliance(s)
- Laundry: Electric Dryer Hookup, Washer Hookup, Inside, Washer/Dryer Hookups, Laundry Room
Features
- Built-in Features, Ceiling 9'+, Crown Molding, See Remarks
- Flooring: Carpet, Ceramic Tile, Wood
- Windows: Window Treatments
- Attic: Attic Access
- Number of fireplaces: 1
Interior area
- Total structure area: 3,553
- Total interior livable area: 2,351 sqft
Property
Parking
- Total spaces: 2
- Parking features: 2 Cars Park, Garage Faces Rear, Unenclosed Garage, Garage Door Opener
- Has garage: Yes
Features
- Stories: 1
- Patio & porch: Covered
- Exterior features: Lighting, Rain Gutters
- Has private pool: Yes
- Pool features: In Ground, Fiberglass, Salt Water
- Fencing: Full,Privacy,Wood
Lot
- Size: 0.31 Acres
- Dimensions: 83 x 151 x 100 x 154
- Features: Landscaped
Details
- Parcel number: 01226738
- Special conditions: Standard
Construction
Type & style
- Home type: SingleFamily
- Architectural style: Traditional
- Property subtype: Single Family Residence, Residential
Materials
- Brick Siding, Stucco Siding, Wood Siding, Frame
- Foundation: Slab
- Roof: Shingle
Condition
- New construction: No
- Year built: 2000
Utilities & green energy
- Gas: Delta Utilities
- Sewer: Public Sewer
- Water: Public
- Utilities for property: Cable Connected
Community & HOA
Community
- Features: Park, Playground, Tennis Court(s), Sidewalks
- Security: Security System, Smoke Detector(s)
- Subdivision: Shadows At White Oak The
HOA
- Has HOA: Yes
- Services included: Common Areas, Maint Subd Entry HOA, Management
- HOA fee: $400 annually
Location
- Region: Baton Rouge
Financial & listing details
- Tax assessed value: $352,650
- Annual tax amount: $3,449
- Date on market: 8/6/2026
- Listing terms: Cash,Conventional,FHA,VA Loan
Price history
| Date | Event | Price |
|---|---|---|
| 10/1/2026 | Sold | -- |
Source:  ROAM MLS #2026014435 Report a problem ROAM MLS #2026014435 Report a problem | ||
| 8/20/2026 | Pending sale | $430,000$183/sqft |
Source: ROAM MLS #2026014435 Report a problem | ||
| 8/6/2026 | Listed for sale | $430,000$183/sqft |
Source: ROAM MLS #2026014435 Report a problem | ||
| 10/20/2000 | Sold | -- |
Source: Public Record Report a problem | ||
| 6/5/2000 | Sold | -- |
Source: Public Record Report a problem | ||
| 3/2/2000 | Sold | -- |
Source: Public Record Report a problem | ||
Public tax history
| Year | Property taxes | Tax assessment |
|---|---|---|
| 2025 | $3,449 -0.4% | $35,265 |
| 2024 | $3,463 +18.9% | $35,265 +15.4% |
| 2023 | $2,912 -0.2% | $30,560 |
| 2022 | $2,919 +1.8% | $30,560 |
| 2021 | $2,868 -1.2% | $30,560 |
| 2020 | $2,902 -13.3% | $30,560 +13% |
| 2019 | $3,346 +1.2% | $27,050 |
| 2018 | $3,306 +37.9% | $27,050 |
| 2017 | $2,398 | $27,050 +41.2% |
| 2016 | $2,398 +70.3% | $19,158 -25.9% |
| 2015 | $1,408 -35.7% | $25,850 |
| 2014 | $2,190 | $25,850 |
| 2013 | $2,190 -28.7% | $25,850 |
| 2012 | $3,072 +0.5% | $25,850 +1.4% |
| 2011 | $3,058 +0% | $25,500 |
| 2010 | $3,058 +43.2% | $25,500 |
| 2009 | $2,136 -0.5% | $25,500 |
| 2008 | $2,147 +23.4% | $25,500 +15.9% |
| 2007 | $1,739 -1.3% | $22,000 |
| 2006 | $1,762 -1.5% | $22,000 |
| 2005 | $1,789 +25.7% | $22,000 |
| 2004 | $1,423 -13.8% | $22,000 |
| 2003 | $1,651 0% | $22,000 |
| 2002 | $1,651 | $22,000 |
| 2001 | $1,651 | $22,000 |
Find assessor info on the county website
Neighborhood: O'Neal
Nearby homes
- $409,9004 bd3 ba2.2k sqft18222 Oak Lane Ave, Baton Rouge, LA 70816Off Market
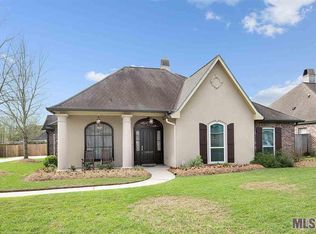
- $394,300-- bd-- ba2.2k sqft18202 Oak Lane Ave, Baton Rouge, LA 70816Off Market
- $412,0004 bd3 ba2.3k sqft18219 Shadow Creek Ave, Baton Rouge, LA 70816Off Market
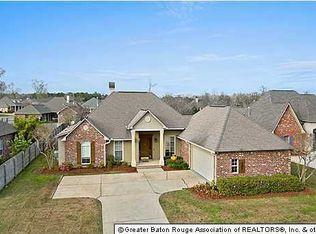
- $--4 bd3 ba2.2k sqft18229 Shadow Creek Ave, Baton Rouge, LA 70816Sold
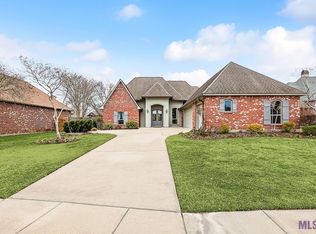
- $317,900-- bd-- ba2k sqft3211 Harrells Lane Dr, Baton Rouge, LA 70816Off Market
- $--4 bd3 ba2.4k sqft18232 Oak Lane Ave, Baton Rouge, LA 70816Sold
- $433,000-- bd-- ba2.4k sqft18209 Shadow Creek Ave, Baton Rouge, LA 70816Off Market
- $422,0003 bd3 ba2.2k sqft18221 Oak Lane Ave, Baton Rouge, LA 70816Off Market
Nearby schools
GreatSchools rating
- 7/10Wedgewood Elementary SchoolGrades: PK-5Distance: 2.1 mi
- 4/10Southeast Middle SchoolGrades: 6-8Distance: 2.2 mi
- 2/10Tara High SchoolGrades: 9-12Distance: 6.3 mi
Schools provided by the listing agent
- District: East Baton Rouge
Source: ROAM MLS. This data may not be complete. We recommend contacting the local school district to confirm school assignments for this home.
- Louisiana
- East Baton Rouge Parish
- Baton Rouge
- 70816
- O'Neal
- 18212 Oak Lane Ave
