Welcome home to the new city of Saint George! This beautifully updated home offers the perfect blend of comfort, luxury, and functionality, starting with peace of mind from a 4-year-old roof and a whole-home generator for year-round convenience. Step inside to a thoughtfully designed split floor plan that maximizes privacy while maintaining a seamless flow. The open living and dining area is bathed in natural light, creating a warm, inviting atmosphere. The centerpiece of the home is the beautifully updated kitchen featuring sleek finishes, bar seating for casual meals, and a built-in wine fridge—ideal for entertaining. Retreat to the primary suite, a serene haven with built-in shelving, private patio access, and a spa-like en suite bathroom. Enjoy multiple showerheads, including a luxurious rain shower, a soaking tub, and an expansive custom walk-in closet that will exceed your storage needs. Two additional bedrooms are connected by a convenient Jack and Jill bathroom, while a fourth bedroom enjoys access to another full bath—ideal for guests or a home office setup. Step outside to your oversized covered patio, where you can unwind and take in the beautifully landscaped yard—perfect for enjoying a peaceful spring evening. Don’t miss your opportunity to own this one-of-a-kind home in one of the area’s most exciting new communities. Schedule your private tour today!
Sold
Price Unknown
18232 Oak Lane Ave, Baton Rouge, LA 70816
4beds
2,413sqft
Single Family Residence
Built in 2002
0.31 Acres Lot
$387,500 Zestimate®
$--/sqft
$2,517 Estimated rent
Home value
$387,500
$360,000 - $415,000
$2,517/mo
Zestimate® history
Owner options
List your home for rent
$2,517/mo
Rent Zestimate®
Find your next renter with Zillow Rental Manager. Plus, with online applications, you can quickly screen prospective tenants – for free.
$2,517/mo
Rent Zestimate®
Refinance and save
$400/mo
Est. payment
Refinancing to a lower rate could help reduce your monthly payments and save thousands over the life of the loan.
$400/mo
Est. payment
Explore your selling options
Work with a Zillow partner agent
Leverage their expertise and Zillow's premium Showcase listings to get your home seen by more buyers.
Get startedList with your own agent
Get your home in front of millions of buyers by listing it on Zillow.
Learn how to do itSell it yourself
Take full control of how buyers see your home on Zillow by listing For Sale by Owner (FSBO).
List your homeWhat's special
Zillow last checked:
Listing updated:
Listed by:
Shay Hannan,
Property First Realty Group
Bought with:
Alexa Ritchie, 0000013776
RE/MAX Real Estate Group
Source: ROAM MLS,MLS#: 2025006108
Facts & features
Interior
Bedrooms & bathrooms
- Bedrooms: 4
- Bathrooms: 3
- Full bathrooms: 3
Primary bedroom
- Level: First
- Area: 251.93 Square Feet
- Dimensions: 16'2"x15'7"
Bedroom
- Level: First
- Area: 203.06 Square Feet
- Dimensions: 14'3"x14'3"
Bedroom
- Level: First
- Area: 203.06 Square Feet
- Dimensions: 14'3"x14'3"
Bedroom
- Level: First
- Area: 137.06 Square Feet
- Dimensions: 10'9"x12'9"
Primary bathroom
- Level: First
Bathroom
- Level: First
Breakfast
- Level: First
- Area: 199.13 Square Feet
- Dimensions: 14'9" X 13'6"
Dining room
- Level: First
- Area: 144 Square Feet
- Dimensions: 12x12
Garage
- Level: First
Kitchen
- Level: First
- Area: 176.8 Square Feet
- Dimensions: 13 X 13.6
Laundry
- Level: First
- Area: 52.25 Square Feet
- Dimensions: 6'4"x8'3"
Living room
- Level: First
- Area: 367.36 Square Feet
- Dimensions: 19'2" X 19'2"
Pantry
- Level: First
Patio
- Level: First
Porch
- Level: First
Other
- Level: First
Other
- Level: First
Heating
- Central, Natural Gas, Multiple Units
Cooling
- Central Air, Ceiling Fan(s), Multi Units
Appliances
- Included: Disposal, Dishwasher, Gas Cooktop, Microwave, Refrigerator, Range Hood, Gas Water Heater, Stainless Steel Appliance(s), Range, Warming Drawer, Gas Stove Connection, Self Cleaning Oven
- Laundry: Electric Dryer Hookup, Washer Hookup, Inside
Features
- Double Vanity, Pantry, Walk-In Closet(s), High Ceilings, Separate Shower, Varied Ceiling Heights, Crown Molding, Built-in Features, Bookcases, Multi-Head Shower, Dressing Area, Water Closet, En Suite
- Flooring: Ceramic Tile, Laminate
- Windows: Window Treatments, Screens
- Fireplace features: Gas Log
Interior area
- Total structure area: 3,671
- Total interior livable area: 2,413 sqft
Property
Parking
- Total spaces: 2
- Parking features: Driveway, Garage Door Opener
- Has garage: Yes
- Has uncovered spaces: Yes
Features
- Levels: One
- Stories: 1
- Exterior features: Rain Gutters
- Fencing: Full,Privacy,Wood
Lot
- Size: 0.31 Acres
- Dimensions: 91 x 150 x 90 x 151
- Features: Landscaped, Shade Tree(s)
Details
- Parcel number: 1515640
- Zoning: Res Single Family Zone
- Other equipment: Generator
Construction
Type & style
- Home type: SingleFamily
- Architectural style: French Provincial
- Property subtype: Single Family Residence
Materials
- Brick, Stucco, Wood Siding
- Foundation: Slab
- Roof: Shingle
Condition
- Year built: 2002
Utilities & green energy
- Sewer: Public Sewer
- Water: Public
- Utilities for property: Cable Available
Green energy
- Energy efficient items: Windows
Community & HOA
Community
- Features: Curbs, Park, Playground, Sidewalks, Tennis Court(s)
- Security: Smoke Detector(s), Security System
HOA
- Has HOA: Yes
- Services included: Maintenance Grounds, Common Area, Common Area Maintenance, Maintenance of Subdivision Entry, Management, Recreation Facilities
- HOA fee: $400 annually
Location
- Region: Baton Rouge
Financial & listing details
- Tax assessed value: $359,400
- Annual tax amount: $3,532
- Date on market: 4/5/2025
- Listing terms: Cash,Conventional,FHA
Price history
| Date | Event | Price |
|---|---|---|
| 5/9/2025 | Sold | -- |
Source:  ROAM MLS #2025006108 Report a problem | ||
| 4/8/2025 | Contingent | $389,000$161/sqft |
Source: ROAM MLS #2025006108 Report a problem | ||
| 4/5/2025 | Listed for sale | $389,000$161/sqft |
Source: ROAM MLS #2025006108 Report a problem | ||
| 7/8/2003 | Sold | -- |
Source: Public Record Report a problem | ||
Public tax history
| Year | Property taxes | Tax assessment |
|---|---|---|
| 2025 | $3,532 -0.4% | $35,940 |
| 2024 | $3,547 +18.8% | $35,940 +15.4% |
| 2023 | $2,986 -0.2% | $31,150 |
| 2022 | $2,993 +1.8% | $31,150 |
| 2021 | $2,941 -1.2% | $31,150 |
| 2020 | $2,975 -12.7% | $31,150 +13.1% |
| 2019 | $3,408 +1.2% | $27,550 |
| 2018 | $3,366 +36.9% | $27,550 |
| 2017 | $2,459 | $27,550 +41.7% |
| 2016 | $2,459 +70.4% | $19,448 -26.2% |
| 2015 | $1,443 -35.8% | $26,350 |
| 2014 | $2,249 | $26,350 |
| 2013 | $2,249 -28.2% | $26,350 |
| 2012 | $3,131 +0.4% | $26,350 +1.3% |
| 2011 | $3,117 | $26,000 |
| 2010 | $3,117 +42% | $26,000 |
| 2009 | $2,195 -0.5% | $26,000 |
| 2008 | $2,207 +23.5% | $26,000 +16.1% |
| 2007 | $1,787 -1.3% | $22,400 |
| 2006 | $1,811 -1.5% | $22,400 |
| 2005 | $1,839 +25.2% | $22,400 |
| 2004 | $1,468 | $22,400 |
Find assessor info on the county website
Neighborhood: O'Neal
Nearby homes
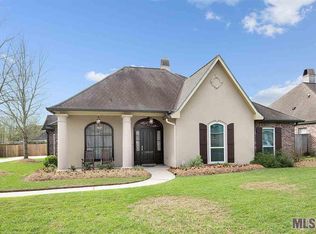
- $406,8004 bd3 ba2.2k sqft18222 Oak Lane Ave, Baton Rouge, LA 70816Off Market
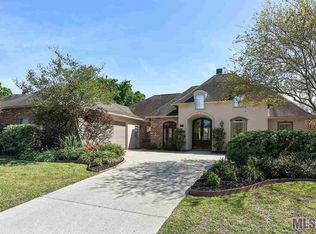
- $378,8004 bd3 ba2.2k sqft18242 Oak Lane Ave, Baton Rouge, LA 70816Off Market
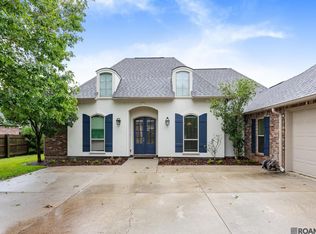
- $406,300-- bd-- ba2.3k sqft18239 Shadow Creek Ave, Baton Rouge, LA 70816Off Market
- $--4 bd3 ba2.3k sqft18249 Shadow Creek Ave, Baton Rouge, LA 70816Sold
- $--4 bd3 ba2.3k sqft18212 Oak Lane Ave, Baton Rouge, LA 70816Sold
- $--4 bd3 ba2.2k sqft18229 Shadow Creek Ave, Baton Rouge, LA 70816Sold
- $334,7004 bd2 ba2.1k sqft18252 Oak Lane Ave, Baton Rouge, LA 70816Off Market
- $394,5004 bd3 ba2.4k sqft18231 Oak Lane Ave, Baton Rouge, LA 70816Off Market
Nearby schools
GreatSchools rating
- 7/10Wedgewood Elementary SchoolGrades: PK-5Distance: 2.2 mi
- 4/10Southeast Middle SchoolGrades: 6-8Distance: 2.2 mi
- 2/10Tara High SchoolGrades: 9-12Distance: 6.3 mi
Get a cash offer in 3 minutes
Find out how much your home could sell for in as little as 3 minutes with a no-obligation cash offer.
Estimated market value
$387,500
Get a cash offer in 3 minutes
Find out how much your home could sell for in as little as 3 minutes with a no-obligation cash offer.
Estimated market value
$387,500
- Louisiana
- East Baton Rouge Parish
- Baton Rouge
- 70816
- O'Neal
- 18232 Oak Lane Ave
