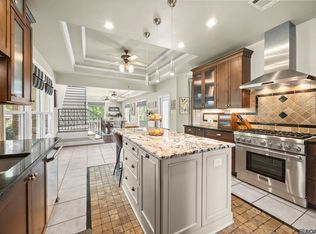
Elegant "extras" abound in this gorgeous home featuring architectural Colonial/Acadian design and nestled in a cul-de-sac within the desirable location of Bellingrath Lakes Subdivision in Central, Louisiana! The columned front porch and mature landscape create a captivating entryway. The 2629 sq. ft. triple split floor plan is accentuated by the 10' and 12' ceilings complete with extensive triple crown molding, attractive wood flooring throughout, with the exception of the kitchen with Chicago brick flooring and bathrooms that feature ceramic tile. Beautiful custom cypress cabinets define the kitchen, slab granite countertops and brick tile backsplash, an island with additional storage, along with stainless appliances including a 5-burner gas cooktop and wall oven, is a combination that is certain to bring out the "culinary artist' in the new owner. The family room which includes built-ins and a gas ventless fireplace. Stunning slab granite counters grace the his-and-her vanities in the primary bathroom, along with a large tub, separate shower, and walk-in closets. Bedrooms 2 and 3 share a Jack-and-Jill bathroom, while the 4th bedroom could well serve not only as a guest room, but as an office. An impressively large laundry room provides counter space for folding clothing and lots of area for additional storage. The property backs up to peaceful woods, providing added privacy and a serene backdrop. Located in the top-ranked Central School District, and only 14 minutes from Interstate 12, this home offers both convenience and luxury in one exceptional package. With a brand-new roof and thoughtful upgrades throughout. The large two-car garage and adjacent boat port provide ample space for an outdoor enthusiast's "toys', hobbyist's delight, or an avid gardener's tools. This is a must-see property ready for its next owner.
For sale
Price cut: $9K (8/14)
$439,000
6962 Micahs Way, Greenwell Springs, LA 70739
4beds
2,629sqft
Single Family Residence, Residential
Built in 2006
0.26 Acres Lot
$-- Zestimate®
$167/sqft
$35/mo HOA
What's special
- 72 days
- 294
- 24
Zillow last checked:
Listing updated:
Listed by:
Nathan Geschke,
LPT Realty, LLC 877-366-2213,
Darren James,
LPT Realty, LLC
Source: ROAM MLS,MLS#: 2026013578
Facts & features
Interior
Bedrooms & bathrooms
- Bedrooms: 4
- Bathrooms: 3
- Full bathrooms: 3
Rooms
- Room types: Bathroom, Primary Bathroom, Bedroom, Primary Bedroom, Dining Room, Family Room, Kitchen, Storage
Primary bedroom
- Features: En Suite Bath, Ceiling 9ft Plus, Ceiling Fan(s)
- Level: First
- Area: 227.01
- Width: 14.1
Bedroom 1
- Level: First
- Area: 122.21
- Width: 11
Bedroom 2
- Level: First
- Area: 123.2
- Width: 11
Bedroom 3
- Level: First
- Area: 112.32
- Width: 10.11
Primary bathroom
- Features: Double Vanity, Walk-In Closet(s), Separate Shower, Soaking Tub
- Level: First
- Area: 214.52
- Width: 12.4
Bathroom 1
- Level: First
- Area: 59.67
Bathroom 2
- Level: First
- Area: 83.84
Dining room
- Level: First
- Area: 363.81
Family room
- Level: First
- Area: 415.91
Kitchen
- Features: Granite Counters, Kitchen Island, Pantry
- Level: First
- Area: 197.8
Heating
- Central
Cooling
- Central Air, Ceiling Fan(s)
Appliances
- Included: Gas Stove Con, Gas Cooktop, Dishwasher, Disposal, Microwave, Oven, Stainless Steel Appliance(s)
- Laundry: Electric Dryer Hookup, Washer Hookup, Inside, Washer/Dryer Hookups, Laundry Room
Features
- Ceiling 9'+, Crown Molding, Primary Closet
- Flooring: Brick, Ceramic Tile, Wood
- Number of fireplaces: 1
Interior area
- Total structure area: 3,670
- Total interior livable area: 2,629 sqft
Property
Parking
- Total spaces: 2
- Parking features: 2 Cars Park, Garage Faces Rear, Garage
- Has garage: Yes
Features
- Stories: 1
- Patio & porch: Patio, Porch
- Exterior features: Lighting
- Fencing: Full,Privacy,Wood
Lot
- Size: 0.26 Acres
- Dimensions: 48 x 131 x 54 x 96 x 167
- Features: Cul-De-Sac, Landscaped
Details
- Parcel number: 02316897
- Special conditions: Standard
Construction
Type & style
- Home type: SingleFamily
- Architectural style: French
- Property subtype: Single Family Residence, Residential
Materials
- Brick Siding, Fiber Cement, Stucco Siding, Frame
- Foundation: Slab
- Roof: Shingle
Condition
- New construction: No
- Year built: 2006
Utilities & green energy
- Gas: Entergy
- Sewer: Public Sewer
- Water: Public
- Utilities for property: Cable Connected
Community & HOA
Community
- Security: Smoke Detector(s)
- Subdivision: Bellingrath Lakes
HOA
- Has HOA: Yes
- Services included: Accounting, Maint Subd Entry HOA, Management
- HOA fee: $425 annually
Location
- Region: Greenwell Springs
Financial & listing details
- Price per square foot: $167/sqft
- Tax assessed value: $395,560
- Annual tax amount: $4,077
- Price range: $439K - $439K
- Date on market: 7/24/2026
- Listing terms: Cash,Conventional,FHA,FMHA/Rural Dev,VA Loan
Estimated market value
Not available
Estimated sales range
Not available
Not available
Price history
| Date | Event | Price |
|---|---|---|
| 8/14/2026 | Price change | $439,000-2%$167/sqft |
Source:  ROAM MLS #2026013578 Report a problem ROAM MLS #2026013578 Report a problem | ||
| 7/24/2026 | Listed for sale | $448,000-2.4%$170/sqft |
Source: ROAM MLS #2026013578 Report a problem | ||
| 7/20/2026 | Listing removed | $458,800$175/sqft |
Source: ROAM MLS #2026006232 Report a problem | ||
| 7/15/2026 | Price change | $458,8000%$175/sqft |
Source: ROAM MLS #2026006232 Report a problem | ||
| 6/29/2026 | Price change | $459,000-0.2%$175/sqft |
Source: ROAM MLS #2026006232 Report a problem | ||
| 6/15/2026 | Price change | $459,990-2.1%$175/sqft |
Source: ROAM MLS #2026006232 Report a problem | ||
| 6/7/2026 | Price change | $469,900-1.1%$179/sqft |
Source: ROAM MLS #2026006232 Report a problem | ||
| 6/1/2026 | Pending sale | $475,000$181/sqft |
Source: ROAM MLS #2026006232 Report a problem | ||
| 5/22/2026 | Contingent | $475,000$181/sqft |
Source: ROAM MLS #2026006232 Report a problem | ||
| 4/8/2026 | Listed for sale | $475,000+1.1%$181/sqft |
Source: ROAM MLS #2026006232 Report a problem | ||
| 3/31/2026 | Listing removed | -- |
Source: Owner Report a problem | ||
| 1/7/2026 | Listed for sale | $469,900+36.6%$179/sqft |
Source: Owner Report a problem | ||
| 4/12/2013 | Listing removed | $344,000$131/sqft |
Source: Keller Williams - Zachary #B1216570 Report a problem | ||
| 2/21/2013 | Price change | $344,000-1%$131/sqft |
Source: Keller Williams - Zachary #B1216570 Report a problem | ||
| 12/14/2012 | Listed for sale | $347,500$132/sqft |
Source: Keller Williams - Zachary #B1216570 Report a problem | ||
Public tax history
| Year | Property taxes | Tax assessment |
|---|---|---|
| 2025 | $4,077 -0.4% | $39,556 |
| 2024 | $4,094 +9.1% | $39,556 +10.7% |
| 2023 | $3,752 -0.2% | $35,730 |
| 2022 | $3,760 | $35,730 |
| 2021 | $3,760 +1.9% | $35,730 |
| 2020 | $3,690 -17.3% | $35,730 +7.6% |
| 2019 | $4,462 +1.1% | $33,200 |
| 2018 | $4,413 +28.9% | $33,200 |
| 2017 | $3,423 | $33,200 +44.4% |
| 2016 | $3,423 +68.5% | $22,998 -24% |
| 2015 | $2,031 -30.5% | $30,250 |
| 2014 | $2,922 | $30,250 |
| 2013 | $2,922 -24.6% | $30,250 |
| 2012 | $3,875 +13.7% | $30,250 +17.5% |
| 2011 | $3,409 +0% | $25,750 |
| 2010 | $3,409 +60% | $25,750 |
| 2009 | $2,131 | $25,750 |
Find assessor info on the county website
Monthly payment
Est. payment
Payment breakdown
Explore the cost of this home by adjusting the details. Changes won't be saved.Climate risks
Neighborhood: 70739
Nearby schools
Schools provided by the listing agent
- District: Central Community
Source: ROAM MLS. This data may not be complete. We recommend contacting the local school district to confirm school assignments for this home.
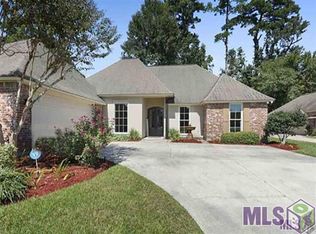
- $366,4004 bd3 ba2.2k sqft18737 Bellingrath Lakes Ave, Greenwell Springs, LA 70739Off Market
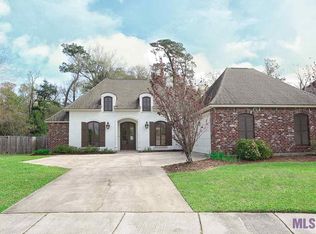
- $427,7004 bd3 ba2.3k sqft6952 Micahs Way, Greenwell Springs, LA 70739Off Market
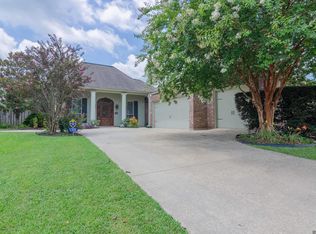
- $410,2004 bd3 ba2.3k sqft6942 Micahs Way, Greenwell Springs, LA 70739Off Market

- $478,000-- bd-- ba2.4k sqft18727 Bellingrath Lakes Ave, Greenwell Springs, LA 70739Off Market

Similar homes
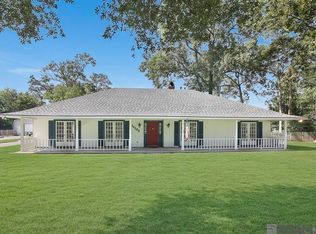
- $449,9004 bd3 ba2.3k sqft17892 Villa Lake Ave, Greenwell Springs, LA 70739For Sale
 MLS ID #2026012376, Tara Smith, Smith Squared Real Estate Group, LLC. ROAM MLS
 - $424,0004 bd3 ba3.4k sqft17017 Fir Ave, Greenwell Springs, LA 70739For Sale
 MLS ID #2026010616, Theresa Thibodeaux, Dawson Grey Real Estate. ROAM MLS
 - $330,0003 bd3 ba2.3k sqft18202 S Sheridane Ct, Greenwell Springs, LA 70739For Sale
 MLS ID #2026015972, Laurie Dugas, Guidry Group Properties. ROAM MLS
 - $455,0004 bd3 ba2.8k sqft33860 Cypress Bluff Dr, Denham Springs, LA 70706For Sale
 MLS ID #2026014168, Lauren Johnson, RE/MAX Professional. ROAM MLS
 - $469,9003 bd2 ba2.7k sqft7511 Bear Cave Dr, Denham Springs, LA 70706For SaleMLS ID #2026016166, Alden Meier, LPT Realty, LLC. ROAM MLS
- $425,0004 bd3 ba2.3k sqft41218 Clearwater Ave, Gonzales, LA 70737For SaleMLS ID #2026013275, Shay Hannan, Blue Porch Properties. ROAM MLS
- $549,0004 bd3 ba2.4k sqft8812 Wildwood Dr, Denham Springs, LA 70706For SaleMLS ID #2026012770, Nikki Calmes, CHT Group Real Estate, LLC. ROAM MLS
- $515,0004 bd3 ba2.8k sqft9613 Octavia Ave, Baton Rouge, LA 70809For SaleMLS ID #2026017976, Lynne Thibaut, Compass - Perkins. ROAM MLS
- $349,0004 bd3 ba2.7k sqft10069 Serene Rd, Denham Springs, LA 70726For SaleMLS ID #2026015681, Darren James, LPT Realty, LLC. ROAM MLS
- $436,0004 bd3 ba2.8k sqft16427 Wesley Evans Rd, Prairieville, LA 70769For SaleMLS ID #2026014887, Larry Miller, Keller Williams Realty Red Stick Partners. ROAM MLS
- $489,5004 bd3 ba2.7k sqft8788 Wyeth Dr, Denham Springs, LA 70706For SaleMLS ID #2025019290, Charleen Long, Supreme. ROAM MLS
- $429,9004 bd3 ba2.3k sqft18170 Vista A Vista Ave, Baton Rouge, LA 70817For SaleMLS ID #2026004588, Jade Coxe, Lockhart Real Estate Collective. ROAM MLS
- $450,0004 bd3 ba2.3k sqft440 S Club Ave, Saint Gabriel, LA 70776For SaleMLS ID #2026012966, Stephanie Gill, RE/MAX Professional. ROAM MLS
- $429,5004 bd3 ba2.4k sqft16009 Acadia Dr, Prairieville, LA 70769For SaleMLS ID #2026006027, Carol Shadoin, Pivot Realty. ROAM MLS
- $460,0004 bd4 ba2.4k sqft280 Fieldhouse Ave, Saint Gabriel, LA 70776For SaleMLS ID #2026015111, Debra Sullivan, Debra Sullivan Dream Homes LLC. ROAM MLS
- $448,0004 bd3 ba2.4k sqft9040 Spring Grove Dr, Baton Rouge, LA 70809For SaleMLS ID #2026008863, Miriam del Rio, Del Rio Real Estate, Inc.. ROAM MLS
- $399,0004 bd3 ba2.6k sqft13514 Mary Edith Pl, Baton Rouge, LA 70809For SaleMLS ID #2026015508, Barret Blondeau, Falaya. ROAM MLS
- $369,0004 bd3 ba2.1k sqft8415 Quiet Creek Dr, Denham Springs, LA 70726For Sale
 MLS ID #2569052, Marcy David, Century 21 J. Carter & Company. GSREIN
 - $414,9005 bd4 ba2.9k sqft18249 Manchac Place Dr, Prairieville, LA 70769For SaleMLS ID #2026007296, Jeremy Henderson, Keller Williams Realty-First Choice. ROAM MLS
- $394,9004 bd3 ba2.2k sqft12417 Plantation Creek Dr, Geismar, LA 70734For SaleMLS ID #2026014601, Calvin Clement, Pennant Real Estate. ROAM MLS
