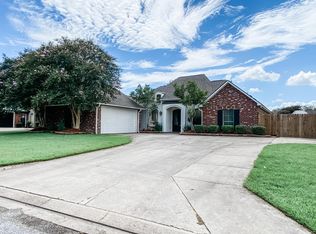
Welcome home to this beautifully maintained 4-bedroom, 3-bath home in the desirable Plantation Creek neighborhood. The spacious triple-split floor plan offers plenty of privacy and is ideal for a large or blended family. The home features both a breakfast area and formal dining room, real wood cabinetry, and tons of windows that fill the living spaces with natural light. Outside, you'll find fresh exterior paint, a new roof, and a fully fenced backyard with a peaceful, shaded area perfect for relaxing or entertaining. Parking and storage are a major bonus with a two-car garage plus an additional third bay with a roll-up door, ideal for a golf cart, lawn equipment, or extra storage. A whole-home generator provides added convenience and peace of mind. Enjoy a beautiful pond view right from the front of the home in a great neighborhood with highly regarded schools and convenient access to the interstate, shopping, dining, and everyday amenities. This home has been very well cared for and is ready for its next owner. Schools include Dutchtown Primary Dutchtown Middle Dutchtown High
For sale
$394,900
12417 Plantation Creek Dr, Geismar, LA 70734
4beds
2,279sqft
Single Family Residence, Residential
Built in 2006
10,454 Square Feet Lot
$-- Zestimate®
$173/sqft
$25/mo HOA
What's special
Real wood cabinetryFresh exterior paintNew roofSpacious triple-split floor planFormal dining roomBreakfast area
- 7 days |
- 428 |
- 36 |
Likely to sell faster than
Zillow last checked:
Listing updated:
Listed by:
Calvin Clement,
Pennant Real Estate 225-663-2112
Source: ROAM MLS,MLS#: 2026014601
Facts & features
Interior
Bedrooms & bathrooms
- Bedrooms: 4
- Bathrooms: 3
- Full bathrooms: 3
Rooms
- Room types: Bedroom
Primary bedroom
- Features: En Suite Bath, Ceiling 9ft Plus
Bedroom 1
- Level: First
Bedroom 2
- Level: First
Bedroom 3
- Level: First
Bedroom 4
- Level: First
Primary bathroom
- Features: Double Vanity, Walk-In Closet(s), Separate Shower, Soaking Tub, Water Closet
Kitchen
- Features: Tile Counters, Kitchen Island, Pantry, Cabinets Custom Built
Heating
- Central
Cooling
- Central Air, Ceiling Fan(s)
Appliances
- Included: Gas Cooktop, Dishwasher, Disposal, Microwave
- Laundry: Electric Dryer Hookup, Washer Hookup, Inside, Washer/Dryer Hookups
Features
- Eat-in Kitchen, Ceiling 9'+, Crown Molding
- Flooring: Carpet, Ceramic Tile, Wood
- Attic: Attic Access
- Number of fireplaces: 1
Interior area
- Total structure area: 3,008
- Total interior livable area: 2,279 sqft
Property
Parking
- Total spaces: 2
- Parking features: 2 Cars Park, Garage Door Opener
Features
- Stories: 1
- Patio & porch: Covered, Patio
- Exterior features: Lighting, Rain Gutters
- Fencing: Full,Privacy,Wood
- Has view: Yes
- View description: Water
- Has water view: Yes
- Water view: Water
- Waterfront features: Lake Front
Lot
- Size: 10,454 Square Feet
- Dimensions: 80 x 140
- Features: Landscaped
Details
- Parcel number: 20022859
- Special conditions: Standard
- Other equipment: Generator
Construction
Type & style
- Home type: SingleFamily
- Architectural style: French
- Property subtype: Single Family Residence, Residential
Materials
- Brick Siding, Fiber Cement, Stucco Siding, Frame
- Foundation: Slab
- Roof: Shingle
Condition
- Cosmetic Changes
- New construction: No
- Year built: 2006
Utilities & green energy
- Gas: Atmos
- Sewer: Comm. Sewer
- Water: Public
- Utilities for property: Cable Connected
Community & HOA
Community
- Security: Security System, Smoke Detector(s)
- Subdivision: Plantation Creek
HOA
- Has HOA: Yes
- HOA fee: $300 annually
Location
- Region: Geismar
Financial & listing details
- Price per square foot: $173/sqft
- Tax assessed value: $274,200
- Annual tax amount: $2,744
- Price range: $394.9K - $394.9K
- Date on market: 8/10/2026
- Listing terms: Cash,Conventional,FHA,FMHA/Rural Dev,VA Loan
Estimated market value
Not available
Estimated sales range
Not available
Not available
Price history
| Date | Event | Price |
|---|---|---|
| 8/10/2026 | Listed for sale | $394,900$173/sqft |
Source:  ROAM MLS #2026014601 Report a problem ROAM MLS #2026014601 Report a problem | ||
| 4/7/2006 | Sold | -- |
Source: Agent Provided Report a problem | ||
Public tax history
| Year | Property taxes | Tax assessment |
|---|---|---|
| 2025 | $2,744 -1.8% | $27,420 |
| 2024 | $2,795 -0.3% | $27,420 0% |
| 2023 | $2,802 0% | $27,430 |
| 2022 | $2,802 +0% | $27,430 |
| 2021 | $2,802 +36.9% | $27,430 |
| 2020 | $2,047 -27.8% | $27,430 |
| 2019 | $2,833 +1.2% | $27,430 |
| 2018 | $2,800 +37.6% | $27,430 +22.3% |
| 2017 | $2,035 | $22,430 +24.2% |
| 2015 | $2,035 -13.2% | $18,060 -21% |
| 2014 | $2,343 | $22,850 |
| 2013 | $2,343 +1% | $22,850 |
| 2012 | $2,320 -0.1% | $22,850 |
| 2011 | $2,322 | $22,850 |
| 2010 | $2,322 | $22,850 |
| 2009 | $2,322 | $22,850 |
| 2008 | $2,322 +2.9% | $22,850 |
| 2007 | $2,257 | $22,850 |
Find assessor info on the county website
Monthly payment
Est. payment
Payment breakdown
Explore the cost of this home by adjusting the details. Changes won't be saved.Climate risks
Neighborhood: 70734
Nearby schools
GreatSchools rating
- 10/10Dutchtown Primary SchoolGrades: PK-5Distance: 0.4 mi
- 9/10Dutchtown Middle SchoolGrades: 6-8Distance: 0.4 mi
- 9/10Dutchtown High SchoolGrades: 9-12Distance: 0.8 mi
Schools provided by the listing agent
- District: Ascension Parish
Source: ROAM MLS. This data may not be complete. We recommend contacting the local school district to confirm school assignments for this home.
- $400,100-- bd-- ba2.1k sqft12409 Plantation Creek Dr, Geismar, LA 70734Off Market
- $402,1004 bd3 ba1.9k sqft12425 Plantation Creek Dr, Geismar, LA 70734Off Market
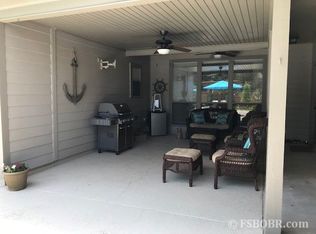
- $327,6003 bd2 ba1.7k sqft12426 Old Mill Dr, Geismar, LA 70734Off Market
- $442,600-- bd-- ba2.4k sqft12401 Plantation Creek Dr, Geismar, LA 70734Off Market
- $323,2003 bd3 ba1.8k sqft12418 Old Mill Dr, Geismar, LA 70734Off Market
- $353,100-- bd-- ba1.9k sqft12434 Old Mill Dr, Geismar, LA 70734Off Market
- $399,500-- bd-- ba2k sqft12433 Plantation Creek Dr, Geismar, LA 70734Off Market
- $308,5003 bd2 ba1.7k sqft12412 Old Mill Dr, Geismar, LA 70734Off Market
A local agent can set up tours, give advice and negotiate with sellers.
A local lender can help you make sure your offer is ready when you are.
Similar homes
- $395,0003 bd3 ba2k sqft13045 Oak Knoll Dr, Geismar, LA 70734For Sale

 MLS ID #2026011221, Tricia Broussard, The Market Real Estate Co. ROAM MLS
 - $365,0003 bd2 ba1.9k sqft37352 Almere Pass, Geismar, LA 70734For Sale
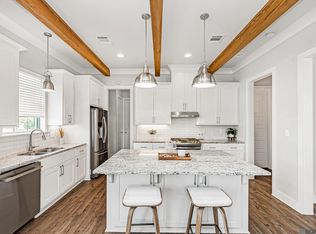 MLS ID #2026014083, Sharon Vennen, Pennant Real Estate. ROAM MLS
 - $410,0004 bd3 ba2.2k sqft13330 Belle Prairie Dr, Geismar, LA 70734For Sale
 MLS ID #2026009721, Kodie Robertson, Blue Porch Properties. ROAM MLS
 - $455,0004 bd3 ba2.4k sqft12421 Oak Alley Dr, Geismar, LA 70734For Sale
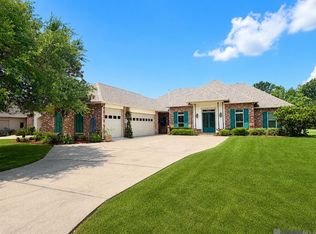 MLS ID #2026011834, Sharon Vennen, Pennant Real Estate. ROAM MLS
 - $489,9004 bd3 ba2.6k sqft12457 Legacy Hills Dr, Geismar, LA 70734For SaleMLS ID #2026011275, Marcia Plummer, Keller Williams Realty-First Choice. ROAM MLS
- $449,0004 bd3 ba2.8k sqft16427 Wesley Evans Rd, Prairieville, LA 70769For SaleMLS ID #2026014887, Larry Miller, Keller Williams Realty Red Stick Partners. ROAM MLS
- $398,0005 bd3 ba2.7k sqft43236 Cypress Bend Ave, Gonzales, LA 70737For SaleMLS ID #2026012033, Jessica Huber, Keller Williams Realty-First Choice. ROAM MLS
- $419,9004 bd3 ba2.2k sqft39359 Meadowbrook Ave, Prairieville, LA 70769For SaleMLS ID #2026013571, Tonya McAnally, Supreme. ROAM MLS
- $400,0004 bd3 ba2.2k sqft19017 Poujeaux Ave, Baton Rouge, LA 70817For SaleMLS ID #2026012243, David Madaffari, Grassroots Real Estate Group. ROAM MLS
- $340,0003 bd2 ba1.9k sqft19036 Vignes Lake Ave, Baton Rouge, LA 70817For SaleMLS ID #2026014895, Trey Willard, The W Group Real Estate LLC. ROAM MLS
- $430,0004 bd3 ba2.3k sqft18212 Oak Lane Ave, Baton Rouge, LA 70816For SaleMLS ID #2026014435, Happi Hoffer, RE/MAX Professional. ROAM MLS
- $389,0003 bd2 ba1.9k sqft3832 Villa Michel Dr, Baton Rouge, LA 70817For SaleMLS ID #2026015014, Somer Laird, The Musso Group. ROAM MLS
- $494,9954 bd3 ba2.3k sqft37503 Provence Pointe Ave, Prairieville, LA 70769For SaleMLS ID #2026012773, Amy Duplessis, eXp Realty. ROAM MLS
- $535,0005 bd4 ba3.2k sqft36291 Belle Savanne Ave, Geismar, LA 70734For SaleMLS ID #2026003497, Timberlynn Platenburg, Keller Williams Realty Red Stick Partners. ROAM MLS
- $415,0005 bd4 ba2.9k sqft18249 Manchac Place Dr, Prairieville, LA 70769For SaleMLS ID #2026007296, Jeremy Henderson, Keller Williams Realty-First Choice. ROAM MLS
- $399,0004 bd3 ba2.5k sqft13223 Woodridge Ave, Baton Rouge, LA 70809For SaleMLS ID #2026012653, Amy Vann, Premier Partners Realty. ROAM MLS
- $450,0003 bd3 ba2.2k sqft170 Politz Ave, Saint Gabriel, LA 70776For SaleMLS ID #2026015118, Jillian Wright, Wright & Company LLC. ROAM MLS
- $415,0004 bd3 ba2.6k sqft4850 Alice Louise Dr, Greenwell Springs, LA 70739For SaleMLS ID #2026013406, Janae Lee, Century 21 Investment Realty. ROAM MLS
- $359,0004 bd3 ba2.6k sqft5314 Hunters Park Ave, Baton Rouge, LA 70817For SaleMLS ID #2026014045, Terry Wilks, Redfin Corporation. ROAM MLS
- from $385,0003 bd2 ba2k sqftLangdon Plan, Conway, Gonzales, LA 70737New ConstructionLevel Homes
