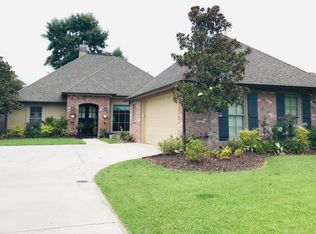
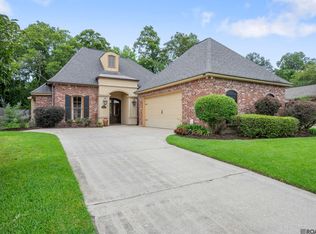
This is HOME? This beautiful cared-for custom home checks every box and then some! Featuring 3 bedrooms, 2.5 bathrooms, and a private office, this beauty offers both luxury and functionality. Step inside to a split floor plan designed for ultimate privacy in the primary suite. The chef-inspired kitchen boasts a built-in wine cooler, a spacious island, and a cozy keeping room perfect for casual mornings or hosting guests. The expansive living room overlooks a shaded backyard patio, offering the ideal setup for relaxing afternoons or entertaining. You’ll love the large walk-in pantry, convenient laundry room, and well-placed half bath for guests. This home also features premium upgrades including a whole-house generator, tankless water heater, and a gutter system — true essentials for comfort and peace of mind. This one is absolutely a must-see! ?? Floor plan available in the documents. ?? Call today for your private tour!
Accepting backups
$450,000
170 Politz Ave, Saint Gabriel, LA 70776
3beds
2,262sqft
Single Family Residence, Residential
Built in 2014
7,405 Square Feet Lot
$-- Zestimate®
$199/sqft
$40/mo HOA
What's special
Private officeShaded backyard patioLarge walk-in pantryConvenient laundry roomChef-inspired kitchenBuilt-in wine coolerSpacious island
- 66 days
- 167
- 8
Zillow last checked:
Listing updated:
Listed by:
Jillian Wright,
Wright & Company LLC 225-316-0211
Source: ROAM MLS,MLS#: 2026015118
Facts & features
Interior
Bedrooms & bathrooms
- Bedrooms: 3
- Bathrooms: 3
- Full bathrooms: 2
- Partial bathrooms: 1
Rooms
- Room types: Bathroom, Primary Bathroom, Bedroom, Primary Bedroom, Dining Room, Foyer, Living Room, Office, Sitting Room
Primary bedroom
- Features: En Suite Bath, 2 Closets or More, Ceiling 9ft Plus, Ceiling Boxed
- Level: First
- Area: 228.62
- Width: 16.1
Bedroom 1
- Level: First
- Area: 126.48
- Width: 10.2
Bedroom 2
- Level: First
- Area: 111.1
- Width: 11
Primary bathroom
- Features: Double Vanity, 2 Closets or More, Walk-In Closet(s), Separate Shower, Shower Combo
- Level: First
- Area: 144
- Dimensions: 12 x 12
Bathroom 1
- Level: First
- Area: 52.92
Bathroom 2
- Level: First
- Area: 45.1
- Width: 11
Dining room
- Level: First
- Area: 171
- Width: 15
Living room
- Level: First
- Area: 304.3
- Width: 17
Office
- Level: First
- Area: 117
- Width: 15
Heating
- Central
Cooling
- Central Air
Appliances
- Laundry: Laundry Room
Features
- Pantry
Interior area
- Total structure area: 3,203
- Total interior livable area: 2,262 sqft
Property
Parking
- Total spaces: 4
- Parking features: 4+ Cars Park, Garage
- Has garage: Yes
Features
- Stories: 1
Lot
- Size: 7,405 Square Feet
- Dimensions: 60 x 120
Details
- Parcel number: 0410567600AAF
- Special conditions: Standard
Construction
Type & style
- Home type: SingleFamily
- Architectural style: Traditional
- Property subtype: Single Family Residence, Residential
Materials
- Brick Siding, Stucco Siding, Wood Siding
- Foundation: Slab
Condition
- New construction: No
- Year built: 2014
Utilities & green energy
- Gas: Entergy
- Sewer: Public Sewer
- Water: Public
Community & HOA
Community
- Subdivision: University Club South
HOA
- Has HOA: Yes
- HOA fee: $480 annually
Location
- Region: Saint Gabriel
Financial & listing details
- Price per square foot: $199/sqft
- Tax assessed value: $415,300
- Annual tax amount: $4,286
- Price range: $450K - $450K
- Date on market: 8/17/2026
- Listing terms: Cash,Conventional,FHA,FMHA/Rural Dev,VA Loan
Estimated market value
Not available
Estimated sales range
Not available
Not available
Price history
| Date | Event | Price |
|---|---|---|
| 10/10/2026 | Pending sale | $450,000$199/sqft |
Source:  ROAM MLS #2026015118 Report a problem ROAM MLS #2026015118 Report a problem | ||
| 6/2/2026 | Price change | $450,000-2.2%$199/sqft |
Source: ROAM MLS #2025021131 Report a problem | ||
| 5/1/2026 | Price change | $460,000-1.1%$203/sqft |
Source: ROAM MLS #2025021131 Report a problem | ||
| 11/18/2025 | Listed for sale | $465,000+4.5%$206/sqft |
Source: ROAM MLS #2025021131 Report a problem | ||
| 10/20/2023 | Sold | -- |
Source: ROAM MLS #2023015191 Report a problem | ||
| 9/21/2023 | Pending sale | $444,900$197/sqft |
Source: ROAM MLS #2023015191 Report a problem | ||
| 9/11/2023 | Listed for sale | $444,900$197/sqft |
Source: ROAM MLS #2023015191 Report a problem | ||
| 1/31/2014 | Sold | -- |
Source: Public Record Report a problem | ||
Public tax history
| Year | Property taxes | Tax assessment |
|---|---|---|
| 2025 | $4,286 +19.5% | $41,530 |
| 2024 | $3,587 +32.7% | $41,530 +25.5% |
| 2023 | $2,703 +0% | $33,090 |
| 2022 | $2,702 -17% | $33,090 |
| 2021 | $3,256 +0.3% | $33,090 |
| 2020 | $3,247 +1.6% | $33,090 +1.6% |
| 2019 | $3,196 -19.9% | $32,570 |
| 2018 | $3,988 +15.9% | $32,570 |
| 2017 | $3,439 +7.6% | $32,570 |
| 2016 | $3,196 -6.8% | $32,570 +0.2% |
| 2015 | $3,428 +318.5% | $32,500 +385.1% |
| 2013 | $819 | $6,700 |
| 2012 | $819 +24.3% | $6,700 +3.1% |
| 2011 | $659 -15.5% | $6,500 |
| 2010 | $781 | $6,500 |
Find assessor info on the county website
Monthly payment
Est. payment
Payment breakdown
Explore the cost of this home by adjusting the details. Changes won't be saved.Climate risks
Neighborhood: 70776


Similar homes
- $439,0004 bd3 ba2.3k sqft440 S Club Ave, Saint Gabriel, LA 70776For Sale
 MLS ID #2026012966, Stephanie Gill, RE/MAX Professional. ROAM MLS
 - $470,0005 bd3 ba2.7k sqft14312 Wally Way, Baton Rouge, LA 70810For Sale
 MLS ID #2026006376, Richard Childress, The W Group Real Estate LLC. ROAM MLS
 - $415,0004 bd3 ba2.4k sqft12421 Oak Alley Dr, Geismar, LA 70734For Sale
 MLS ID #2026018800, Sharon Vennen, Pennant Real Estate. ROAM MLS
 - $528,0003 bd3 ba2.5k sqft14258 Santa Fe Trl, Prairieville, LA 70769For Sale
 MLS ID #2026019172, Stephanie Junca, RE/MAX Professional. ROAM MLS
 - $395,0003 bd2 ba1.9k sqft11278 Hillpark Ave, Baton Rouge, LA 70810For SaleMLS ID #2026011376, Matt Bruno, Keller Williams Realty-First Choice. ROAM MLS
- $450,0003 bd2 ba2.3k sqft10715 Shoreline Dr, Baton Rouge, LA 70809For SaleMLS ID #2026013965, Jeffrey Welsh, Keyfinders Team Realty. ROAM MLS
- $430,0004 bd3 ba2.1k sqft37233 S Lakeshore Ave, Prairieville, LA 70769For SaleMLS ID #2026018586, Jen Burns, Craft Realty. ROAM MLS
- $399,9004 bd3 ba2.2k sqft527 Warbler Crossing Ave, Baton Rouge, LA 70810For SaleMLS ID #2026015663, Katherine Coghlan, Burns & Co., Inc.. ROAM MLS
- $375,0004 bd3 ba2k sqft14855 Pendleton Way, Baton Rouge, LA 70810For SaleMLS ID #2026018874, Susan Watson, Eleve Realty. ROAM MLS
- $400,0004 bd2 ba2k sqft505 Silverbill Ln, Baton Rouge, LA 70810For SaleMLS ID #2026018055, Brooke Stevens, Keyfinders Team Realty. ROAM MLS
- $440,0004 bd3 ba2.6k sqft7516 Wascom Ln, Greenwell Springs, LA 70739For SaleMLS ID #2026018888, Jessica Landers, LPT Realty, LLC. ROAM MLS
- $480,0005 bd3 ba2.3k sqft37503 Provence Pointe Ave, Prairieville, LA 70769For SaleMLS ID #2026012773, Amy Duplessis, eXp Realty. ROAM MLS
- $495,0004 bd3 ba2.6k sqft36138 Bluff Meadows Dr, Prairieville, LA 70769For SaleMLS ID #2026010740, Marilyn Bowman, Gaspard & Co Real Estate LLC. ROAM MLS
- $360,0003 bd2 ba1.7k sqft10960 Springtree Ave, Baton Rouge, LA 70810For SaleMLS ID #2026016286, Marie Brock, Elevate Real Estate Services. ROAM MLS
- $429,5004 bd3 ba2.4k sqft16009 Acadia Dr, Prairieville, LA 70769For SaleMLS ID #2026006027, Carol Shadoin, Pivot Realty. ROAM MLS
- $615,0004 bd3 ba2.8k sqft3214 Grand Way Ave, Baton Rouge, LA 70810For SaleMLS ID #2026017946, Michael Borne, Borne2Sell Realty. ROAM MLS
- $375,0004 bd2 ba2k sqft525 Silverbill Ln, Baton Rouge, LA 70810For SaleMLS ID #2026014643, Laura Buck Smith, The Market Real Estate Co. ROAM MLS
- $449,9004 bd3 ba2.3k sqft17892 Villa Lake Ave, Greenwell Springs, LA 70739For SaleMLS ID #2026012376, Tara Smith, Smith Squared Real Estate Group, LLC. ROAM MLS
- $599,9004 bd3 ba2.7k sqft2720 Lexington Lakes Ave, Baton Rouge, LA 70810For SaleMLS ID #2026016490, Remy Curry, Real Broker LLC. ROAM MLS
