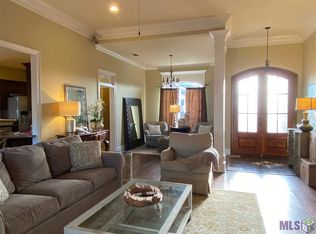
This home is a 3-bedroom, 2.5-bath with OFFICE and FLEX ROOM, offering versatile living space designed for comfort and functionality. Welcome home to this beautifully updated property, where thoughtful upgrades and a flexible floor plan make it truly stand out. The spacious office and enclosed, air-conditioned flex room provide endless possibilities - whether you need a 4th bedroom, sunroom, man cave, playroom, or hobby room. Plus, you'll appreciate the convenience of a climate-controlled storage room located in the garage. The heart of the home is the beautifully modernized kitchen featuring updated finishes and plenty of space for cooking, gathering, and entertaining. The spacious primary suite offers a true retreat with a completely renovated, spa-like bathroom and a custom built-in gun cabinet in the primary closet. Additional upgrades include updated bathrooms throughout, an updated kitchen, an updated tile surround on the fireplace, an epoxy-coated garage floor, a new A/C condenser (2024) and compressor (2025), an extended driveway with ample parking, a security and camera system, Bose surround sound in the living room, and a tankless water heater. With extensive updates, flexible living spaces, and room for everyone, this move-in ready home offers the perfect blend of comfort, style, and convenience in an award winning school district. Don’t miss your opportunity to make it yours!
Pending
Price cut: $30K (7/6)
$395,000
13045 Oak Knoll Dr, Geismar, LA 70734
3beds
2,084sqft
:
Get pre-qualified$2,527/mo
Single Family Residence, Residential
Built in 2006
0.25 Acres Lot
$-- Zestimate®
$190/sqft
$25/mo HOA
What's special
Epoxy-coated garage floorEnclosed air-conditioned flex roomSpacious officeFlexible living spacesUpdated bathrooms throughoutCompletely renovated spa-like bathroom
- 39 days |
- 459 |
- 34 |
Zillow last checked:
Listing updated:
Listed by:
Tricia Broussard,
The Market Real Estate Co 225-953-8889
Source: ROAM MLS,MLS#: 2026011221
Facts & features
Interior
Bedrooms & bathrooms
- Bedrooms: 3
- Bathrooms: 3
- Full bathrooms: 2
- Partial bathrooms: 1
Rooms
- Room types: Bedroom, Primary Bedroom, Dining Room, Kitchen, Living Room, Office, Utility Room
Primary bedroom
- Features: En Suite Bath, Ceiling 9ft Plus, Ceiling Fan(s), Tray Ceiling(s)
- Level: First
- Area: 262.5
- Width: 15
Bedroom 1
- Level: First
- Area: 121
- Dimensions: 11 x 11
Bedroom 2
- Level: First
- Area: 118.81
- Width: 10.9
Primary bathroom
- Features: Double Vanity, Walk-In Closet(s), Separate Shower, Soaking Tub
Dining room
- Level: First
- Area: 174.9
- Width: 11
Kitchen
- Features: Kitchen Island, Pantry
- Level: First
- Area: 194.6
- Length: 14
Living room
- Level: First
- Area: 361
- Dimensions: 19 x 19
Office
- Level: First
- Area: 48
- Dimensions: 8 x 6
Heating
- Central, Gas Heat
Cooling
- Central Air, Ceiling Fan(s)
Appliances
- Included: Gas Stove Con, Gas Cooktop, Dishwasher, Disposal, Microwave, Range/Oven, Stainless Steel Appliance(s), Tankless Water Heater
- Laundry: Electric Dryer Hookup, Washer Hookup, Inside, Washer/Dryer Hookups
Features
- Eat-in Kitchen, Built-in Features, Ceiling 9'+, Ceiling Varied Heights, Crown Molding, Sound System
- Flooring: Carpet, Ceramic Tile, Slate, Wood
- Number of fireplaces: 1
- Fireplace features: Gas Log
Interior area
- Total structure area: 2,977
- Total interior livable area: 2,084 sqft
Property
Parking
- Total spaces: 4
- Parking features: 4+ Cars Park, Garage Faces Rear, Concrete, Driveway, Garage Door Opener
- Has garage: Yes
Features
- Stories: 1
- Patio & porch: Covered, Patio, Porch
- Exterior features: Lighting
- Fencing: Partial
Lot
- Size: 0.25 Acres
- Dimensions: 57 x 92 x 159 x 143
- Features: Cul-De-Sac, Landscaped
Details
- Parcel number: 20017471
- Special conditions: Standard
Construction
Type & style
- Home type: SingleFamily
- Architectural style: Traditional
- Property subtype: Single Family Residence, Residential
Materials
- Brick Siding, Wood Siding, Brick, Frame
- Foundation: Slab
- Roof: Shingle
Condition
- Cosmetic Changes
- New construction: No
- Year built: 2006
Utilities & green energy
- Gas: Atmos
- Sewer: Public Sewer
- Water: Public
- Utilities for property: Cable Connected
Community & HOA
Community
- Security: Security System, Smoke Detector(s)
- Subdivision: Lakes At Dutchtown
HOA
- Has HOA: Yes
- Services included: Common Areas, Maint Subd Entry HOA, Common Area Maintenance
- HOA fee: $300 annually
Location
- Region: Geismar
Financial & listing details
- Price per square foot: $190/sqft
- Tax assessed value: $255,500
- Annual tax amount: $2,557
- Price range: $395K - $395K
- Date on market: 6/18/2026
- Listing terms: Cash,Conventional,FHA,VA Loan
Estimated market value
Not available
Estimated sales range
Not available
Not available
Price history
| Date | Event | Price |
|---|---|---|
| 7/26/2026 | Pending sale | $395,000$190/sqft |
Source:  ROAM MLS #2026011221 Report a problem ROAM MLS #2026011221 Report a problem | ||
| 7/6/2026 | Price change | $395,000-7.1%$190/sqft |
Source: ROAM MLS #2026011221 Report a problem | ||
| 6/18/2026 | Listed for sale | $425,000+81.7%$204/sqft |
Source: ROAM MLS #2026011221 Report a problem | ||
| 2/10/2012 | Sold | -- |
Source: ROAM MLS #201111838 Report a problem | ||
| 1/20/2012 | Price change | $233,900-0.4%$112/sqft |
Source: Coldwell Banker One #B1111838 Report a problem | ||
| 1/3/2012 | Listed for sale | $234,900$113/sqft |
Source: Coldwell Banker One #B1111838 Report a problem | ||
| 11/18/2011 | Listing removed | $234,900$113/sqft |
Source: Coldwell Banker One #B1111838 Report a problem | ||
| 10/5/2011 | Price change | $234,900-2.1%$113/sqft |
Source: Coldwell Banker One #B1111838 Report a problem | ||
| 8/26/2011 | Listed for sale | $239,900$115/sqft |
Source: Coldwell Banker One #B1111838 Report a problem | ||
| 10/2/2006 | Sold | -- |
Source: Agent Provided Report a problem | ||
Public tax history
| Year | Property taxes | Tax assessment |
|---|---|---|
| 2025 | $2,557 -1.8% | $25,550 |
| 2024 | $2,604 +7.3% | $25,550 +7.6% |
| 2023 | $2,426 0% | $23,750 |
| 2022 | $2,426 +0% | $23,750 |
| 2021 | $2,426 +45.4% | $23,750 |
| 2020 | $1,669 -32% | $23,750 |
| 2019 | $2,453 +1.2% | $23,750 |
| 2018 | $2,425 +46.2% | $23,750 +22.4% |
| 2017 | $1,659 0% | $19,400 |
| 2015 | $1,659 -31.9% | $19,400 -18.3% |
| 2014 | $2,436 | $23,750 |
| 2013 | $2,436 +1% | $23,750 |
| 2012 | $2,412 -0.1% | $23,750 |
| 2011 | $2,414 | $23,750 |
| 2010 | $2,414 | $23,750 |
| 2009 | $2,414 | $23,750 |
| 2008 | $2,414 +25.8% | $23,750 +22.3% |
| 2007 | $1,918 | $19,420 |
Find assessor info on the county website
Monthly payment
Est. payment
Payment breakdown
Explore the cost of this home by adjusting the details. Changes won't be saved.Climate risks
Neighborhood: 70734
Nearby schools
GreatSchools rating
- 10/10Spanish Lake Primary SchoolGrades: PK-5Distance: 0.6 mi
- 9/10Dutchtown Middle SchoolGrades: 6-8Distance: 1 mi
- 9/10Dutchtown High SchoolGrades: 9-12Distance: 0.7 mi
Schools provided by the listing agent
- District: Ascension Parish
Source: ROAM MLS. This data may not be complete. We recommend contacting the local school district to confirm school assignments for this home.
- $314,9003 bd2 ba1.8k sqft13051 Oak Knoll Dr, Geismar, LA 70734Off Market
- $362,100-- bd-- ba1.9k sqft13041 Oak Knoll Dr, Geismar, LA 70734Off Market
- $603,3004 bd3 ba2.7k sqft13046 Oakbourne Ave, Geismar, LA 70734Off Market
- $--4 bd3 ba2.2k sqft13054 Oakbourne Ave, Geismar, LA 70734Sold

- $352,100-- bd-- ba1.7k sqft13061 Oak Knoll Dr, Geismar, LA 70734Off Market
- $503,3004 bd3 ba2.3k sqft13062 Oakbourne Ave, Geismar, LA 70734Off Market
- $387,8004 bd-- ba2k sqft13042 Oak Knoll Dr, Geismar, LA 70734Off Market
- $--3 bd2 ba1.7k sqft13046 Oak Knoll Dr, Geismar, LA 70734Sold
A local agent can set up tours, give advice and negotiate with sellers.
A local lender can help you make sure your offer is ready when you are.
Similar homes
- $489,9004 bd3 ba2.6k sqft12457 Legacy Hills Dr, Geismar, LA 70734For Sale
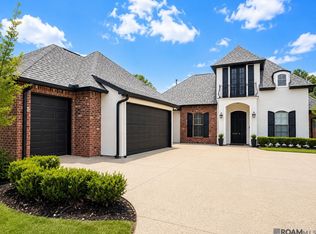
 MLS ID #2026011275, Marcia Plummer, Keller Williams Realty-First Choice. ROAM MLS
 - $345,0004 bd3 ba2k sqft12484 Old Mill Dr, Geismar, LA 70734For Sale
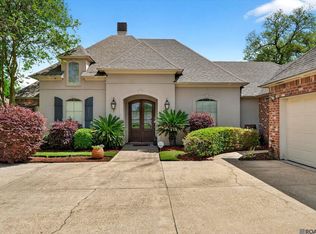 MLS ID #2026005831, Scott Gaspard, Gaspard & Co Real Estate LLC. ROAM MLS
 - $359,9004 bd3 ba2k sqft11376 Oak Run Dr, Geismar, LA 70734For Sale
 MLS ID #2026010619, Alicia Hedrick, CENTURY 21 Bessette Flavin. ROAM MLS
 - $549,9954 bd4 ba2.9k sqft13579 Bluff Point Dr, Geismar, LA 70734For Sale
 MLS ID #2026010215, Stephen Elliott, David Landry Real Estate, LLC. ROAM MLS
 - $379,9003 bd2 ba1.8k sqft16304 Fort Jackson St, Prairieville, LA 70769For SaleMLS ID #2026013455, Heather Walters, Walters Real Estate, LLC. ROAM MLS
- $400,0004 bd3 ba2.2k sqft19017 Poujeaux Ave, Baton Rouge, LA 70817For SaleMLS ID #2026012243, David Madaffari, Grassroots Real Estate Group. ROAM MLS
- $405,0004 bd3 ba2.5k sqft13223 Woodridge Ave, Baton Rouge, LA 70809For SaleMLS ID #2026012653, Amy Vann, Premier Partners Realty. ROAM MLS
- $420,0004 bd3 ba2.6k sqft4850 Alice Louise Dr, Greenwell Springs, LA 70739For SaleMLS ID #2026013406, Janae Lee, Century 21 Investment Realty. ROAM MLS
- $389,0003 bd2 ba1.8k sqft387 Bellecrest Ave, Gonzales, LA 70737For SaleMLS ID #2026011618, Jessica Huber, Keller Williams Realty-First Choice. ROAM MLS
- $425,0004 bd3 ba2.2k sqft39215 Canopy Ct, Gonzales, LA 70737For SaleMLS ID #2026012458, Selina Loupe, The Market Real Estate Co. ROAM MLS
- $399,9493 bd3 ba2.2k sqft14628 Laketown Dr, Baton Rouge, LA 70810For SaleMLS ID #2026008102, Leo Desselle, Pennant Real Estate. ROAM MLS
- $415,0004 bd3 ba2.6k sqft13514 Mary Edith Pl, Baton Rouge, LA 70809For SaleMLS ID #2026004575, Barret Blondeau, Falaya. ROAM MLS
- $385,0004 bd3 ba2.5k sqft8716 James St, Denham Springs, LA 70726For SaleMLS ID #2026009524, Heather Prisk, Rivers Edge Holdings, LLC. ROAM MLS
- $448,0004 bd3 ba2.6k sqft6962 Micahs Way, Greenwell Springs, LA 70739For SaleMLS ID #2026013578, Nathan Geschke, LPT Realty, LLC. ROAM MLS
- $459,9004 bd3 ba2.6k sqft18666 Mossy Oak Ct, Prairieville, LA 70769For SaleMLS ID #2026010629, Michael Borne, Borne2Sell Realty. ROAM MLS
- $399,0003 bd4 ba2.2k sqft12523 Windermere Oaks Ct, Baton Rouge, LA 70810For SaleMLS ID #2026008425, Kristen Dillman, Compass - Perkins. ROAM MLS
- $415,0004 bd3 ba2.2k sqft9786 Market West Dr, Baton Rouge, LA 70810For SaleMLS ID #2026012457, Leighton Thorning, RE/MAX Professional. ROAM MLS
- $424,0004 bd3 ba2.4k sqft341 Pastureview Dr, Baton Rouge, LA 70810For SaleMLS ID #2026011775, Jenni Hutchison, Louisiana Purchase Real Estate Services LLC. ROAM MLS
- $469,9004 bd3 ba2.3k sqft39141 Water Oak Ave, Prairieville, LA 70769For SaleMLS ID #2026008075, Jen Burns, Craft Realty. ROAM MLS
- $395,0003 bd2 ba2k sqft4792 Hanover Ave, Gonzales, LA 70737For SaleMLS ID #2026002949, Stacey Boudreaux, Guidry Group Properties. ROAM MLS
