Seller offering $5000 paint allowance!! Beautiful 4 Bedroom 3 Bath home with welcoming Front Entry, Rear Porch, Outdoor Kitchen, putting green and large fenced backyard! Open Kitchen features ISLAND, stainless appliances including GAS COOKTOP and lots of cabinets. Open Living Room with FIREPLACE and nice built-ins. Private Master Suite has dual vanities, soaking tub, separate shower and WALK-IN CLOSET. NEW ROOF installed 2022. NEW water heater installed 2025. Fully automated Lutron lighting system. 2 car garage.
For sale
Price cut: $5K (6/1)
$345,000
12484 Old Mill Dr, Geismar, LA 70734
4beds
2,044sqft
:
Get pre-qualified$2,236/mo
Single Family Residence, Residential
Built in 2003
0.31 Acres Lot
$-- Zestimate®
$169/sqft
$29/mo HOA
What's special
Putting greenWelcoming front entryLarge fenced backyardSeparate showerStainless appliancesPrivate master suiteRear porch
- 115 days |
- 647 |
- 55 |
Zillow last checked:
Listing updated:
Listed by:
Scott Gaspard,
Gaspard & Co Real Estate LLC 225-480-9100
Source: ROAM MLS,MLS#: 2026005831
Facts & features
Interior
Bedrooms & bathrooms
- Bedrooms: 4
- Bathrooms: 3
- Full bathrooms: 3
Rooms
- Room types: Bedroom, Primary Bedroom, Dining Room, Kitchen, Living Room, Office
Primary bedroom
- Features: En Suite Bath, Ceiling 9ft Plus, Tray Ceiling(s), Walk-In Closet(s)
- Level: First
- Area: 189
- Dimensions: 14 x 13.5
Bedroom 1
- Level: First
- Area: 121
- Dimensions: 11 x 11
Bedroom 2
- Level: First
- Area: 121
- Dimensions: 11 x 11
Bedroom 3
- Level: First
- Area: 121
- Dimensions: 11 x 11
Primary bathroom
- Features: Double Vanity, Separate Shower, Soaking Tub
Dining room
- Level: First
- Area: 130
- Dimensions: 13 x 10
Kitchen
- Features: Tile Counters, Kitchen Island
- Level: First
- Area: 100
- Dimensions: 10 x 10
Living room
- Level: First
- Area: 323
- Dimensions: 19 x 17
Office
- Level: First
- Area: 88
- Dimensions: 11 x 8
Heating
- Central, Gas Heat
Cooling
- Central Air, Ceiling Fan(s)
Appliances
- Included: Gas Cooktop, Dishwasher, Disposal, Microwave
- Laundry: Inside
Features
- Built-in Features, Ceiling 9'+, Tray Ceiling(s)
- Flooring: Carpet, Ceramic Tile, Wood
- Windows: Window Treatments
- Number of fireplaces: 1
- Fireplace features: Pre-Fab Firep, Wood Burning
Interior area
- Total structure area: 2,850
- Total interior livable area: 2,044 sqft
Property
Parking
- Total spaces: 2
- Parking features: 2 Cars Park, Garage, Garage Door Opener
- Has garage: Yes
Features
- Stories: 1
- Patio & porch: Covered
- Exterior features: Outdoor Kitchen
- Fencing: Full,Privacy,Wood
Lot
- Size: 0.31 Acres
- Dimensions: 73 x 185
- Features: Landscaped
Details
- Parcel number: 20014684
Construction
Type & style
- Home type: SingleFamily
- Architectural style: Traditional
- Property subtype: Single Family Residence, Residential
Materials
- Brick Siding, Stucco Siding, Other, Frame
- Foundation: Slab
- Roof: Shingle
Condition
- New construction: No
- Year built: 2003
Utilities & green energy
- Gas: Atmos
- Sewer: Public Sewer
- Water: Public
- Utilities for property: Cable Connected
Community & HOA
Community
- Security: Smoke Detector(s)
- Subdivision: Old Mill
HOA
- Has HOA: Yes
- HOA fee: $350 annually
Location
- Region: Geismar
Financial & listing details
- Price per square foot: $169/sqft
- Tax assessed value: $245,600
- Annual tax amount: $2,458
- Price range: $345K - $345K
- Date on market: 4/1/2026
- Listing terms: Cash,Conventional,FHA,VA Loan
Estimated market value
Not available
Estimated sales range
Not available
Not available
Price history
| Date | Event | Price |
|---|---|---|
| 7/21/2026 | Listed for sale | $345,000$169/sqft |
Source:  ROAM MLS #2026005831 Report a problem ROAM MLS #2026005831 Report a problem | ||
| 7/13/2026 | Pending sale | $345,000$169/sqft |
Source: ROAM MLS #2026005831 Report a problem | ||
| 6/1/2026 | Price change | $345,000-1.4%$169/sqft |
Source: ROAM MLS #2026005831 Report a problem | ||
| 4/1/2026 | Listed for sale | $350,000+18.7%$171/sqft |
Source: ROAM MLS #2026005831 Report a problem | ||
| 6/26/2017 | Sold | -- |
Source: ROAM MLS #2017007518 Report a problem | ||
| 5/19/2017 | Listed for sale | $294,900$144/sqft |
Source: RE/MAX First #2017007518 Report a problem | ||
| 2/18/2004 | Sold | -- |
Source: Agent Provided Report a problem | ||
Public tax history
| Year | Property taxes | Tax assessment |
|---|---|---|
| 2025 | $2,458 -1.8% | $24,560 |
| 2024 | $2,503 +5.5% | $24,560 +5.7% |
| 2023 | $2,373 0% | $23,230 |
| 2022 | $2,373 +0% | $23,230 |
| 2021 | $2,373 +46.9% | $23,230 |
| 2020 | $1,615 -32.7% | $23,230 |
| 2019 | $2,399 +1.2% | $23,230 |
| 2018 | $2,372 +47.7% | $23,230 +39.7% |
| 2017 | $1,606 0% | $16,630 |
| 2015 | $1,606 -32.6% | $16,630 -28.4% |
| 2014 | $2,382 | $23,230 |
| 2013 | $2,382 +1% | $23,230 |
| 2012 | $2,359 +25.1% | $23,230 +25.2% |
| 2011 | $1,885 | $18,550 |
| 2010 | $1,885 0% | $18,550 |
| 2009 | $1,885 | $18,550 |
| 2008 | $1,885 +2.9% | $18,550 |
| 2007 | $1,832 +11.3% | $18,550 +5.7% |
| 2005 | $1,647 | $17,550 |
Find assessor info on the county website
Monthly payment
Est. payment
Payment breakdown
Explore the cost of this home by adjusting the details. Changes won't be saved.Climate risks
Neighborhood: 70734
Nearby schools
GreatSchools rating
- 10/10Dutchtown Primary SchoolGrades: PK-5Distance: 0.3 mi
- 9/10Dutchtown Middle SchoolGrades: 6-8Distance: 0.3 mi
- 9/10Dutchtown High SchoolGrades: 9-12Distance: 0.6 mi
Schools provided by the listing agent
- District: Ascension Parish
Source: ROAM MLS. This data may not be complete. We recommend contacting the local school district to confirm school assignments for this home.
- $348,7003 bd2 ba1.9k sqft12476 Old Mill Dr, Geismar, LA 70734Off Market
- $355,0004 bd3 ba1.9k sqft12492 Old Mill Dr, Geismar, LA 70734Off Market
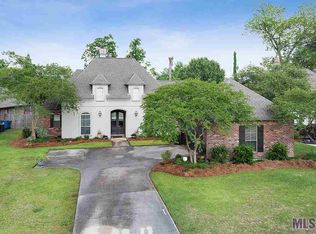
- $313,5004 bd2 ba1.7k sqft12470 Old Mill Dr, Geismar, LA 70734Off Market

- $361,7003 bd2 ba1.9k sqft12498 Old Mill Dr, Geismar, LA 70734Off Market
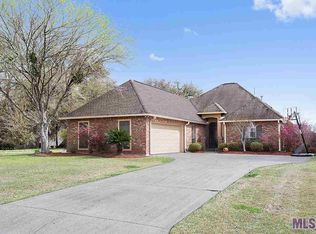
- $380,3004 bd3 ba2k sqft37097 Mill Wood Ave, Geismar, LA 70734Off Market
- $411,0004 bd3 ba2.2k sqft37094 Cotton Mill Ave, Geismar, LA 70734Off Market
- $---- bd-- ba-- sqft37097 Millwood Dr, Geismar, LA 70734Off Market
- $359,0003 bd3 ba1.9k sqft12462 Old Mill Dr, Geismar, LA 70734Off Market
A local agent can set up tours, give advice and negotiate with sellers.
A local lender can help you make sure your offer is ready when you are.
Similar homes
- $325,0004 bd2 ba1.9k sqft37182 Cobblestone Ave, Geismar, LA 70734For Sale

 MLS ID #2026013343, Maria Thorn, eXp Realty. ROAM MLS
 - $359,9003 bd3 ba2.2k sqft12490 Plantation Creek Dr, Geismar, LA 70734For Sale
 MLS ID #2026002181, Nikki Pitre, Pivot Realty. ROAM MLS
 - $359,9004 bd3 ba2k sqft11376 Oak Run Dr, Geismar, LA 70734For Sale
 MLS ID #2026010619, Alicia Hedrick, CENTURY 21 Bessette Flavin. ROAM MLS
 - $390,0004 bd3 ba2k sqft12091 Rotterdam Ave, Geismar, LA 70734For Sale
 MLS ID #2026012477, Trey Willard, The W Group Real Estate LLC. ROAM MLS
 - $384,9004 bd3 ba2.3k sqft37433 Mill Park Ave, Gonzales, LA 70737For SaleMLS ID #2026010863, Thomas Sigman, Kaizen Home Sales and Services, LLC. ROAM MLS
- $275,0003 bd2 ba1.8k sqft37076 Cobblestone Ave, Geismar, LA 70734For SaleMLS ID #2026011306, Jen Burns, Craft Realty. ROAM MLS
- $265,0003 bd2 ba1.6k sqft37036 Rivergate Ave, Geismar, LA 70734For SaleMLS ID #2025023000, Jenni Hutchison, Louisiana Purchase Real Estate Services LLC. ROAM MLS
- $340,0004 bd3 ba2k sqft16497 Jefferson Oaks Dr, Prairieville, LA 70769For SaleMLS ID #2026007909, Rae Broussard, Keller Williams Realty-First Choice. ROAM MLS
- $318,5004 bd2 ba1.9k sqft36385 Crestway Ave, Prairieville, LA 70769For SaleMLS ID #2026007643, Alicia Hedrick, CENTURY 21 Bessette Flavin. ROAM MLS
- $328,9003 bd2 ba1.9k sqft13172 Ellendale Dr, Gonzales, LA 70737For SaleMLS ID #2026010713, Rae Broussard, Keller Williams Realty-First Choice. ROAM MLS
- $499,9004 bd3 ba2.5k sqft12351 Oak Brook Dr, Geismar, LA 70734For SaleMLS ID #2026003426, Derek Overstreet, Overstreet and Co. LLC. ROAM MLS
- $354,9003 bd2 ba1.9k sqft14058 Beverly Park Dr, Gonzales, LA 70737For SaleMLS ID #2026009448, Kimberly Lejeune, eXp Realty. ROAM MLS
- $379,9003 bd2 ba1.8k sqft16304 Fort Jackson St, Prairieville, LA 70769For SaleMLS ID #2026013455, Heather Walters, Walters Real Estate, LLC. ROAM MLS
- $375,0004 bd3 ba2.2k sqft16603 Highland Club Ave, Baton Rouge, LA 70817For SaleMLS ID #2026009567, Joey Nagem, Kaizen Home Sales and Services, LLC. ROAM MLS
- $420,0004 bd2 ba2.1k sqft37050 Longwood Ave, Prairieville, LA 70769For SaleMLS ID #2026011651, Trey Willard, The W Group Real Estate LLC. ROAM MLS
- $335,0004 bd2 ba1.8k sqft17059 Shearwater Trce, Prairieville, LA 70769For SaleMLS ID #2026012488, Kaylan Melancon, eXp Realty. ROAM MLS
- $349,9994 bd3 ba2.3k sqft8876 Cresson Dr, Denham Springs, LA 70726For Sale By Owner
- $319,9003 bd2 ba1.8k sqft41497 Hearthstone Ave, Prairieville, LA 70769For SaleMLS ID #2026012225, Brad Sagona, Better Homes and Gardens Real Estate - Tiger Town BR. ROAM MLS
- $375,0004 bd2 ba2.3k sqft39402 Park Oak Ave, Prairieville, LA 70769For SaleMLS ID #2025019497, Tia Mozee, Keller Williams Realty-First Choice. ROAM MLS
- $275,0004 bd2 ba1.5k sqft11464 Legacy Oaks Ln, Gonzales, LA 70737For SaleMLS ID #2026005932, Kaitlyn Suire, Keller Williams Realty-First Choice. ROAM MLS
