Welcome home to The Dayton, a beautifully designed one-story home offering 3 bedrooms, 2 bathrooms, and over 1,800 square feet of stylish, functional living space. From the inviting front porch to the open-concept layout, this home blends comfort, character, and modern design. Inside, you'll find a spacious living area that flows seamlessly into the dining room and gourmet kitchen, highlighted by stunning white-washed cypress beams. The chef-inspired kitchen features custom painted cabinetry, under-cabinet lighting, quartz countertops, stainless steel appliances, a gas cooktop, wall oven, built-in microwave, oversized island, designer backsplash, and a walk-in pantry. French doors open to a large covered side porch, creating the perfect space for entertaining, outdoor dining, or relaxing with friends and family. The private primary suite is tucked away at the rear of the home and offers a spa-like bathroom with dual vanities, Fantasy Brown marble countertops, a soaking tub, custom tiled shower with seamless glass door, separate water closet, linen storage, and a spacious walk-in closet. Additional features include engineered wood flooring throughout the living areas and primary bedroom, upgraded tile in wet areas, plush carpet in secondary bedrooms, a spacious laundry room, mudroom, professionally landscaped yard, full sod, fenched yard, extended patio, and a porch plumbed for a gas grill. Located in the highly sought-after Conway community, this walkable Traditional Neighborhood Development (TND) offers walking trails, parks, lakes, green spaces, and planned future amenities including a clubhouse, pool, amphitheater, restaurants, and shopping. If you're searching for a home with an open floor plan, gourmet kitchen, outdoor living space, and neighborhood amenities, The Dayton checks every box.
Accepting backups
Price cut: $10K (7/16)
$389,000
387 Bellecrest Ave, Gonzales, LA 70737
3beds
1,836sqft
Single Family Residence, Residential
Built in 2022
5,227 Square Feet Lot
$387,600 Zestimate®
$212/sqft
$83/mo HOA
What's special
Professionally landscaped yardGourmet kitchenWall ovenExtended patioFull sodStainless steel appliancesBuilt-in microwave
- 52 days |
- 284 |
- 8 |
Zillow last checked:
Listing updated:
Listed by:
Jessica Huber,
Keller Williams Realty-First Choice 225-744-0044
Source: ROAM MLS,MLS#: 2026011618
Facts & features
Interior
Bedrooms & bathrooms
- Bedrooms: 3
- Bathrooms: 2
- Full bathrooms: 2
Rooms
- Room types: Bathroom, Primary Bathroom, Bedroom, Primary Bedroom, Dining Room, Foyer, Kitchen, Living Room
Primary bedroom
- Features: En Suite Bath, Ceiling 9ft Plus, Ceiling Fan(s)
- Level: First
- Area: 205.27
- Width: 14.75
Bedroom 1
- Level: First
- Area: 121.71
- Width: 11.5
Bedroom 2
- Level: First
- Area: 121.71
- Width: 11.5
Primary bathroom
- Features: Double Vanity, Walk-In Closet(s), Separate Shower, Soaking Tub, Water Closet
Dining room
- Level: First
- Area: 152.17
- Length: 11
Kitchen
- Features: Stone Counters, Kitchen Island, Pantry, Cabinets Custom Built
- Level: First
- Area: 241.88
Living room
- Level: First
- Area: 270.74
Heating
- Central, Gas Heat
Cooling
- Central Air, Ceiling Fan(s)
Appliances
- Included: Gas Stove Con, Gas Cooktop, Dishwasher, Disposal, Microwave, Oven, Separate Cooktop, Stainless Steel Appliance(s)
- Laundry: Electric Dryer Hookup, Washer Hookup, Inside, Laundry Room, Mud Room
Features
- Breakfast Bar, Ceiling 9'+, Crown Molding, Pantry
- Flooring: Carpet, Ceramic Tile, Wood
- Attic: Attic Access
- Number of fireplaces: 1
- Fireplace features: Gas Log, Ventless
Interior area
- Total structure area: 2,635
- Total interior livable area: 1,836 sqft
Property
Parking
- Total spaces: 2
- Parking features: 2 Cars Park, Garage Faces Rear, Garage Door Opener, Garage
- Has garage: Yes
Features
- Stories: 1
- Patio & porch: Covered, Porch
- Exterior features: Lighting
- Fencing: None
- Frontage length: 45
Lot
- Size: 5,227 Square Feet
- Dimensions: 45 x 115
- Features: Landscaped
Details
- Parcel number: 20038912
Construction
Type & style
- Home type: SingleFamily
- Architectural style: Cottage
- Property subtype: Single Family Residence, Residential
Materials
- Fiber Cement, Frame
- Foundation: Slab
- Roof: Shingle
Condition
- New construction: No
- Year built: 2022
Details
- Builder name: Level Construction & Development, LLC
- Warranty included: Yes
Utilities & green energy
- Gas: Atmos
- Sewer: Public Sewer
- Water: Public
- Utilities for property: Cable Connected
Community & HOA
Community
- Features: Acreage, Park, Other
- Security: Smoke Detector(s)
- Subdivision: Village At Conway, The
HOA
- Has HOA: Yes
- Services included: Accounting, Common Areas, Maint Subd Entry HOA, Management, See Remarks
- HOA fee: $996 annually
Location
- Region: Gonzales
Financial & listing details
- Price per square foot: $212/sqft
- Tax assessed value: $338,500
- Annual tax amount: $3,792
- Price range: $389K - $389K
- Date on market: 6/24/2026
- Listing terms: Cash,Conventional,FHA,FMHA/Rural Dev,VA Loan
Estimated market value
$387,600
$368,000 - $407,000
$2,491/mo
Price history
| Date | Event | Price |
|---|---|---|
| 7/28/2026 | Pending sale | $389,000$212/sqft |
Source:  ROAM MLS #2026011618 Report a problem ROAM MLS #2026011618 Report a problem | ||
| 7/16/2026 | Price change | $389,000-2.5%$212/sqft |
Source: ROAM MLS #2026011618 Report a problem | ||
| 6/24/2026 | Listed for sale | $399,000+10.2%$217/sqft |
Source: ROAM MLS #2026011618 Report a problem | ||
| 5/10/2022 | Sold | -- |
Source: ROAM MLS #2021017810 Report a problem | ||
| 12/6/2021 | Pending sale | $362,215$197/sqft |
Source: ROAM MLS #2021017810 Report a problem | ||
| 11/19/2021 | Listed for sale | $362,215$197/sqft |
Source: ROAM MLS #2021017810 Report a problem | ||
Public tax history
| Year | Property taxes | Tax assessment |
|---|---|---|
| 2025 | $3,792 -1.6% | $33,850 |
| 2024 | $3,854 -0.3% | $33,850 |
| 2023 | $3,867 +827.4% | $33,850 +827.4% |
| 2022 | $417 +0% | $3,650 |
| 2021 | $417 -0.5% | $3,650 |
| 2020 | $419 -0.5% | $3,650 |
| 2019 | $421 +1% | $3,650 |
| 2018 | $417 | $3,650 |
Find assessor info on the county website
Monthly payment
Est. payment
Payment breakdown
Explore the cost of this home by adjusting the details. Changes won't be saved.Climate risks
Neighborhood: 70737
Nearby schools
GreatSchools rating
- 9/10Pecan Grove Primary SchoolGrades: PK-5Distance: 2.9 mi
- 4/10Gonzales Middle SchoolGrades: 6-8Distance: 3 mi
- 8/10East Ascension High SchoolGrades: 9-12Distance: 3.3 mi
Schools provided by the listing agent
- District: Ascension Parish
Source: ROAM MLS. This data may not be complete. We recommend contacting the local school district to confirm school assignments for this home.
- $406,5003 bd3 ba1.8k sqft379 Bellecrest Ave, Gonzales, LA 70737Off Market
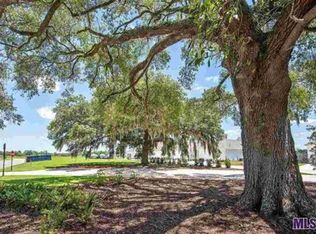
- $324,0003 bd2 ba1.4k sqft395 Bellecrest Ave, Gonzales, LA 70737Off Market

- $453,9003 bd2 ba2.1k sqft4955 Parkside Way, Gonzales, LA 70737Off Market
- $422,0003 bd3 ba2.2k sqft403 Bellecrest Ave, Gonzales, LA 70737Off Market
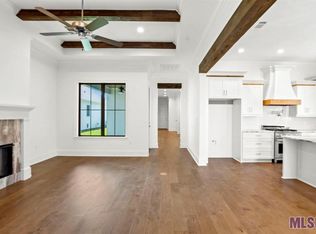
- $--3 bd3 ba1.8k sqft4915 Parkside Way, Gonzales, LA 70737Sold
- $499,0003 bd3 ba2k sqft4891 Parkside Way, Gonzales, LA 70737For Sale
- $433,7003 bd3 ba1.9k sqft4927 Parkside Way, Gonzales, LA 70737Off Market
- $526,2004 bd3 ba2.6k sqft429 Bellecrest Ave, Gonzales, LA 70737Off Market
A local agent can set up tours, give advice and negotiate with sellers.
A local lender can help you make sure your offer is ready when you are.
Similar homes
- from $385,0003 bd2 ba2k sqftLangdon Plan, Conway, Gonzales, LA 70737New Construction
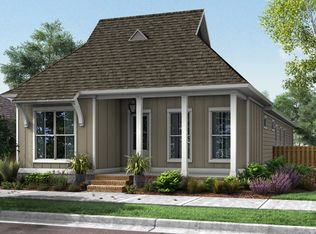 Level Homes
 - $395,0003 bd2 ba2k sqft4792 Hanover Ave, Gonzales, LA 70737For Sale
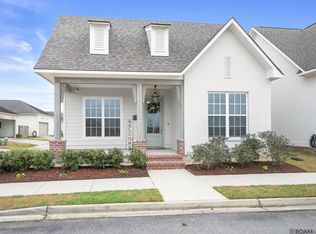
 MLS ID #2026002949, Stacey Boudreaux, Guidry Group Properties. ROAM MLS
 - $459,9004 bd3 ba2k sqft4925 Crestfield Way, Gonzales, LA 70737For Sale
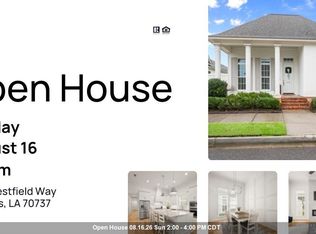 MLS ID #2026012953, Amy Duplessis, eXp Realty. ROAM MLS
 - $359,0003 bd2 ba1.8k sqft43267 Sycamore Bend Ave, Gonzales, LA 70737For Sale
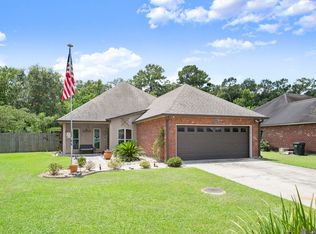 MLS ID #2026014790, Jessica Huber, Keller Williams Realty-First Choice. ROAM MLS
 - $487,0004 bd3 ba2.3k sqft4935 Pembrooke Ave, Gonzales, LA 70737For SaleMLS ID #2026013548, Danni Downing, 1 Percent Lists Premier. ROAM MLS
- $325,0003 bd2 ba2k sqft1120 Lakehaven Dr, Gonzales, LA 70737For SaleMLS ID #2026010227, Rebecca Sotile Knight, RE/MAX Professional. ROAM MLS
- $439,0004 bd3 ba2.1k sqft38327 Cornerview Rd, Gonzales, LA 70737For SaleMLS ID #2026015040, Amber Beall, Southern Prime Properties, LLC. ROAM MLS
- $435,0003 bd2 ba1.8k sqft5016 Colmar Rd, Gonzales, LA 70737New ConstructionMLS ID #2026002725, Laura Buck Smith, The Market Real Estate Co. ROAM MLS
- $550,0004 bd3 ba2.3k sqft4780 Claremont Ave, Gonzales, LA 70737For SaleMLS ID #2026013896, Rhett Sandusky, Keller Williams Realty-First Choice. ROAM MLS
- $540,0004 bd3 ba2.5k sqft556 Glenthorne Dr, Gonzales, LA 70737For SaleMLS ID #2026014048, Jodie Strain, Compass - Perkins. ROAM MLS
- $449,0003 bd3 ba1.8k sqft5131 Oakwater Aly, Gonzales, LA 70737New ConstructionMLS ID #2026002722, Laura Buck Smith, The Market Real Estate Co. ROAM MLS
- $354,9003 bd2 ba1.9k sqft14058 Beverly Park Dr, Gonzales, LA 70737For SaleMLS ID #2026009448, Kimberly Lejeune, eXp Realty. ROAM MLS
- $362,0004 bd3 ba2.2k sqft14069 Beverly Park Dr, Gonzales, LA 70737For SaleMLS ID #2024009667, Deante' Thomas, Keller Williams Realty Red Stick Partners. ROAM MLS
- $405,0005 bd3 ba2.5k sqft6524 Nesting Dr, Gonzales, LA 70737For SaleMLS ID #2026007928, Marlon Bourgeois, PINO & Associates. ROAM MLS
- $280,0003 bd2 ba1.5k sqft519 S Calvin Ave, Gonzales, LA 70737For SaleMLS ID #2026014198, Jodie Strain, Compass - Perkins. ROAM MLS
- $418,0004 bd3 ba2.2k sqft39215 Canopy Ct, Gonzales, LA 70737For SaleMLS ID #2026012458, Selina Loupe, The Market Real Estate Co. ROAM MLS
- $394,9004 bd3 ba2.2k sqft12417 Plantation Creek Dr, Geismar, LA 70734For SaleMLS ID #2026014601, Calvin Clement, Pennant Real Estate. ROAM MLS
- $275,0003 bd3 ba1.8k sqft42204 Weber City Rd, Gonzales, LA 70737For SaleMLS ID #2026013831, Jeff Gautreau, Villar & Co Real Estate. ROAM MLS
- $279,9003 bd2 ba1.4k sqft11078 Reyn Dr, Gonzales, LA 70737For SaleMLS ID #2026013411, Rae Broussard, Keller Williams Realty-First Choice. ROAM MLS
- $284,9002 bd2 ba1.4k sqft6009 Courtyard Dr, Gonzales, LA 70737For SaleMLS ID #2026012331, Richard Reid, CENTURY 21 Bessette Flavin. ROAM MLS
