This beautiful home features soaring 12' ceilings with living room, dining room and kitchen completely open. Brick columns and cypress beam between living room and kitchen. Also note the beautiful millwork, 3 cm slab quartz, large island, apron sink, walk-in pantry,gas cook-top, and wall oven. The home has a 3 way split with two bedrooms at front with a shared bath. The 4th bedroom in on back hall along with hall bath and mudroom. The master is spacious with a spa-like bath with dual vanities with freestanding tub and custom tiled shower with frameless glass. Exterior features include front porch trimmed in brick, a courtyard with outdoor kitchen, and garage storage ,also 2-car garage equipped with two Tesla chargers. Conway is a “walkable” premier Traditional Neighborhood Development by Southern Lifestyle featuring lakes, parks & walking trails. And with the clubhouse, pool, fitness center this home has it all and waiting for you.
For sale
$487,000
4935 Pembrooke Ave, Gonzales, LA 70737
4beds
2,315sqft
:
Get pre-qualified$3,158/mo
Single Family Residence, Residential
Built in 2020
5,662 Square Feet Lot
$-- Zestimate®
$210/sqft
$110/mo HOA
What's special
Garage storageWall ovenCourtyard with outdoor kitchenApron sinkBeautiful millworkDual vanitiesFreestanding tub
- 15 days |
- 226 |
- 11 |
Zillow last checked:
Listing updated:
Listed by:
Danni Downing,
1 Percent Lists Premier 985-789-6095
Source: ROAM MLS,MLS#: 2026013548
Facts & features
Interior
Bedrooms & bathrooms
- Bedrooms: 4
- Bathrooms: 3
- Full bathrooms: 3
Rooms
- Room types: Primary Bathroom, Bedroom, Primary Bedroom, Dining Room, Kitchen, Living Room
Primary bedroom
- Features: En Suite Bath, Ceiling 9ft Plus
- Level: First
- Area: 240
- Dimensions: 16 x 15
Bedroom 1
- Level: First
- Area: 132
- Dimensions: 12 x 11
Bedroom 2
- Level: First
- Area: 126.5
- Width: 11
Bedroom 3
- Level: First
- Area: 121
- Dimensions: 11 x 11
Primary bathroom
- Features: Bidet, Double Vanity, Walk-In Closet(s), Separate Shower, Soaking Tub, Water Closet
- Level: First
- Area: 160
- Dimensions: 20 x 8
Dining room
- Level: First
- Area: 283.5
- Width: 15
Kitchen
- Features: Stone Counters
- Level: First
- Area: 302.4
- Width: 16
Living room
- Level: First
- Area: 415.8
- Length: 21
Heating
- Central
Cooling
- Central Air, Ceiling Fan(s)
Appliances
- Included: Gas Cooktop
Features
- Ceiling 9'+, Crown Molding
- Flooring: Ceramic Tile, Wood
- Number of fireplaces: 1
Interior area
- Total structure area: 3,442
- Total interior livable area: 2,315 sqft
Property
Parking
- Total spaces: 2
- Parking features: 2 Cars Park, Garage Faces Rear
- Has garage: Yes
Features
- Stories: 1
- Patio & porch: Covered, Patio
- Exterior features: Outdoor Kitchen, Lighting
- Fencing: Full
Lot
- Size: 5,662 Square Feet
- Dimensions: 50 x 115
- Features: Landscaped
Details
- Parcel number: 20038940
- Special conditions: Standard
Construction
Type & style
- Home type: SingleFamily
- Architectural style: Traditional
- Property subtype: Single Family Residence, Residential
Materials
- Wood Siding, Frame
- Foundation: Slab
- Roof: Shingle
Condition
- New construction: No
- Year built: 2020
Details
- Builder name: Aucoin Homes, L. L. C.
Utilities & green energy
- Gas: City/Parish
- Sewer: Public Sewer
- Water: Public
Community & HOA
Community
- Features: Clubhouse, Pool, Park
- Subdivision: Village At Conway, The
HOA
- Has HOA: Yes
- Services included: Accounting
- HOA fee: $1,315 annually
Location
- Region: Gonzales
Financial & listing details
- Price per square foot: $210/sqft
- Tax assessed value: $359,100
- Annual tax amount: $4,022
- Price range: $487K - $487K
- Date on market: 7/24/2026
- Listing terms: Conventional,FHA,FMHA/Rural Dev,VA Loan
Estimated market value
Not available
Estimated sales range
Not available
Not available
Price history
| Date | Event | Price |
|---|---|---|
| 7/24/2026 | Listed for sale | $487,000$210/sqft |
Source:  ROAM MLS #2026013548 Report a problem ROAM MLS #2026013548 Report a problem | ||
| 7/24/2020 | Sold | -- |
Source: ROAM MLS #2019007947 Report a problem | ||
Public tax history
| Year | Property taxes | Tax assessment |
|---|---|---|
| 2025 | $4,022 -1.6% | $35,910 |
| 2024 | $4,088 -0.4% | $35,910 |
| 2023 | $4,102 0% | $35,910 |
| 2022 | $4,102 +0% | $35,910 |
| 2021 | $4,102 +23.4% | $35,910 |
| 2020 | $3,325 +689.7% | $35,910 +883.8% |
| 2019 | $421 +1% | $3,650 |
| 2018 | $417 | $3,650 |
Find assessor info on the county website
Monthly payment
Est. payment
Payment breakdown
Explore the cost of this home by adjusting the details. Changes won't be saved.Climate risks
Neighborhood: 70737
Nearby schools
GreatSchools rating
- 9/10Pecan Grove Primary SchoolGrades: PK-5Distance: 2.9 mi
- 4/10Gonzales Middle SchoolGrades: 6-8Distance: 3.1 mi
- 8/10East Ascension High SchoolGrades: 9-12Distance: 3.3 mi
Schools provided by the listing agent
- District: Ascension Parish
Source: ROAM MLS. This data may not be complete. We recommend contacting the local school district to confirm school assignments for this home.
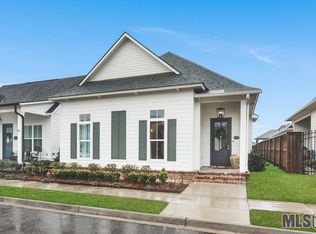
- $--3 bd3 ba2k sqft4921 Pembrooke Ave, Gonzales, LA 70737Sold
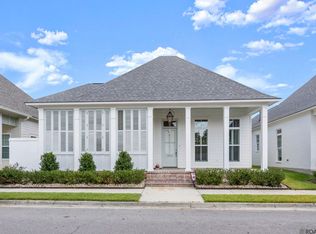
- $449,9003 bd3 ba2k sqft4943 Pembrooke Ave, Gonzales, LA 70737Pending
- $353,0003 bd2 ba1.7k sqft4930 Pembrooke, Gonzales, LA 70737Off Market
- $330,3004,356 sqft4911 Pembrooke Ave, Gonzales, LA 70737Off Market
- $438,100-- bd-- ba-- sqft4951 Pembrooke Ave, Gonzales, LA 70737Off Market
- $410,2003 bd3 ba1.9k sqft4932 Crestfield Way, Gonzales, LA 70737Off Market
- $--3 bd2 ba1.7k sqft4944 Crestfield Way, Gonzales, LA 70737Sold
- $462,8004 bd3 ba2.3k sqft4924 Crestfield Way, Gonzales, LA 70737Off Market
A local agent can set up tours, give advice and negotiate with sellers.
A local lender can help you make sure your offer is ready when you are.
Similar homes
- $550,0004 bd3 ba2.3k sqft4780 Claremont Ave, Gonzales, LA 70737For Sale

 MLS ID #2026013896, Rhett Sandusky, Keller Williams Realty-First Choice. ROAM MLS
 - $395,0003 bd2 ba2k sqft4792 Hanover Ave, Gonzales, LA 70737For Sale
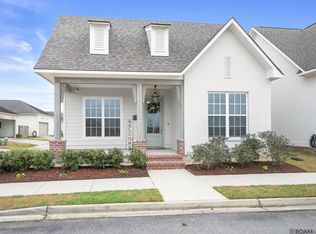 MLS ID #2026002949, Stacey Boudreaux, Guidry Group Properties. ROAM MLS
 - $449,0003 bd3 ba1.8k sqft5131 Oakwater Aly, Gonzales, LA 70737New Construction
 MLS ID #2026002722, Laura Buck Smith, The Market Real Estate Co. ROAM MLS
 - $585,0004 bd3 ba3k sqft6123 Jonathan Alaric Ave, Gonzales, LA 70737For Sale
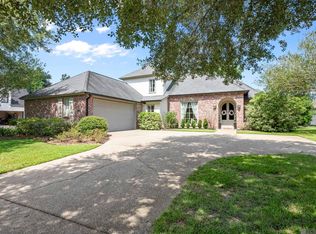 MLS ID #2026012464, Keaton Dubois, RE/MAX Professional. ROAM MLS
 - $325,0003 bd2 ba2k sqft1120 Lakehaven Dr, Gonzales, LA 70737For SaleMLS ID #2026010227, Rebecca Sotile Knight, RE/MAX Professional. ROAM MLS
- $418,0004 bd3 ba2.2k sqft39215 Canopy Ct, Gonzales, LA 70737For SaleMLS ID #2026012458, Selina Loupe, The Market Real Estate Co. ROAM MLS
- from $385,0003 bd2 ba2k sqftLangdon Plan, Conway, Gonzales, LA 70737New ConstructionLevel Homes
- $354,9994 bd2 ba2k sqft40020 Wood Duck Ct, Gonzales, LA 70737For Sale
 MLS ID #2531836, Tasha Lamkin-Dameron, Simply Real Estate LLC. GSREIN
 - $539,0002 bd3 ba2k sqft45343 John Sheets Rd, Saint Amant, LA 70774For SaleMLS ID #2026014488, Maggie Gonzales, Magnolia Roots Realty LLC. ROAM MLS
- $450,0004 bd3 ba2.1k sqft1728 N Linen Rd, Gonzales, LA 70737New ConstructionMLS ID #2024019166, Ashley Greer, CHT Group Real Estate, LLC. ROAM MLS
- $489,9004 bd3 ba2.6k sqft12457 Legacy Hills Dr, Geismar, LA 70734For SaleMLS ID #2026011275, Marcia Plummer, Keller Williams Realty-First Choice. ROAM MLS
- $446,0003 bd3 ba2.1k sqft1802 N Linen Rd, Gonzales, LA 70737New ConstructionMLS ID #2024019198, Ashley Greer, CHT Group Real Estate, LLC. ROAM MLS
- $535,0004 bd3 ba2.7k sqft8523 Landau Dr, Baton Rouge, LA 70817For SaleMLS ID #2026014308, Leigh Moss, Highland Road Realty. ROAM MLS
- $549,5005 bd3 ba2.8k sqft36330 Belle Savanne Ave, Geismar, LA 70734For SaleMLS ID #2026013951, Katie Toups, Blue Heron Realty. ROAM MLS
- $499,9003 bd3 ba2.1k sqft38153 Woodland Trail Dr, Prairieville, LA 70769For SaleMLS ID #2026013500, Philip Cazayoux, Pennant Real Estate. ROAM MLS
- $499,9004 bd3 ba2.2k sqft17449 Bull Rush Ave, Prairieville, LA 70769For SaleMLS ID #2026012578, Ty Harvison, Trusty Investment Properties, LLC. ROAM MLS
- $505,0005 bd3 ba3.2k sqft37295 Saint Marie Ave, Prairieville, LA 70769For SaleMLS ID #2026013582, Lillie Collier, Coldwell Banker ONE. ROAM MLS
- $485,0004 bd4 ba2.7k sqft13115 Diversion Canal Rd, Saint Amant, LA 70774For SaleMLS ID #2026004623, May Morejon, eXp Realty. ROAM MLS
- $424,0004 bd3 ba2.2k sqft39359 Meadowbrook Ave, Prairieville, LA 70769For SaleMLS ID #2026013571, Tonya McAnally, Supreme. ROAM MLS
- $284,9002 bd2 ba1.4k sqft6009 Courtyard Dr, Gonzales, LA 70737For SaleMLS ID #2026012331, Richard Reid, CENTURY 21 Bessette Flavin. ROAM MLS
