Beautiful Cottage in the Village at Conway. Enter into the foyer opening to a spacious living area. Notice the tall beamed cathedral ceiling, wood flooring, custom roman shades, and gas log fireplace. The kitchen features quartz countertops, large island with storage on both sides, range with gas cooktop, champagne lighting and hardware package. You will appreciate the split floor plan with spare bedrooms at the front and the primary suite in the rear of the home. The primary suite is spacious with wood flooring, ceiling fan, & ensuite bath. This primary bath has a gorgeous marble tile wall at the site built shower and soaking tub appointed with champagne plumbing fixtures and lighting, and great walk in closet.Large laundry room with tons of storage and 1/2 bath finish off this home nicely. The garage has rear alley access.You will enjoy all that The Village has to offer with the community amphitheater, community events such as Stars & Stripes, fitness center and community pool. Upscale restaurant, veterinary clinic, hair salon, with more to come in the future!
Sold
Price Unknown
4921 Pembrooke Ave, Gonzales, LA 70737
3beds
2,003sqft
Single Family Residence, Residential
Built in 2020
4,791 Square Feet Lot
$436,900 Zestimate®
$--/sqft
$2,330 Estimated rent
Home value
$436,900
$415,000 - $459,000
$2,330/mo
Zestimate® history
Owner options
List your home for rent
$2,330/mo
Rent Zestimate®
Find your next renter with Zillow Rental Manager. Plus, with online applications, you can quickly screen prospective tenants – for free.
$2,330/mo
Rent Zestimate®
Refinance and save
$1,196/mo
Est. payment
Refinancing to a lower rate could help reduce your monthly payments and save thousands over the life of the loan.
$1,196/mo
Est. payment
Explore your selling options
Work with a Zillow partner agent
Leverage their expertise and Zillow's premium Showcase listings to get your home seen by more buyers.
Get startedList with your own agent
Get your home in front of millions of buyers by listing it on Zillow.
Learn how to do itSell it yourself
Take full control of how buyers see your home on Zillow by listing For Sale by Owner (FSBO).
List your homeWhat's special
Community poolPrimary suiteUpscale restaurantSplit floor planChampagne lightingVeterinary clinicChampagne plumbing fixtures
Zillow last checked:
Listing updated:
Listed by:
Jeanne Stroda,
Compass - Perkins
Source: ROAM MLS,MLS#: 2024001484
Facts & features
Interior
Bedrooms & bathrooms
- Bedrooms: 3
- Bathrooms: 3
- Full bathrooms: 2
- Partial bathrooms: 1
Rooms
- Room types: Bedroom, Primary Bedroom, Living Room
Primary bedroom
- Features: 2 Closets or More, Ceiling 9ft Plus, En Suite Bath, Walk-In Closet(s)
- Level: First
- Area: 232.88
- Width: 14.2
Bedroom 1
- Level: First
- Area: 152.22
- Width: 11.8
Bedroom 2
- Level: First
- Area: 152.22
- Width: 11.8
Kitchen
- Features: Stone Counters
Living room
- Level: First
- Area: 304.29
Heating
- Central
Cooling
- Central Air, Ceiling Fan(s)
Appliances
- Included: Gas Stove Con, Gas Cooktop, Dishwasher, Disposal, Range/Oven, Oven
- Laundry: Gas Dryer Hookup, Inside
Features
- Ceiling 9'+, Beamed Ceilings, Cathedral Ceiling(s), Ceiling Varied Heights, Vaulted Ceiling(s), Crown Molding
- Flooring: Ceramic Tile, Wood
- Attic: Attic Access
- Number of fireplaces: 1
- Fireplace features: Ventless
Interior area
- Total structure area: 2,758
- Total interior livable area: 2,003 sqft
Property
Parking
- Total spaces: 2
- Parking features: 2 Cars Park, Attached, Garage
- Has attached garage: Yes
Features
- Stories: 1
- Patio & porch: Covered, Porch
- Exterior features: Lighting
- Frontage length: 40
Lot
- Size: 4,791 Square Feet
- Dimensions: 40' x 115
- Features: Landscaped
Details
- Parcel number: 20038939
- Special conditions: Standard
Construction
Type & style
- Home type: SingleFamily
- Architectural style: Cottage
- Property subtype: Single Family Residence, Residential
Materials
- Fiber Cement, Stucco Siding, Frame
- Foundation: Slab
- Roof: Shingle
Condition
- New construction: No
- Year built: 2020
Details
- Builder name: Lr Mitchell Construction & Development, LLC
Utilities & green energy
- Gas: Atmos
- Water: Public
- Utilities for property: Cable Connected
Community & HOA
Community
- Subdivision: Village At Conway, The
HOA
- Has HOA: Yes
- Services included: Pool HOA, Rec Facilities
- HOA fee: $1,196 annually
Location
- Region: Gonzales
Financial & listing details
- Tax assessed value: $388,200
- Annual tax amount: $4,348
- Date on market: 1/29/2024
- Listing terms: Cash,Conventional,FHA,VA Loan
Price history
| Date | Event | Price |
|---|---|---|
| 4/15/2024 | Sold | -- |
Source:  ROAM MLS #2024001484 Report a problem ROAM MLS #2024001484 Report a problem | ||
| 3/1/2024 | Pending sale | $435,000$217/sqft |
Source: ROAM MLS #2024001484 Report a problem | ||
| 1/30/2024 | Price change | $435,000+2.4%$217/sqft |
Source: ROAM MLS #2024001484 Report a problem | ||
| 1/29/2024 | Listed for sale | $425,000-9.6%$212/sqft |
Source: ROAM MLS #2024001484 Report a problem | ||
| 1/28/2024 | Listing removed | -- |
Source: ROAM MLS #2023014451 Report a problem | ||
| 8/29/2023 | Listed for sale | $469,900+27%$235/sqft |
Source: ROAM MLS #2023014451 Report a problem | ||
| 12/23/2020 | Sold | -- |
Source: ROAM MLS #2020014924 Report a problem | ||
| 12/1/2020 | Pending sale | $369,900$185/sqft |
Source: Latter & Blum - Perkins #2020014924 Report a problem | ||
| 9/18/2020 | Listed for sale | $369,900$185/sqft |
Source: Latter & Blum - Perkins #2020014924 Report a problem | ||
Public tax history
| Year | Property taxes | Tax assessment |
|---|---|---|
| 2025 | $4,348 -1.6% | $38,820 |
| 2024 | $4,419 +15% | $38,820 +15.4% |
| 2023 | $3,842 0% | $33,630 |
| 2022 | $3,842 +0% | $33,630 |
| 2021 | $3,841 +816.8% | $33,630 +821.4% |
| 2020 | $419 -0.5% | $3,650 |
| 2019 | $421 +1% | $3,650 |
| 2018 | $417 | $3,650 |
Find assessor info on the county website
Neighborhood: 70737
Nearby homes
- $341,8004,356 Square Feet4911 Pembrooke Ave, Gonzales, LA 70737Off Market
- $487,0004 bd3 ba2.3k sqft4935 Pembrooke Ave, Gonzales, LA 70737For Sale

- $356,2003 bd2 ba1.7k sqft4930 Pembrooke, Gonzales, LA 70737Off Market
- $449,9003 bd3 ba2k sqft4943 Pembrooke Ave, Gonzales, LA 70737Pending
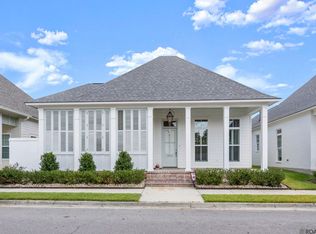
- $465,3004 bd3 ba2.3k sqft4924 Crestfield Way, Gonzales, LA 70737Off Market
- $401,600-- bd-- ba2k sqft441 Bellecrest Ave, Gonzales, LA 70737Off Market
- $430,5003 bd2 ba1.9k sqft453 Bellecrest Ave, Gonzales, LA 70737Off Market
- $442,3003 bd3 ba1.9k sqft4908 Crestfield Way, Gonzales, LA 70737Off Market
Nearby schools
GreatSchools rating
- 9/10Pecan Grove Primary SchoolGrades: PK-5Distance: 2.9 mi
- 4/10Gonzales Middle SchoolGrades: 6-8Distance: 3.1 mi
- 8/10East Ascension High SchoolGrades: 9-12Distance: 3.3 mi
Schools provided by the listing agent
- District: Ascension Parish
Source: ROAM MLS. This data may not be complete. We recommend contacting the local school district to confirm school assignments for this home.
Get a cash offer in 3 minutes
Find out how much your home could sell for in as little as 3 minutes with a no-obligation cash offer.
Estimated market value
$436,900
Get a cash offer in 3 minutes
Find out how much your home could sell for in as little as 3 minutes with a no-obligation cash offer.
Estimated market value
$436,900
- Louisiana
- Ascension Parish
- Gonzales
- 70737
- 4921 Pembrooke Ave
Nearby cities
Nearby zip codes
Other Gonzales Topics
