Step inside this beautifully crafted home and you’ll immediately notice the tall ceilings, rich wood floors, and detailed crown molding that set the tone for timeless elegance. The kitchen is a true showpiece with 3 cm granite countertops, a spacious center island, walk-in pantry, and cabinetry that extends all the way to the ceiling—perfect for everyday living or hosting friends. A mudroom and convenient half bath add thoughtful touches, while the primary suite offers a spa-like retreat with a custom tiled shower featuring a frameless glass door, a relaxing garden tub, dual vanities, and a master closet with built-ins for maximum organization. The outdoor living space is just as impressive! Gather with family and friends on the extra-large shuttered court porch with a full outdoor kitchen, and enjoy the added bonus of a golf cart storage area. Beyond your doorstep, this vibrant community has something for everyone—a resort-style pool and fitness center opening this July, a neighborhood wine bar coming soon, plus an amphitheater and year-round community events. Don’t miss the chance to be part of this one-of-a-kind lifestyle. Schedule your private showing today and come see why The Village at Conway is the perfect place to call home!
Pending
Price cut: $55.1K (6/29)
$449,900
4943 Pembrooke Ave, Gonzales, LA 70737
3beds
2,010sqft
:
Get pre-qualified$2,950/mo
Single Family Residence, Residential
Built in 2023
4,356 Square Feet Lot
$-- Zestimate®
$224/sqft
$100/mo HOA
What's special
Golf cart storage areaPrimary suiteDetailed crown moldingRelaxing garden tubFrameless glass doorOutdoor living spaceDual vanities
- 329 days |
- 182 |
- 7 |
Zillow last checked:
Listing updated:
Listed by:
Trey Willard,
The W Group Real Estate LLC 225-577-6555,
K'Lynne Bratton,
The W Group Real Estate LLC
Source: ROAM MLS,MLS#: 2025016697
Facts & features
Interior
Bedrooms & bathrooms
- Bedrooms: 3
- Bathrooms: 3
- Full bathrooms: 2
- Partial bathrooms: 1
Rooms
- Room types: Bedroom, Primary Bedroom, Dining Room, Kitchen, Living Room
Primary bedroom
- Features: En Suite Bath, Ceiling 9ft Plus, Ceiling Fan(s)
- Level: First
- Area: 217.5
- Dimensions: 15 x 14.5
Bedroom 1
- Level: First
- Area: 132
- Dimensions: 12 x 11
Bedroom 2
- Level: First
- Area: 132
- Dimensions: 12 x 11
Primary bathroom
- Features: Double Vanity, Walk-In Closet(s), Separate Shower, Soaking Tub, Water Closet
Dining room
- Level: First
- Area: 140
- Dimensions: 14 x 10
Kitchen
- Features: Granite Counters, Kitchen Island, Pantry
- Level: First
- Area: 216
- Length: 16
Living room
- Level: First
- Area: 311.85
Heating
- Central
Cooling
- Central Air, Ceiling Fan(s)
Appliances
- Included: Gas Cooktop, Dishwasher, Disposal, Microwave
- Laundry: Inside
Features
- Ceiling 9'+, Ceiling Varied Heights, Computer Nook, Crown Molding, High Speed Internet
- Flooring: Wood
- Number of fireplaces: 1
- Fireplace features: Gas Log
Interior area
- Total structure area: 3,288
- Total interior livable area: 2,010 sqft
Property
Parking
- Parking features: Garage Faces Rear, Garage Door Opener
- Has garage: Yes
Features
- Stories: 1
- Patio & porch: Covered
- Exterior features: Outdoor Kitchen, Lighting
Lot
- Size: 4,356 Square Feet
- Dimensions: 50 x 115
- Features: Landscaped
Details
- Parcel number: 20038941
- Special conditions: Standard
Construction
Type & style
- Home type: SingleFamily
- Architectural style: Cottage
- Property subtype: Single Family Residence, Residential
Materials
- Fiber Cement, Stucco Siding, Frame
- Foundation: Slab
- Roof: Shingle
Condition
- New construction: No
- Year built: 2023
Details
- Builder name: Aucoin Homes, L. L. C.
Utilities & green energy
- Gas: City/Parish
- Sewer: Public Sewer
- Water: Public
Community & HOA
Community
- Features: Clubhouse, Pool
- Security: Smoke Detector(s)
- Subdivision: Village At Conway, The
HOA
- Has HOA: Yes
- Services included: Common Areas, Maint Subd Entry HOA, Pool HOA
- HOA fee: $1,200 annually
Location
- Region: Gonzales
Financial & listing details
- Price per square foot: $224/sqft
- Tax assessed value: $458,100
- Annual tax amount: $1,168
- Price range: $449.9K - $449.9K
- Date on market: 9/8/2025
- Listing terms: Cash,Conventional,FHA,VA Loan
Estimated market value
Not available
Estimated sales range
Not available
Not available
Price history
| Date | Event | Price |
|---|---|---|
| 7/30/2026 | Pending sale | $449,900$224/sqft |
Source:  ROAM MLS #2025016697 Report a problem ROAM MLS #2025016697 Report a problem | ||
| 6/29/2026 | Price change | $449,900-10.9%$224/sqft |
Source: ROAM MLS #2025016697 Report a problem | ||
| 2/16/2026 | Price change | $505,000-1.9%$251/sqft |
Source: ROAM MLS #2025016697 Report a problem | ||
| 9/8/2025 | Listed for sale | $515,000+3%$256/sqft |
Source: ROAM MLS #2025016697 Report a problem | ||
| 9/8/2023 | Sold | -- |
Source: ROAM MLS #2023000456 Report a problem | ||
| 8/18/2023 | Pending sale | $499,900$249/sqft |
Source: Latter and Blum #2023000456 Report a problem | ||
| 8/18/2023 | Contingent | $499,900$249/sqft |
Source: ROAM MLS #2023000456 Report a problem | ||
| 1/10/2023 | Listed for sale | $499,900+8.7%$249/sqft |
Source: ROAM MLS #2023000456 Report a problem | ||
| 12/9/2021 | Listing removed | -- |
Source: Latter and Blum Report a problem | ||
| 5/1/2021 | Price change | $459,900+5.7%$229/sqft |
Source: Latter and Blum #2019013516 Report a problem | ||
| 3/26/2021 | Price change | $435,000+4.8%$216/sqft |
Source: Latter and Blum #2019013516 Report a problem | ||
| 2/12/2021 | Price change | $414,900+1.4%$206/sqft |
Source: Latter & Blum Inc. #2019013516 Report a problem | ||
| 9/1/2020 | Price change | $409,000+2.5%$203/sqft |
Source: Latter & Blum - Perkins #2019013516 Report a problem | ||
| 6/19/2020 | Listed for sale | $399,000$199/sqft |
Source: Latter & Blum - Perkins #2019013516 Report a problem | ||
Public tax history
| Year | Property taxes | Tax assessment |
|---|---|---|
| 2025 | $1,168 -75.4% | $45,810 |
| 2024 | $4,741 -9.4% | $45,810 |
| 2023 | $5,233 +1155.1% | $45,810 +1155.1% |
| 2022 | $417 +0% | $3,650 |
| 2021 | $417 -0.5% | $3,650 |
| 2020 | $419 -0.5% | $3,650 |
| 2019 | $421 +1% | $3,650 |
| 2018 | $417 | $3,650 |
Find assessor info on the county website
Monthly payment
Est. payment
Payment breakdown
Explore the cost of this home by adjusting the details. Changes won't be saved.Climate risks
Neighborhood: 70737
Nearby schools
GreatSchools rating
- 9/10Pecan Grove Primary SchoolGrades: PK-5Distance: 2.9 mi
- 4/10Gonzales Middle SchoolGrades: 6-8Distance: 3.1 mi
- 8/10East Ascension High SchoolGrades: 9-12Distance: 3.3 mi
Schools provided by the listing agent
- District: Ascension Parish
Source: ROAM MLS. This data may not be complete. We recommend contacting the local school district to confirm school assignments for this home.
- $487,0004 bd3 ba2.3k sqft4935 Pembrooke Ave, Gonzales, LA 70737For Sale

- $435,800-- bd-- ba-- sqft4951 Pembrooke Ave, Gonzales, LA 70737Off Market
- $--3 bd3 ba2k sqft4921 Pembrooke Ave, Gonzales, LA 70737Sold
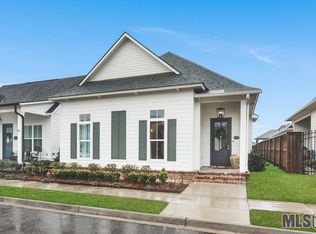
- $356,2003 bd2 ba1.7k sqft4930 Pembrooke, Gonzales, LA 70737Off Market
- $--3 bd2 ba1.7k sqft4944 Crestfield Way, Gonzales, LA 70737Sold
- $435,1004 bd3 ba2.2k sqft4958 Crestfield Way, Gonzales, LA 70737Off Market
- $411,6003 bd3 ba1.9k sqft4932 Crestfield Way, Gonzales, LA 70737Off Market
- $326,9004,356 Square Feet4911 Pembrooke Ave, Gonzales, LA 70737Off Market
A local agent can set up tours, give advice and negotiate with sellers.
A local lender can help you make sure your offer is ready when you are.
Similar homes
- $459,9004 bd3 ba2k sqft4925 Crestfield Way, Gonzales, LA 70737For Sale
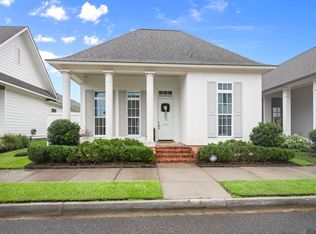
 MLS ID #2026012953, Amy Duplessis, eXp Realty. ROAM MLS
 - $487,0004 bd3 ba2.3k sqft4935 Pembrooke Ave, Gonzales, LA 70737For SaleMLS ID #2026013548, Danni Downing, 1 Percent Lists Premier. ROAM MLS
- $449,0003 bd3 ba1.8k sqft5131 Oakwater Aly, Gonzales, LA 70737New Construction
 MLS ID #2026002722, Laura Buck Smith, The Market Real Estate Co. ROAM MLS
 - $550,0004 bd3 ba2.3k sqft4780 Claremont Ave, Gonzales, LA 70737For Sale
 MLS ID #2026013896, Rhett Sandusky, Keller Williams Realty-First Choice. ROAM MLS
 - $395,0003 bd2 ba2k sqft4792 Hanover Ave, Gonzales, LA 70737For SaleMLS ID #2026002949, Stacey Boudreaux, Guidry Group Properties. ROAM MLS
- $435,0003 bd2 ba1.8k sqft5016 Colmar Rd, Gonzales, LA 70737New ConstructionMLS ID #2026002725, Laura Buck Smith, The Market Real Estate Co. ROAM MLS
- $280,0003 bd2 ba1.5k sqft519 S Calvin Ave, Gonzales, LA 70737For SaleMLS ID #2026014198, Jodie Strain, Compass - Perkins. ROAM MLS
- $325,0003 bd2 ba2k sqft1120 Lakehaven Dr, Gonzales, LA 70737For SaleMLS ID #2026010227, Rebecca Sotile Knight, RE/MAX Professional. ROAM MLS
- $425,0004 bd3 ba2.2k sqft39215 Canopy Ct, Gonzales, LA 70737For SaleMLS ID #2026012458, Selina Loupe, The Market Real Estate Co. ROAM MLS
- $405,0005 bd3 ba2.5k sqft6524 Nesting Dr, Gonzales, LA 70737For SaleMLS ID #2026007928, Marlon Bourgeois, PINO & Associates. ROAM MLS
- $354,9003 bd2 ba1.9k sqft14058 Beverly Park Dr, Gonzales, LA 70737For SaleMLS ID #2026009448, Kimberly Lejeune, eXp Realty. ROAM MLS
- $424,0004 bd3 ba2.2k sqft39359 Meadowbrook Ave, Prairieville, LA 70769For SaleMLS ID #2026013571, Tonya McAnally, Supreme. ROAM MLS
- $469,9004 bd3 ba2.3k sqft39141 Water Oak Ave, Prairieville, LA 70769For SaleMLS ID #2026008075, Jen Burns, Craft Realty. ROAM MLS
- $249,9003 bd2 ba2.6k sqft431 E Josephine St, Gonzales, LA 70737For SaleMLS ID #2026010176, Marquita Robinson, Ascension Realty of Louisiana LLC. ROAM MLS
- $410,0004 bd3 ba2.2k sqft13330 Belle Prairie Dr, Geismar, LA 70734For SaleMLS ID #2026009721, Kodie Robertson, Blue Porch Properties. ROAM MLS
- $285,0003 bd2 ba1.6k sqft15189 Cedar Springs Rd, Gonzales, LA 70737For SaleMLS ID #2026009840, Logan Cox, Madewood Realty. ROAM MLS
- $635,0003 bd4 ba2.2k sqft13344 Delaune Rd, Gonzales, LA 70737For SaleMLS ID #2025021718, Kayla Lockhart, Covington & Associates Real Estate, LLC. ROAM MLS
- $274,9003 bd2 ba1.6k sqft14380 Summerset Dr, Gonzales, LA 70737For SaleMLS ID #2026010377, Marci Rome, CENTURY 21 Bessette Flavin. ROAM MLS
- $499,0004 bd3 ba2.3k sqft37503 Provence Pointe Ave, Prairieville, LA 70769For SaleMLS ID #2026012773, Amy Duplessis, eXp Realty. ROAM MLS
- $299,9993 bd2 ba1.4k sqft5380 Courtyard Dr, Gonzales, LA 70737For SaleMLS ID #2025019285, Em Saunier, RE/MAX Professional. ROAM MLS
