Some buy houses; some buy lifestyles. Claremont Ave. located within The Village at Conway is a lifestyle that allows you to focus on the things in life that matter. Claremont has a curb appeal you’ll love pulling up to everyday with fresh landscaping and a charming front porch perfect for enjoying a morning coffee or evening cocktail. The charm follows you inside with a welcoming foyer that leads you to your open concept living and kitchen. Your living room has a wall of windows letting in natural light to compliment your gorgeous floors. You’ll love the built ins next to your brick fireplace. Your kitchen has a large island, to the ceiling cabinets, gas stove top, stainless appliances, and a spacious pantry. Your primary bedroom is tucked away for privacy and has dreamy corner windows. Your primary bath is generous in size and has two sinks, a large soaking tub, separate shower, and a huge walk in closet. Your additional bedrooms are spacious with ample storage. Out the back door is a great covered patio with an automatic screen overlooking your backyard and sitting on the water with a view. Yes you can have your coffee or cocktail back here too. Claremont is waiting.
For sale
$550,000
4780 Claremont Ave, Gonzales, LA 70737
4beds
2,330sqft
Single Family Residence, Residential
Built in 2019
7,405 Square Feet Lot
$-- Zestimate®
$236/sqft
$110/mo HOA
What's special
Welcoming foyerFresh landscapingSeparate showerStainless appliancesGas stove topTo the ceiling cabinetsGorgeous floors
- 20 days |
- 712 |
- 26 |
Likely to sell faster than
Zillow last checked:
Listing updated:
Listed by:
Rhett Sandusky,
Keller Williams Realty-First Choice 225-744-0044
Source: ROAM MLS,MLS#: 2026013896
Facts & features
Interior
Bedrooms & bathrooms
- Bedrooms: 4
- Bathrooms: 3
- Full bathrooms: 3
Rooms
- Room types: Bedroom, Primary Bedroom, Dining Room, Kitchen, Living Room
Primary bedroom
- Features: En Suite Bath, Ceiling 9ft Plus, Ceiling Fan(s)
- Level: First
- Area: 211.4
- Dimensions: 14 x 15.1
Bedroom 1
- Level: First
- Area: 132
- Dimensions: 11 x 12
Bedroom 2
- Level: First
- Area: 132
- Dimensions: 11 x 12
Bedroom 3
- Level: First
- Area: 121
- Dimensions: 11 x 11
Primary bathroom
- Features: Double Vanity, Walk-In Closet(s), Separate Shower, Soaking Tub, Water Closet
Dining room
- Level: First
- Area: 141.6
- Width: 12
Kitchen
- Features: Stone Counters, Kitchen Island, Pantry
- Level: First
- Area: 201.78
Living room
- Level: First
- Area: 376
- Width: 20
Heating
- Central, Gas Heat
Cooling
- Central Air, Ceiling Fan(s)
Appliances
- Included: Gas Stove Con, Gas Cooktop, Dishwasher, Disposal, Microwave, Self Cleaning Oven, Oven
- Laundry: Electric Dryer Hookup, Washer Hookup, Inside, Laundry Room
Features
- Built-in Features, Ceiling 9'+, Beamed Ceilings, Crown Molding
- Flooring: Ceramic Tile, Wood
- Attic: Attic Access
- Number of fireplaces: 1
- Fireplace features: Gas Log, Ventless
Interior area
- Total structure area: 3,437
- Total interior livable area: 2,330 sqft
Property
Parking
- Total spaces: 2
- Parking features: 2 Cars Park, Attached, Garage, Garage Door Opener
- Has attached garage: Yes
Features
- Stories: 1
- Patio & porch: Covered, Porch
- Exterior features: Lighting
- Fencing: Full,Split Rail
- On waterfront: Yes
- Waterfront features: Waterfront, Lake Front
- Frontage length: 60
Lot
- Size: 7,405 Square Feet
- Dimensions: 60 x 121
- Features: Landscaped
Details
- Parcel number: 20038642
- Special conditions: Standard
Construction
Type & style
- Home type: SingleFamily
- Architectural style: Traditional
- Property subtype: Single Family Residence, Residential
Materials
- Brick Siding, Fiber Cement, Frame
- Foundation: Slab
- Roof: Shingle
Condition
- New construction: No
- Year built: 2019
Details
- Builder name: Waguespack Homes, LLC
Utilities & green energy
- Gas: Atmos
- Water: Public
- Utilities for property: Cable Connected
Community & HOA
Community
- Security: Security System, Smoke Detector(s)
- Subdivision: Village At Conway, The
HOA
- Has HOA: Yes
- Services included: Accounting, Common Areas, Maint Subd Entry HOA, Management, See Remarks
- HOA fee: $1,315 annually
Location
- Region: Gonzales
Financial & listing details
- Price per square foot: $236/sqft
- Tax assessed value: $371,700
- Annual tax amount: $4,164
- Price range: $550K - $550K
- Date on market: 7/29/2026
- Listing terms: Cash,Conventional,FHA,VA Loan
Estimated market value
Not available
Estimated sales range
Not available
Not available
Price history
| Date | Event | Price |
|---|---|---|
| 7/29/2026 | Listed for sale | $550,000$236/sqft |
Source:  ROAM MLS #2026013896 Report a problem ROAM MLS #2026013896 Report a problem | ||
| 12/2/2019 | Sold | -- |
Source: ROAM MLS #2019019870 Report a problem | ||
Public tax history
| Year | Property taxes | Tax assessment |
|---|---|---|
| 2025 | $4,164 -1.6% | $37,170 |
| 2024 | $4,232 -0.3% | $37,170 |
| 2023 | $4,246 +0% | $37,170 |
| 2022 | $4,246 +0% | $37,170 |
| 2021 | $4,246 +22.4% | $37,170 |
| 2020 | $3,470 +724% | $37,170 +918.4% |
| 2019 | $421 +1% | $3,650 |
| 2018 | $417 | $3,650 |
Find assessor info on the county website
Monthly payment
Est. payment
Payment breakdown
Explore the cost of this home by adjusting the details. Changes won't be saved.Climate risks
Neighborhood: 70737
Nearby schools
GreatSchools rating
- 9/10Pecan Grove Primary SchoolGrades: PK-5Distance: 2.7 mi
- 4/10Gonzales Middle SchoolGrades: 6-8Distance: 3 mi
- 8/10East Ascension High SchoolGrades: 9-12Distance: 3.1 mi
Schools provided by the listing agent
- District: Ascension Parish
Source: ROAM MLS. This data may not be complete. We recommend contacting the local school district to confirm school assignments for this home.
- $365,5003 bd2 ba1.6k sqft4790 Claremont Ave, Gonzales, LA 70737For Sale

- $683,5004 bd5 ba3.5k sqft4770 Claremont Ave, Gonzales, LA 70737Off Market
- $829,0004 bd5 ba3.5k sqft4760 Claremont Ave, Gonzales, LA 70737For Sale

- $334,9003 bd2 ba1.6k sqft744 Conway Village Blvd, Gonzales, LA 70737Pending

- $394,000-- bd-- ba1.7k sqft4781 Claremont Ave, Gonzales, LA 70737Off Market
- $482,1003 bd3 ba2.2k sqft4775 Claremont Ave, Gonzales, LA 70737Off Market
- $--4 bd3 ba2.2k sqft4793 Claremont Ave, Gonzales, LA 70737Sold
- $564,3004 bd3 ba2.5k sqft4750 Claremont Ave, Gonzales, LA 70737Off Market
A local agent can set up tours, give advice and negotiate with sellers.
A local lender can help you make sure your offer is ready when you are.
Similar homes
- $540,0004 bd3 ba2.5k sqft556 Glenthorne Dr, Gonzales, LA 70737For Sale
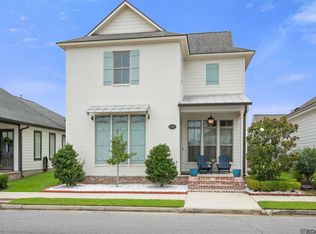
 MLS ID #2026014048, Jodie Strain, Compass - Perkins. ROAM MLS
 - $610,0004 bd3 ba2.5k sqft513 Glenthorne Dr, Gonzales, LA 70737For Sale
 MLS ID #2026014619, Yvette Griffin, Compass - Perkins. ROAM MLS
 - $487,0004 bd3 ba2.3k sqft4935 Pembrooke Ave, Gonzales, LA 70737For Sale
 MLS ID #2026013548, Danni Downing, 1 Percent Lists Premier. ROAM MLS
 - $459,9004 bd3 ba2k sqft4925 Crestfield Way, Gonzales, LA 70737For Sale
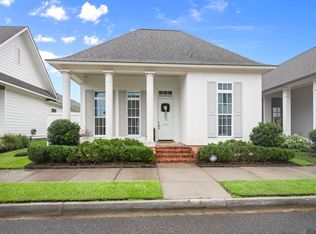 MLS ID #2026012953, Amy Duplessis, eXp Realty. ROAM MLS
 - $570,0004 bd3 ba3k sqft6123 Jonathan Alaric Ave, Gonzales, LA 70737For SaleMLS ID #2026012464, Keaton Dubois, RE/MAX Professional. ROAM MLS
- $610,0004 bd3 ba3.4k sqft6250 Beau Douglas Ave, Gonzales, LA 70737For SaleMLS ID #2026006559, Jodie Strain, Compass - Perkins. ROAM MLS
- $735,0004 bd3 ba3.4k sqft40212 Swan Cir, Gonzales, LA 70737For SaleMLS ID #2026015038, Rebecca Sotile Knight, RE/MAX Professional. ROAM MLS
- $395,0003 bd2 ba2k sqft4792 Hanover Ave, Gonzales, LA 70737For SaleMLS ID #2026002949, Stacey Boudreaux, Guidry Group Properties. ROAM MLS
- $499,0004 bd3 ba3.4k sqft14377 Lazy Oaks Dr, Gonzales, LA 70737For SaleMLS ID #2026009294, Jen Burns, Craft Realty. ROAM MLS
- $449,0003 bd3 ba1.8k sqft5131 Oakwater Aly, Gonzales, LA 70737New ConstructionMLS ID #2026002722, Laura Buck Smith, The Market Real Estate Co. ROAM MLS
- $359,0003 bd2 ba1.8k sqft43267 Sycamore Bend Ave, Gonzales, LA 70737For SaleMLS ID #2026014790, Jessica Huber, Keller Williams Realty-First Choice. ROAM MLS
- $548,5005 bd3 ba2.8k sqft36330 Belle Savanne Ave, Geismar, LA 70734For SaleMLS ID #2026013951, Katie Toups, Blue Heron Realty. ROAM MLS
- $549,0004 bd3 ba2.3k sqft13247 Cypress Swamp Dr, Geismar, LA 70734For SaleMLS ID #2026010693, Maria Thorn, eXp Realty. ROAM MLS
- $435,0003 bd2 ba1.8k sqft5016 Colmar Rd, Gonzales, LA 70737New ConstructionMLS ID #2026002725, Laura Buck Smith, The Market Real Estate Co. ROAM MLS
- $549,9004 bd3 ba3k sqft12274 Oak Colony Dr, Geismar, LA 70734For SaleMLS ID #2026012771, Amy Duplessis, eXp Realty. ROAM MLS
- $559,9004 bd3 ba2.6k sqft37464 Cypress Hollow Ave, Prairieville, LA 70769For SaleMLS ID #2026011584, Calvin Clement, Pennant Real Estate. ROAM MLS
- $418,0004 bd3 ba2.2k sqft39215 Canopy Ct, Gonzales, LA 70737For SaleMLS ID #2026012458, Selina Loupe, The Market Real Estate Co. ROAM MLS
- $405,0005 bd3 ba2.5k sqft6524 Nesting Dr, Gonzales, LA 70737For SaleMLS ID #2026007928, Marlon Bourgeois, PINO & Associates. ROAM MLS
- $359,9004 bd3 ba2k sqft11376 Oak Run Dr, Geismar, LA 70734For SaleMLS ID #2026015236, Erin Melancon Alvarez, RE/MAX Professional. ROAM MLS
- $546,9954 bd4 ba2.9k sqft13579 Bluff Point Dr, Geismar, LA 70734For SaleMLS ID #2026010215, Stephen Elliott, David Landry Real Estate, LLC. ROAM MLS
