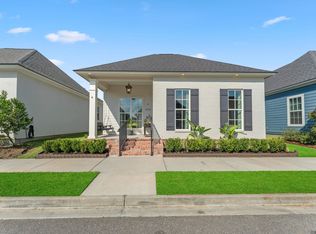
***$5,000 towards Concessions!*** Wonderfully precious 3 bedroom, 2 bath home on corner lot built by Waguespack Homes in Village at Conway! Located on the Boulevard this custom home offers an open floor plan with a formal dining area, along with a kitchen featuring quartz countertops, island and stainless appliances. Check out the room sizes! A nice rear covered patio with private fenced yard includes an extended patio, with the gazebo and patio furniture INCLUDED with the home! Located just two doors down from the beautiful pool, recreation area and weight room this is the perfect spot to experience everything Conway has to offer. Make your appointment today!
Pending
Price cut: $5K (6/29)
$334,900
744 Conway Village Blvd, Gonzales, LA 70737
3beds
1,608sqft
Single Family Residence, Residential
Built in 2021
10,018 Square Feet Lot
$-- Zestimate®
$208/sqft
$109/mo HOA
What's special
Open floor planPrivate fenced yardExtended patioNice rear covered patioStainless appliancesCorner lotKitchen featuring quartz countertops
- 54 days |
- 266 |
- 12 |
Zillow last checked:
Listing updated:
Listed by:
David Madaffari,
Grassroots Real Estate Group 225-772-3283
Source: ROAM MLS,MLS#: 2026009865
Facts & features
Interior
Bedrooms & bathrooms
- Bedrooms: 3
- Bathrooms: 2
- Full bathrooms: 2
Rooms
- Room types: Bedroom, Primary Bedroom, Dining Room, Kitchen, Living Room, Utility Room
Primary bedroom
- Features: En Suite Bath, Ceiling 9ft Plus, Ceiling Fan(s)
- Level: First
- Area: 192.85
- Width: 13.3
Bedroom 1
- Level: First
- Area: 146.3
- Width: 11
Bedroom 2
- Level: First
- Area: 158.27
- Width: 11.9
Primary bathroom
- Features: Double Vanity, Walk-In Closet(s), Separate Shower, Soaking Tub
Dining room
- Level: First
- Area: 198
- Width: 12
Kitchen
- Features: Stone Counters
- Level: First
- Area: 212.36
Living room
- Level: First
- Area: 198
- Width: 12
Heating
- Central
Cooling
- Central Air, Ceiling Fan(s)
Appliances
- Included: Elec Stove Con, Gas Cooktop, Dishwasher, Disposal, Refrigerator
- Laundry: Electric Dryer Hookup, Washer Hookup
Features
- Ceiling 9'+, Ceiling Varied Heights
- Flooring: Carpet, Ceramic Tile, Wood
- Number of fireplaces: 1
Interior area
- Total structure area: 2,316
- Total interior livable area: 1,608 sqft
Property
Parking
- Total spaces: 2
- Parking features: 2 Cars Park, Garage Faces Rear
- Has garage: Yes
Features
- Stories: 1
- Patio & porch: Covered, Patio
- Exterior features: Lighting
- Fencing: Full,Privacy,Wood
Lot
- Size: 10,018 Square Feet
- Dimensions: 39.27 x 90 x 31.24 x 91.50
- Features: Corner Lot, Landscaped
Details
- Parcel number: 20038644
- Special conditions: Standard
Construction
Type & style
- Home type: SingleFamily
- Architectural style: Cottage
- Property subtype: Single Family Residence, Residential
Materials
- Brick Siding, Fiber Cement, Brick, Frame
- Foundation: Slab
- Roof: Shingle
Condition
- New construction: No
- Year built: 2021
Details
- Builder name: Waguespack Homes, LLC
Utilities & green energy
- Gas: Atmos
- Sewer: Public Sewer
- Water: Public
- Utilities for property: Cable Connected
Community & HOA
Community
- Features: Clubhouse, Pool, Health Club, Park
- Security: Smoke Detector(s)
- Subdivision: Village At Conway, The
HOA
- Has HOA: Yes
- Services included: Maintenance Grounds, Maint Subd Entry HOA, Management, Pool HOA, Rec Facilities
- HOA fee: $1,308 annually
Location
- Region: Gonzales
Financial & listing details
- Price per square foot: $208/sqft
- Tax assessed value: $288,900
- Annual tax amount: $3,236
- Price range: $334.9K - $334.9K
- Date on market: 5/29/2026
- Listing terms: Cash,Conventional,FHA,FMHA/Rural Dev,VA Loan
Estimated market value
Not available
Estimated sales range
Not available
Not available
Price history
| Date | Event | Price |
|---|---|---|
| 7/16/2026 | Pending sale | $334,900$208/sqft |
Source:  ROAM MLS #2026009865 Report a problem ROAM MLS #2026009865 Report a problem | ||
| 6/29/2026 | Price change | $334,900-1.5%$208/sqft |
Source: ROAM MLS #2026009865 Report a problem | ||
| 6/15/2026 | Price change | $339,900-2.9%$211/sqft |
Source: ROAM MLS #2026009865 Report a problem | ||
| 5/29/2026 | Listed for sale | $349,900-10.1%$218/sqft |
Source: ROAM MLS #2026009865 Report a problem | ||
| 3/12/2025 | Listing removed | $389,000$242/sqft |
Source: ROAM MLS #2025000002 Report a problem | ||
| 2/4/2025 | Price change | $389,000-2.5%$242/sqft |
Source: ROAM MLS #2025000002 Report a problem | ||
| 12/31/2024 | Listed for sale | $399,000+28.8%$248/sqft |
Source: ROAM MLS #2025000002 Report a problem | ||
| 4/15/2021 | Sold | -- |
Source: ROAM MLS #2020019236 Report a problem | ||
| 1/28/2021 | Pending sale | $309,900$193/sqft |
Source: ROAM MLS #2020019236 Report a problem | ||
| 12/14/2020 | Listed for sale | $309,900$193/sqft |
Source: Latter & Blum - Perkins #2020019236 Report a problem | ||
Public tax history
| Year | Property taxes | Tax assessment |
|---|---|---|
| 2025 | $3,236 -1.6% | $28,890 |
| 2024 | $3,289 -0.3% | $28,890 |
| 2023 | $3,300 0% | $28,890 |
| 2022 | $3,300 +691.6% | $28,890 +691.5% |
| 2021 | $417 -0.5% | $3,650 |
| 2020 | $419 -0.5% | $3,650 |
| 2019 | $421 +1% | $3,650 |
| 2018 | $417 | $3,650 |
Find assessor info on the county website
Monthly payment
Est. payment
Payment breakdown
Explore the cost of this home by adjusting the details. Changes won't be saved.Climate risks
Neighborhood: 70737
Nearby schools
GreatSchools rating
- 9/10Pecan Grove Primary SchoolGrades: PK-5Distance: 2.7 mi
- 4/10Gonzales Middle SchoolGrades: 6-8Distance: 3 mi
- 8/10East Ascension High SchoolGrades: 9-12Distance: 3.1 mi
Schools provided by the listing agent
- District: Ascension Parish
Source: ROAM MLS. This data may not be complete. We recommend contacting the local school district to confirm school assignments for this home.
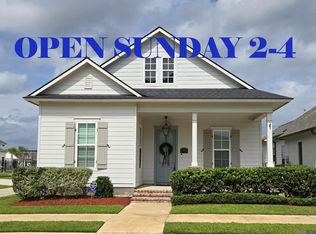
- $379,5003 bd2 ba1.6k sqft4790 Claremont Ave, Gonzales, LA 70737For Sale
- $345,4003 bd2 ba1.7k sqft760 Conway Village Blvd, Gonzales, LA 70737Off Market
- $475,6004 bd3 ba2.3k sqft4780 Claremont Ave, Gonzales, LA 70737Off Market
- $362,3003 bd2 ba1.8k sqft774 Conway Village Blvd, Gonzales, LA 70737Off Market
- $--4 bd3 ba2.2k sqft4793 Claremont Ave, Gonzales, LA 70737Sold
- $355,7003 bd2 ba1.7k sqft755 Conway Village Blvd, Gonzales, LA 70737Off Market
- $385,600-- bd-- ba1.7k sqft4781 Claremont Ave, Gonzales, LA 70737Off Market
- $395,4003 bd3 ba1.8k sqft788 Conway Village Blvd, Gonzales, LA 70737Off Market
A local agent can set up tours, give advice and negotiate with sellers.
A local lender can help you make sure your offer is ready when you are.
Similar homes
- $325,0003 bd2 ba2k sqft1120 Lakehaven Dr, Gonzales, LA 70737For Sale
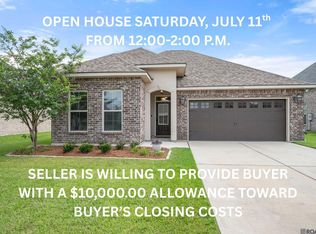
 MLS ID #2026010227, Rebecca Sotile Knight, RE/MAX Professional. ROAM MLS
 - $389,0003 bd2 ba1.8k sqft387 Bellecrest Ave, Gonzales, LA 70737For Sale
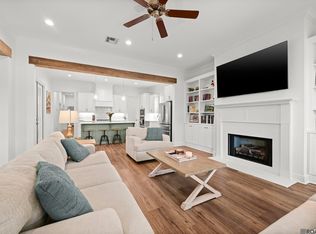 MLS ID #2026011618, Jessica Huber, Keller Williams Realty-First Choice. ROAM MLS
 - $395,0003 bd2 ba2k sqft4792 Hanover Ave, Gonzales, LA 70737For Sale
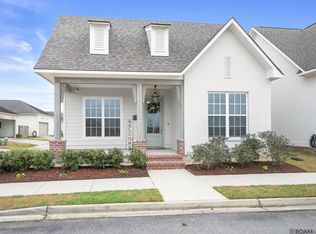 MLS ID #2026002949, Stacey Boudreaux, Guidry Group Properties. ROAM MLS
 - $389,0003 bd3 ba1.8k sqft4926 Pembrooke Ave, Gonzales, LA 70737For Sale
 MLS ID #2025004776, Adrian Escamilla, CENTURY 21 Bessette Flavin. ROAM MLS
 - $459,9004 bd3 ba2k sqft4925 Crestfield Way, Gonzales, LA 70737For SaleMLS ID #2026012953, Amy Duplessis, eXp Realty. ROAM MLS
- $328,9003 bd2 ba1.9k sqft13172 Ellendale Dr, Gonzales, LA 70737For SaleMLS ID #2026010713, Rae Broussard, Keller Williams Realty-First Choice. ROAM MLS
- $322,0003 bd3 ba1.9k sqft12494 Chartres Dr, Gonzales, LA 70737For SaleMLS ID #2026009386, Cristi Ragusa, Keller Williams Realty-First Choice. ROAM MLS
- $354,9003 bd2 ba1.9k sqft14058 Beverly Park Dr, Gonzales, LA 70737For SaleMLS ID #2026009448, Kimberly Lejeune, eXp Realty. ROAM MLS
- $309,0002 bd2 ba1.4k sqft6009 Courtyard Dr, Gonzales, LA 70737For SaleMLS ID #2026012331, Richard Reid, CENTURY 21 Bessette Flavin. ROAM MLS
- $354,9994 bd2 ba2k sqft40020 Wood Duck Ct, Gonzales, LA 70737For Sale
 MLS ID #2531836, Tasha Lamkin-Dameron, Simply Real Estate LLC. GSREIN
 - $299,9004 bd3 ba2k sqft41177 Coastline Ave, Gonzales, LA 70737For SaleMLS ID #2026002334, Summer Rathmann, RE/MAX Real Estate Group. ROAM MLS
- $362,0004 bd3 ba2.2k sqft14069 Beverly Park Dr, Gonzales, LA 70737For SaleMLS ID #2024009667, Deante' Thomas, Keller Williams Realty Red Stick Partners. ROAM MLS
- from $385,0003 bd2 ba2k sqftLangdon Plan, Conway, Gonzales, LA 70737New ConstructionLevel Homes
- $274,5004 bd3 ba1.7k sqft39519 Parkfair Dr, Gonzales, LA 70737For SaleMLS ID #2026012342, Brian Mackey, Pivot Realty. ROAM MLS
- $489,0003 bd3 ba2.2k sqft4775 Claremont Ave, Gonzales, LA 70737For SaleMLS ID #2025018866, Derek Fontenot, Proven Properties, LLC. ROAM MLS
- $449,9003 bd3 ba2k sqft4943 Pembrooke Ave, Gonzales, LA 70737For SaleMLS ID #2025016697, Trey Willard, The W Group Real Estate LLC. ROAM MLS
- $290,0003 bd2 ba1.6k sqft11265 Admirable Oaks Ave, Gonzales, LA 70737For SaleMLS ID #2026007745, Jessica Huber, Keller Williams Realty-First Choice. ROAM MLS
- $290,0003 bd2 ba1.6k sqft14451 Sterling Oaks Dr, Gonzales, LA 70737For SaleMLS ID #2026012529, Jonnette Kinler, Supreme. ROAM MLS
- $435,0003 bd2 ba1.8k sqft5016 Colmar Rd, Gonzales, LA 70737New ConstructionMLS ID #2026002725, Laura Buck Smith, The Market Real Estate Co. ROAM MLS
- $299,9993 bd2 ba1.4k sqft5380 Courtyard Dr, Gonzales, LA 70737For SaleMLS ID #2025019285, Em Saunier, RE/MAX Professional. ROAM MLS
