Whole house generator, custom plantation shutters throughout, electric roll-down screen on patio and a concrete walkway from patio to rear yard. The screened patio with a TV is like having an added living space you can enjoy all year long. Over $25k in upgrades to materials and finishes with full living room built-in wall cabinets! You will love the pool, clubhouse and a huge backyard - 50 x 120.5 Washer, dryer, TVs and refrigerator to remain. Move-in ready and convenient to I-10. Flood zone X.
For sale
Price cut: $4K (8/11)
$365,500
4790 Claremont Ave, Gonzales, LA 70737
3beds
1,682sqft
Single Family Residence, Residential
Built in 2022
6,054 Square Feet Lot
$-- Zestimate®
$217/sqft
$110/mo HOA
What's special
Whole house generatorCustom plantation shutters throughout
- 79 days |
- 145 |
- 5 |
Zillow last checked:
Listing updated:
Listed by:
Michelle Rhodus,
Premier Partners Realty 225-605-3050
Source: ROAM MLS,MLS#: 2026010290
Facts & features
Interior
Bedrooms & bathrooms
- Bedrooms: 3
- Bathrooms: 2
- Full bathrooms: 2
Rooms
- Room types: Bedroom, Primary Bedroom, Dining Room, Kitchen, Living Room
Primary bedroom
- Features: En Suite Bath, Ceiling 9ft Plus, Ceiling Fan(s), Master Downstairs
- Level: First
- Area: 182
- Dimensions: 14 x 13
Bedroom 1
- Level: First
- Area: 141.94
- Width: 11.67
Bedroom 2
- Level: First
- Area: 128.33
- Width: 11
Primary bathroom
- Features: Double Vanity, Walk-In Closet(s), Separate Shower, Soaking Tub, Water Closet
Dining room
- Level: First
- Area: 108.89
Kitchen
- Level: First
- Area: 153.58
Living room
- Level: First
- Area: 268.67
Heating
- Central, Gas Heat
Cooling
- Central Air, Ceiling Fan(s)
Appliances
- Included: Gas Stove Con, Dryer, Washer
- Laundry: Laundry Room, Washer Hookup, Inside, Washer/Dryer Hookups
Features
- Breakfast Bar, Built-in Features, Ceiling 9'+, Computer Nook
- Flooring: Carpet, Ceramic Tile, Wood
- Windows: Storm Window(s), Screens, Window Treatments
- Number of fireplaces: 1
- Fireplace features: Gas Log, Ventless
Interior area
- Total structure area: 2,553
- Total interior livable area: 1,682 sqft
Property
Parking
- Total spaces: 2
- Parking features: 2 Cars Park, Attached, Garage, Off Street, Garage Door Opener
- Has attached garage: Yes
Features
- Stories: 1
- Patio & porch: Screened, Porch, Patio
- Exterior features: Lighting
- Fencing: None
- Has view: Yes
- View description: Water
- Has water view: Yes
- Water view: Water
- Waterfront features: Waterfront, Lake Front, Walk To Water
- Frontage length: 50
Lot
- Size: 6,054 Square Feet
- Dimensions: 50 x 121.5
- Features: Rear Yard Vehicle Access, Rectangular Lot, Landscaped
Details
- Parcel number: 20038643
- Special conditions: Standard
- Other equipment: Generator
Construction
Type & style
- Home type: SingleFamily
- Architectural style: Cottage
- Property subtype: Single Family Residence, Residential
Materials
- Fiber Cement, Frame
- Foundation: Slab
- Roof: Shingle
Condition
- New construction: No
- Year built: 2022
Details
- Builder name: Level Construction & Development, LLC
Utilities & green energy
- Gas: Atmos
- Sewer: Public Sewer
- Water: Public
- Utilities for property: Cable Connected
Community & HOA
Community
- Features: Acreage, Clubhouse, Pool, Park
- Security: Security System, Smoke Detector(s)
- Subdivision: Village At Conway, The
HOA
- Has HOA: Yes
- Services included: Maintenance Grounds, Insurance, Pool HOA, Rec Facilities
- HOA fee: $1,315 annually
Location
- Region: Gonzales
Financial & listing details
- Price per square foot: $217/sqft
- Tax assessed value: $334,100
- Annual tax amount: $3,742
- Price range: $365.5K - $365.5K
- Date on market: 6/4/2026
- Listing terms: Cash,FHA,FMHA/Rural Dev,VA Loan
Estimated market value
Not available
Estimated sales range
Not available
Not available
Price history
| Date | Event | Price |
|---|---|---|
| 8/11/2026 | Price change | $365,500-1.1%$217/sqft |
Source:  ROAM MLS #2026010290 Report a problem ROAM MLS #2026010290 Report a problem | ||
| 7/28/2026 | Price change | $369,500-2.6%$220/sqft |
Source: ROAM MLS #2026010290 Report a problem | ||
| 6/16/2026 | Price change | $379,500-1.7%$226/sqft |
Source: ROAM MLS #2026010290 Report a problem | ||
| 6/4/2026 | Listed for sale | $385,900+9.3%$229/sqft |
Source: ROAM MLS #2026010290 Report a problem | ||
| 5/24/2022 | Sold | -- |
Source: ROAM MLS #2021017939 Report a problem | ||
| 1/4/2022 | Pending sale | $352,937$210/sqft |
Source: ROAM MLS #2021017939 Report a problem | ||
| 11/19/2021 | Listed for sale | $352,937$210/sqft |
Source: Level Homes Report a problem | ||
Public tax history
| Year | Property taxes | Tax assessment |
|---|---|---|
| 2025 | $3,742 -1.6% | $33,410 |
| 2024 | $3,803 -0.4% | $33,410 |
| 2023 | $3,817 +815.3% | $33,410 +815.3% |
| 2022 | $417 +0% | $3,650 |
| 2021 | $417 -0.5% | $3,650 |
| 2020 | $419 -0.5% | $3,650 |
| 2019 | $421 +1% | $3,650 |
| 2018 | $417 | $3,650 |
Find assessor info on the county website
Monthly payment
Est. payment
Payment breakdown
Explore the cost of this home by adjusting the details. Changes won't be saved.Climate risks
Neighborhood: 70737
Nearby schools
GreatSchools rating
- 9/10Pecan Grove Primary SchoolGrades: PK-5Distance: 2.7 mi
- 4/10Gonzales Middle SchoolGrades: 6-8Distance: 3 mi
- 8/10East Ascension High SchoolGrades: 9-12Distance: 3.1 mi
Schools provided by the listing agent
- District: Ascension Parish
Source: ROAM MLS. This data may not be complete. We recommend contacting the local school district to confirm school assignments for this home.
- $550,0004 bd3 ba2.3k sqft4780 Claremont Ave, Gonzales, LA 70737For Sale

- $--3 bd2 ba1.6k sqft744 Conway Village Blvd, Gonzales, LA 70737Sold

- $346,0003 bd2 ba1.7k sqft760 Conway Village Blvd, Gonzales, LA 70737Off Market
- $--4 bd3 ba2.2k sqft4793 Claremont Ave, Gonzales, LA 70737Sold

- $394,000-- bd-- ba1.7k sqft4781 Claremont Ave, Gonzales, LA 70737Off Market
- $682,0004 bd5 ba3.5k sqft4770 Claremont Ave, Gonzales, LA 70737Off Market
- $489,0003 bd3 ba2.2k sqft4775 Claremont Ave, Gonzales, LA 70737For Sale
- $829,0004 bd5 ba3.5k sqft4760 Claremont Ave, Gonzales, LA 70737For Sale
A local agent can set up tours, give advice and negotiate with sellers.
A local lender can help you make sure your offer is ready when you are.
Similar homes
- $395,0003 bd2 ba2k sqft4792 Hanover Ave, Gonzales, LA 70737For Sale
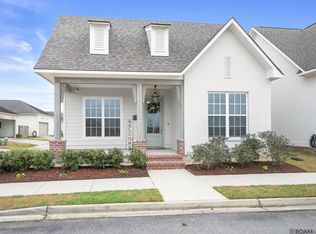
 MLS ID #2026002949, Stacey Boudreaux, Guidry Group Properties. ROAM MLS
 - $349,9004 bd3 ba2.4k sqft1042 Elliston Dr, Gonzales, LA 70737For Sale
 MLS ID #2026010938, Larry Miller, Keller Williams Realty Red Stick Partners. ROAM MLS
 - $459,9004 bd3 ba2k sqft4925 Crestfield Way, Gonzales, LA 70737For Sale
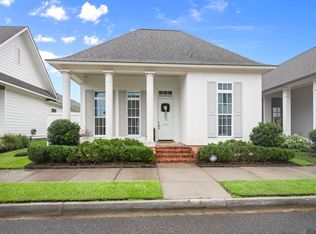 MLS ID #2026012953, Amy Duplessis, eXp Realty. ROAM MLS
 - $362,0004 bd3 ba2.2k sqft14069 Beverly Park Dr, Gonzales, LA 70737For Sale
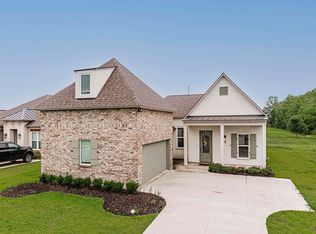 MLS ID #2024009667, Deante' Thomas, Keller Williams Realty Red Stick Partners. ROAM MLS
 - from $390,0003 bd3 ba2k sqftRayburn Plan, Conway, Gonzales, LA 70737New ConstructionLevel Homes
- $540,0004 bd3 ba2.5k sqft556 Glenthorne Dr, Gonzales, LA 70737For SaleMLS ID #2026014048, Jodie Strain, Compass - Perkins. ROAM MLS
- $324,9994 bd2 ba2.1k sqft14019 Emma Way Cove Dr, Gonzales, LA 70737For SaleMLS ID #2026014222, Nirav Bhatt, Magnolia Roots Realty LLC. ROAM MLS
- $349,9003 bd2 ba1.9k sqft14024 Trailhead Dr, Gonzales, LA 70737For SaleMLS ID #2026014585, Barret Blondeau, Falaya. ROAM MLS
- $335,0003 bd2 ba1.8k sqft13338 Rue Maison Blvd, Gonzales, LA 70737For SaleMLS ID #2025017065, Brenda Garza, Coldwell Banker ONE. ROAM MLS
- $339,9004 bd2 ba2.2k sqft41240 Colonial Dr, Sorrento, LA 70778For SaleMLS ID #2026012302, Kristen Stanley, Dawson Grey Real Estate. ROAM MLS
- $259,9003 bd2 ba1.7k sqft1801 S Darla Ave, Gonzales, LA 70737For SaleMLS ID #2026014578, Randy Anderson, Move Realty. ROAM MLS
- $374,9004 bd2 ba1.9k sqft36347 Belle Savanne Ave, Geismar, LA 70734For SaleMLS ID #2026009664, Jay Easley, Covington & Associates Real Estate, LLC. ROAM MLS
- from $435,0004 bd3 ba2.4k sqftHuron Plan, Conway, Gonzales, LA 70737New ConstructionLevel Homes
- from $439,0004 bd3 ba2.5k sqftTahoe Plan, Conway, Gonzales, LA 70737New ConstructionLevel Homes
- $354,5003 bd2 ba2k sqft5169 Black River Rd, Darrow, LA 70725For SaleMLS ID #2025013268, Lauren Becnel, Keller Williams Realty-First Choice. ROAM MLS
- $350,0004 bd2 ba2k sqft11486 Tannis Rd, Saint Amant, LA 70774For SaleMLS ID #2026011989, Diane Moran, Coldwell Banker ONE. ROAM MLS
- $315,5003 bd2 ba1.9k sqft17065 White Ibis Ave, Prairieville, LA 70769For SaleMLS ID #2026015364, Brandon Baird, Keyfinders Team Realty. ROAM MLS
- $370,0003 bd2 ba1.9k sqft26067 State Highway 1032, Denham Springs, LA 70726For SaleMLS ID #2026009913, Trixie Sheffield, CHT Group Real Estate, LLC. ROAM MLS
- $369,9004 bd3 ba1.9k sqft26260 Juban Rd, Denham Springs, LA 70726For SaleMLS ID #2026014044, Kristen Stanley, Dawson Grey Real Estate. ROAM MLS
- $379,9003 bd2 ba1.8k sqft16304 Fort Jackson St, Prairieville, LA 70769For SaleMLS ID #2026013455, Heather Walters, Walters Real Estate, LLC. ROAM MLS
