Enjoy the Fall Season as the crisp autumn air settles over Gonzales, discover an ideal blend of lifestyle and convenience in a thriving, community-driven area. Nestled within The Reserve at Conway, this premier 4-bedroom, 3-full-bathroom residence features a spacious split-bedroom layout designed to maximize both privacy and functionality—just in time for seasonal hosting. Step inside to rich wood-look tile flooring, elegant crown molding, and warm lighting that set an inviting mood for fall. The living area centers around a cozy gas log fireplace with a sleek granite profile and decorative mantle, offering the perfect focal point for cool evenings. Designed for effortless holiday prep and gatherings, the gourmet kitchen boasts an oversized center island for serving seasonal spreads, a generous walk-in pantry, a custom backsplash, and a complete appliance package. The private primary suite serves as a quiet retreat after busy seasonal events, featuring a relaxing garden tub, separate shower, double vanity, and an expansive walk-in closet with a direct walkthrough into the laundry room. Guests will appreciate the second bathroom’s double vanity, while the dedicated mudroom—complete with a built-in boot bench—provides an organized space for autumn coats and boots. Take advantage of milder temperatures ahead on the covered rear patio, overlooking professionally designed landscaping that delivers standout curb appeal. Engineered for long-term quality and energy efficiency, this home is built on a durable post-tension slab and topped with 30-year architectural shingles.
For sale
Price cut: $10K (7/29)
$349,900
1042 Elliston Dr, Gonzales, LA 70737
4beds
2,438sqft
Single Family Residence, Residential
Built in 2022
6,098 Square Feet Lot
$-- Zestimate®
$144/sqft
$71/mo HOA
What's special
Elegant crown moldingGenerous walk-in pantrySeparate showerCovered rear patioRelaxing garden tubCustom backsplashComplete appliance package
- 86 days
- 157
- 8
Zillow last checked:
Listing updated:
Listed by:
Larry Miller,
Keller Williams Realty Red Stick Partners 225-768-1800,
Flint Shea,
Keller Williams Realty Red Stick Partners
Source: ROAM MLS,MLS#: 2026010938
Facts & features
Interior
Bedrooms & bathrooms
- Bedrooms: 4
- Bathrooms: 3
- Full bathrooms: 3
Rooms
- Room types: Bedroom, Primary Bedroom, Dining Room, Kitchen, Living Room
Primary bedroom
- Features: En Suite Bath, Ceiling 9ft Plus
- Level: First
- Area: 238.42
- Width: 13.1
Bedroom 1
- Level: First
- Area: 113.22
- Width: 10.2
Bedroom 2
- Level: First
- Area: 118
- Width: 10
Bedroom 3
- Level: First
- Area: 118
- Width: 10
Primary bathroom
- Features: Double Vanity, Walk-In Closet(s), Separate Shower, Soaking Tub
Dining room
- Level: First
- Area: 135.89
Kitchen
- Features: Granite Counters
- Level: First
- Area: 237.39
Living room
- Level: First
- Area: 410.4
- Width: 19
Heating
- Central
Cooling
- Central Air, Ceiling Fan(s)
Appliances
- Included: Gas Stove Con, Gas Cooktop, Dishwasher, Disposal, Microwave, Range/Oven, Gas Water Heater, Tankless Water Heater
- Laundry: Inside
Features
- Breakfast Bar, Ceiling 9'+
- Flooring: Carpet, Other
- Number of fireplaces: 1
- Fireplace features: Gas Log
Interior area
- Total structure area: 3,104
- Total interior livable area: 2,438 sqft
Property
Parking
- Total spaces: 2
- Parking features: 2 Cars Park, Attached
- Has attached garage: Yes
Features
- Stories: 1
- Fencing: Wood
- Frontage length: 50
Lot
- Size: 6,098 Square Feet
- Dimensions: 50 x 120
Details
- Parcel number: 20041703
- Special conditions: 3rd Party/Corp/Relo,Standard
Construction
Type & style
- Home type: SingleFamily
- Architectural style: Traditional
- Property subtype: Single Family Residence, Residential
Materials
- Brick Siding, Stucco Siding
- Foundation: Slab
- Roof: Shingle
Condition
- New construction: No
- Year built: 2022
Details
- Builder name: Dsld, LLC
Utilities & green energy
- Gas: Atmos
- Sewer: Public Sewer
- Water: Public
Community & HOA
Community
- Features: Clubhouse, Pool, Playground
- Subdivision: Reserve At Conway The
HOA
- Has HOA: Yes
- Services included: Common Areas
- HOA fee: $856 annually
Location
- Region: Gonzales
Financial & listing details
- Price per square foot: $144/sqft
- Tax assessed value: $309,100
- Annual tax amount: $3,462
- Price range: $349.9K - $349.9K
- Date on market: 6/14/2026
- Listing terms: Cash,Conventional,FHA,FMHA/Rural Dev,VA Loan
Estimated market value
Not available
Estimated sales range
Not available
Not available
Price history
| Date | Event | Price |
|---|---|---|
| 7/29/2026 | Price change | $349,900-2.8%$144/sqft |
Source:  ROAM MLS #2026010938 Report a problem ROAM MLS #2026010938 Report a problem | ||
| 6/14/2026 | Listed for sale | $359,900+15.5%$148/sqft |
Source: ROAM MLS #2026010938 Report a problem | ||
| 5/13/2022 | Sold | -- |
Source: ROAM MLS #2021019302 Report a problem | ||
| 12/30/2021 | Pending sale | $311,545$128/sqft |
Source: ROAM MLS #2021019302 Report a problem | ||
Public tax history
| Year | Property taxes | Tax assessment |
|---|---|---|
| 2025 | $3,462 -1.6% | $30,910 |
| 2024 | $3,519 -0.3% | $30,910 |
| 2023 | $3,531 +1088.9% | $30,910 +1088.8% |
| 2022 | $297 +0% | $2,600 |
| 2021 | $297 -0.5% | $2,600 |
| 2020 | $298 | $2,600 |
Find assessor info on the county website
Monthly payment
Est. payment
Payment breakdown
Explore the cost of this home by adjusting the details. Changes won't be saved.Climate risks
Neighborhood: 70737
Nearby schools
Schools provided by the listing agent
- District: Ascension Parish
Source: ROAM MLS. This data may not be complete. We recommend contacting the local school district to confirm school assignments for this home.

Similar homes
- $325,0003 bd2 ba2k sqft1120 Lakehaven Dr, Gonzales, LA 70737For Sale
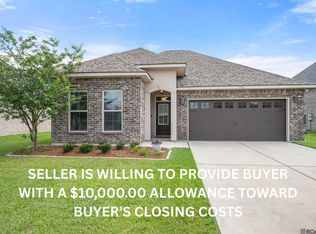
 MLS ID #2026010227, Rebecca Sotile Knight, RE/MAX Professional. ROAM MLS
 - $305,0004 bd2 ba1.9k sqft654 Beaumont Dr, Gonzales, LA 70737For Sale
 MLS ID #2026010855, Whitney Holland, Compass - Perkins. ROAM MLS
 - $395,0003 bd2 ba2k sqft4792 Hanover Ave, Gonzales, LA 70737For Sale
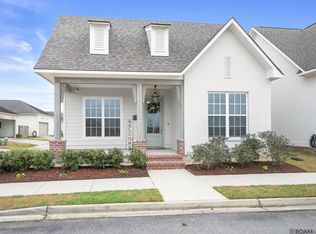 MLS ID #2026002949, Stacey Boudreaux, Guidry Group Properties. ROAM MLS
 - $362,0004 bd3 ba2.2k sqft14069 Beverly Park Dr, Gonzales, LA 70737For Sale
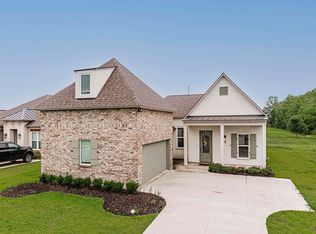 MLS ID #2024009667, Deante' Thomas, Keller Williams Realty Red Stick Partners. ROAM MLS
 - $342,0163 bd2 ba1.9k sqft1288 Lakehaven Dr, Gonzales, LA 70737New ConstructionROAM MLS
- $319,9994 bd2 ba2.1k sqft14019 Emma Way Cove Dr, Gonzales, LA 70737For SaleMLS ID #2026014222, Nirav Bhatt, Magnolia Roots Realty LLC. ROAM MLS
- $479,9004 bd3 ba2.3k sqft4935 Pembrooke Ave, Gonzales, LA 70737For SaleMLS ID #2026013548, Danni Downing, 1 Percent Lists Premier. ROAM MLS
- $398,0005 bd3 ba2.7k sqft43236 Cypress Bend Ave, Gonzales, LA 70737For SaleMLS ID #2026012033, Jessica Huber, Keller Williams Realty-First Choice. ROAM MLS
- $496,4005 bd5 ba3k sqft5151 Colmar Rd, Gonzales, LA 70737For SaleMLS ID #2026016443, Dymond Bell, Fathom Realty LA LLC. ROAM MLS
- $405,0005 bd3 ba2.5k sqft6524 Nesting Dr, Gonzales, LA 70737For SaleMLS ID #2026007928, Marlon Bourgeois, PINO & Associates. ROAM MLS
- $359,9004 bd3 ba2k sqft11376 Oak Run Dr, Geismar, LA 70734For SaleMLS ID #2026015236, Erin Melancon Alvarez, RE/MAX Professional. ROAM MLS
- $413,0004 bd3 ba2.2k sqft39215 Canopy Ct, Gonzales, LA 70737For SaleMLS ID #2026012458, Selina Loupe, The Market Real Estate Co. ROAM MLS
- $350,0004 bd2 ba2k sqft11486 Tannis Rd, Saint Amant, LA 70774For SaleMLS ID #2026011989, Diane Moran, Coldwell Banker ONE. ROAM MLS
- $275,0003 bd2 ba1.6k sqft15189 Cedar Springs Rd, Gonzales, LA 70737For SaleMLS ID #2026015781, Logan Cox, Madewood Realty. ROAM MLS
- $365,0004 bd3 ba2.2k sqft40157 Reese Ln, Prairieville, LA 70769For SaleMLS ID #2026015136, Tricia Broussard, The Market Real Estate Co. ROAM MLS
- $359,9003 bd2 ba1.8k sqft36410 Belle Reserve Ave, Geismar, LA 70734For SaleMLS ID #2026015974, Amanda Lass, Keller Williams Realty Premier Partners. ROAM MLS
- $288,0003 bd2 ba1.6k sqft11265 Admirable Oaks Ave, Gonzales, LA 70737For SaleMLS ID #2026007745, Jessica Huber, Keller Williams Realty-First Choice. ROAM MLS
- $394,9004 bd3 ba2.2k sqft12417 Plantation Creek Dr, Geismar, LA 70734For SaleMLS ID #2026014601, Calvin Clement, Pennant Real Estate. ROAM MLS
- $409,9004 bd3 ba3.1k sqft41227 Colonial Dr, Sorrento, LA 70778For SaleMLS ID #2026005938, Laura Buck Smith, The Market Real Estate Co. ROAM MLS
